
18141 Highwood Drive, Rehoboth Beach, DE 19971
Local realty services provided by:Better Homes and Gardens Real Estate GSA Realty
18141 Highwood Drive,Rehoboth Beach, DE 19971
$889,000
- 4 Beds
- 4 Baths
- - sq. ft.
- Single family
- Coming Soon
Listed by: kathy murphy
Office: keller williams realty
MLS#:DESU2115672
Source:BRIGHTMLS
Price summary
- Price:$889,000
- Monthly HOA dues:$310
About this home
Welcome to 18141 Highwood Drive! Don't miss your opportunity to own a home in the highly desirable Wellesley community in Rehoboth Beach, Delaware, within easy reach of beaches, state parks, bike trails, shopping, dining, and medical facilities. This beautifully appointed 4-bedroom, 4-bathroom home offers approximately 2,750 square feet of thoughtfully designed living space, combining comfort, style, and functionality in a picturesque setting backing to mature trees for added privacy.
Built in 2021, this home features a thoughtful design that offers convenience and flexibility for guests or multigenerational living, with two bedrooms and two full bathrooms on the main level, and two bedrooms and two full bathrooms upstairs. The open-concept first floor plan features a spacious primary suite with walk-in closet, a dedicated home office, and a gourmet kitchen designed to impress with a large quartz center island, brand new Samsung dishwasher (2026), cooktop, abundant cabinetry, and an oversized pantry. The adjoining living and dining areas create the perfect space for entertaining or everyday living, while the covered rear porch provides a peaceful retreat to enjoy the natural surroundings. A combined entry room / laundry room complete the spacious first floor layout.
Upstairs, you'll find two additional bedrooms, two full bathrooms, and a versatile loft that offers endless possibilities as a second living area, media room, or hobby space. Brand-new luxury vinyl plank flooring throughout the entire upper level (2026) adds a fresh, modern touch. Freshly painted in main living areas, cleaned, and power-washed, this home sparkles and is ready for your personalized touches.
The sought-after Wellesley community offers residents an elegant clubhouse, fitness center, and outdoor pool, and just minutes from both the boardwalk fun of Rehoboth Beach and quaint downtown Lewes.
****Professional Photos coming 7/17****...
Contact an agent
Home facts
- Year built:2021
- Listing ID #:DESU2115672
- Updated:July 11, 2026 at 05:39 AM
Rooms and interior
- Bedrooms:4
- Total bathrooms:4
- Full bathrooms:4
- Rooms Total:9
- Flooring:Engineered Wood, Luxury Vinyl Plank, Tile/Brick
- Dining Description:Combination Kitchen/Dining, Dining Area
- Bathrooms Description:Primary Bath(s)
- Kitchen Description:Combination Kitchen/Living, Cooktop, Dishwasher, Disposal, Kitchen - Gourmet, Kitchen - Island, Microwave, Oven - Wall, Pantry, Recessed Lighting, Refrigerator, Six Burner Stove, Stainless Steel Appliances
- Bedroom Description:Entry Level Bedroom
Heating and cooling
- Cooling:Central A/C
- Heating:Forced Air, Natural Gas
Structure and exterior
- Year built:2021
- Lot Features:Backs to Trees
- Architectural Style:Coastal
- Construction Materials:Frame, HardiPlank Type, Stick Built
- Exterior Features:Gutter System, Porch(es), Sidewalks, Underground Lawn Sprinkler
- Foundation Description:Crawl Space
- Levels:2 Stories
Schools
- High school:CAPE HENLOPEN
- Middle school:BEACON
- Elementary school:REHOBOTH
Utilities
- Water:Private
- Sewer:Public Sewer
Finances and disclosures
- Price:$889,000
- Tax amount:$1,452 (2025)
Features and amenities
- Laundry features:Dryer, Dryer In Unit, Washer, Washer In Unit
- Amenities:Double Hung Windows, Recessed Lighting, Window Treatments
Parking
- Parking description:Attached Garage, Garage - Front Entry, Garage Door Opener
- Garage:Yes
- Garage spaces:2
New listings near 18141 Highwood Drive
 $1,569,000Pending5 beds 4 baths3,074 sq. ft.
37926 Even Tide Ln, REHOBOTH BEACH, DE 19971
MLS# DESU2115934Listed by: COMPASS- New
 $849,900Active5 beds 3 baths2,000 sq. ft.
8 Caroline Ln, REHOBOTH BEACH, DE 19971
MLS# DESU2115398Listed by: BERKSHIRE HATHAWAY HOMESERVICES PENFED REALTY - New
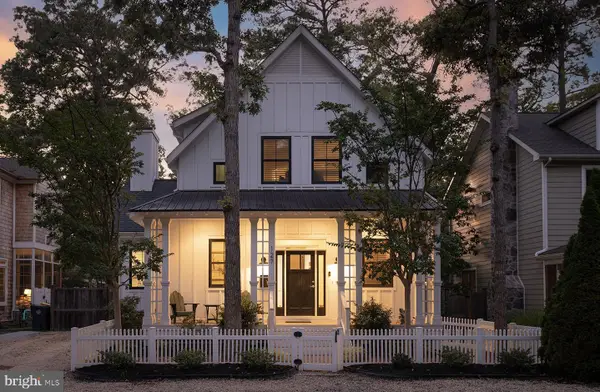 $3,295,000Active4 beds 4 baths2,746 sq. ft.
127 Columbia Ave, REHOBOTH BEACH, DE 19971
MLS# DESU2114062Listed by: JACK LINGO - REHOBOTH - New
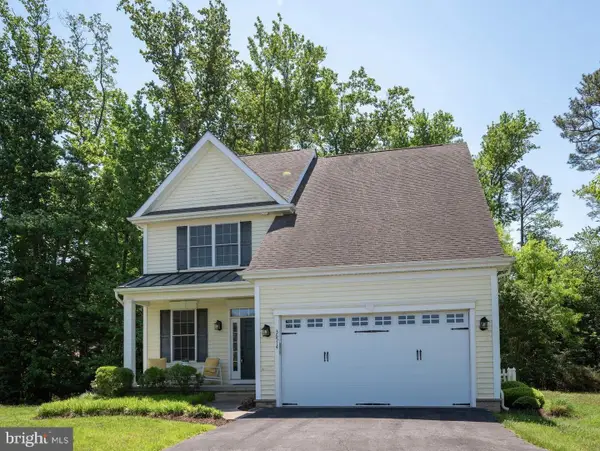 $799,950Active4 beds 4 baths2,700 sq. ft.
36514 Warwick Dr, REHOBOTH BEACH, DE 19971
MLS# DESU2114378Listed by: GREYSTONE REALTY, LLC. - Coming Soon
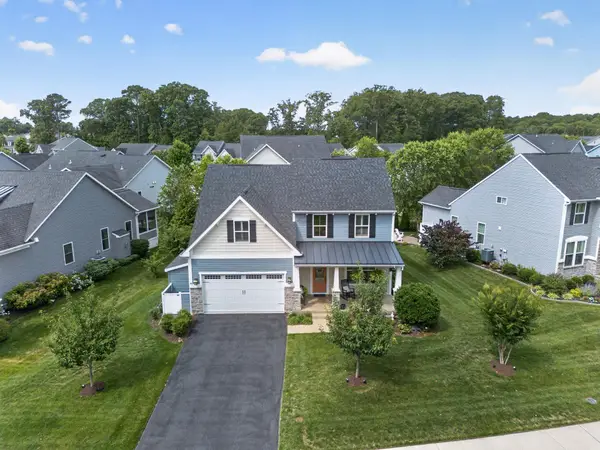 $999,900Coming Soon4 beds 4 baths
41328 Gloucester Dr, REHOBOTH BEACH, DE 19971
MLS# DESU2115108Listed by: JACK LINGO - REHOBOTH - New
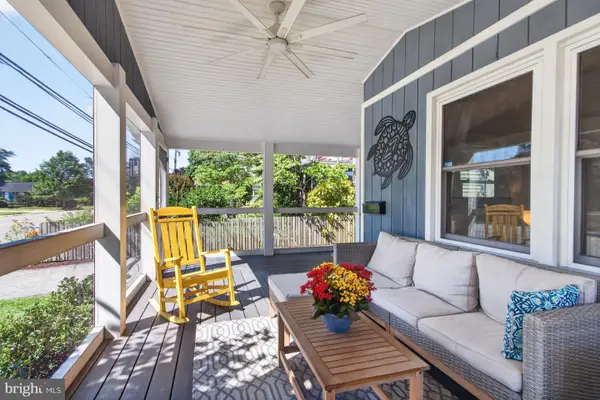 $1,625,000Active5 beds 2 baths2,000 sq. ft.
5 State Rd, REHOBOTH BEACH, DE 19971
MLS# DESU2115690Listed by: RE/MAX REALTY GROUP REHOBOTH - New
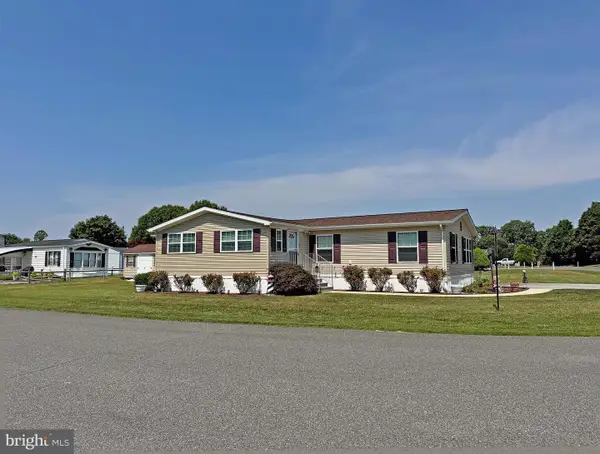 $214,900Active3 beds 2 baths1,884 sq. ft.
87 Branchwood Dr #e-20, REHOBOTH BEACH, DE 19971
MLS# DESU2115838Listed by: SEA BOVA ASSOCIATES INC. 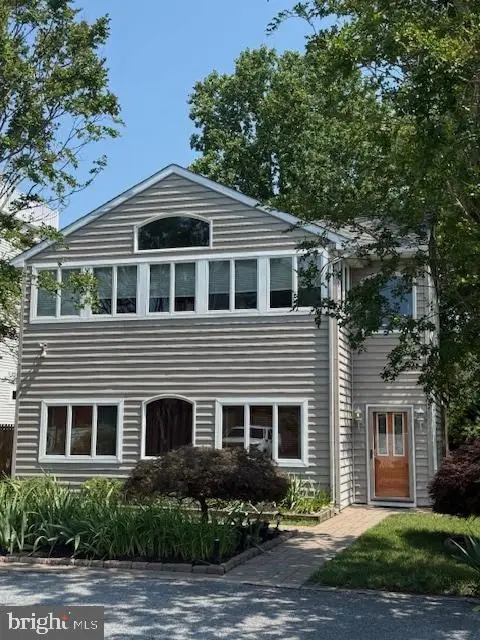 $850,000Pending4 beds 3 baths2,600 sq. ft.
37469 1st St, REHOBOTH BEACH, DE 19971
MLS# DESU2115830Listed by: PATTERSON-SCHWARTZ-REHOBOTH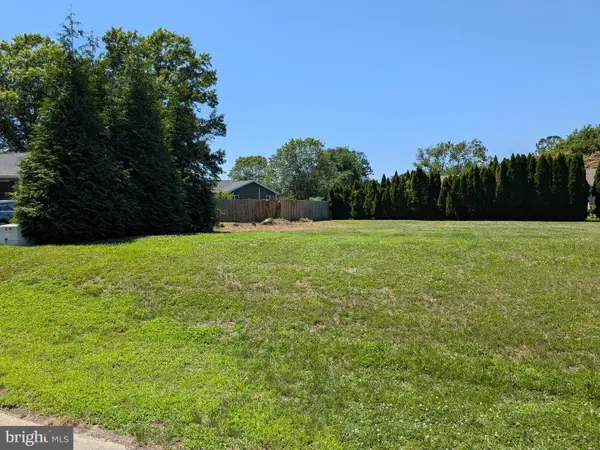 $499,990Pending0.3 Acres
9 Gary Ave, REHOBOTH BEACH, DE 19971
MLS# DESU2115808Listed by: JACK LINGO - REHOBOTH


Protect your home and budget from life's surprises with an Assurant Home Warranty, backed by a partner that supports you through every step of homeownership. Explore Plans.
© 2026 Better Homes and Gardens Real Estate LLC. An Anywhere Real Estate company. All rights reserved. Better Homes and Gardens® Real Estate is a registered trademark owned by Meredith Operations Corporation, licensed to Better Homes and Gardens Real Estate LLC and used with permission. Better Homes and Gardens Real Estate LLC fully supports the principles of the Fair Housing Act and the Equal Opportunity Act. Listing information is deemed reliable but is not guaranteed accurate.
Each office is independently owned and operated.
Any services or products provided by third parties are not provided by, affiliated with or related to Better Homes and Gardens Real Estate LLC, or its affiliated companies.