
19363 Copper Dr N #70b, Rehoboth Beach, DE 19971
Local realty services provided by:Better Homes and Gardens Real Estate Valley Partners
19363 Copper Dr N #70b,Rehoboth Beach, DE 19971
$515,000
- 3 Beds
- 4 Baths
- 2,550 sq. ft.
- Single family
- Active
Upcoming open houses
- Sun, Oct 1111:00 am - 01:00 pm
Listed by: caitlin degnars
Office: jack lingo - rehoboth
MLS#:DESU2121216
Source:BRIGHTMLS
Price summary
- Price:$515,000
- Price per sq. ft.:$201.96
About this home
Beautifully maintained twin home in Sterling Crossing, built in 2017 and ideally situated toward the back of the community, offering added privacy and peaceful living. The open floor plan features a gas fireplace, spacious kitchen with island and coffee bar with floating shelves. The upstairs boasts three generous sized bedrooms, and two full bathrooms. The finished basement adds an additional living room, bedroom, and full bathroom, making the home ideal for multiple families or extended family living. Enjoy the spacious deck, plus an attached garage and driveway parking. Community amenities include a pool, exercise room, well-maintained common areas, and maintenance free living. Enjoy the best of coastal living with the Rehoboth Beach Boardwalk just over 3 miles away, along with convenient access to beaches, shopping, dining, and local attractions. The home is being offered partially furnished, providing a convenient opportunity for buyers looking for a move-in-ready option. Purchase the property as an investment and generate rental income of $2,500 per month or $14,700 for the summer season, plus utilities. Schedule a tour today!...
Contact an agent
Home facts
- Year built:2017
- Subdivision & Development:STERLING CROSSING
- Listing ID #:DESU2121216
- Added:1 day(s) ago
- Updated:October 08, 2026 at 02:05 PM
Rooms and interior
- Bedrooms:3
- Total bathrooms:4
- Full bathrooms:3
- Half bathrooms:1
- Flooring:Carpet, Hardwood
- Kitchen Description:Breakfast Area, Built-Ins, Dishwasher, Disposal, Freezer, Icemaker, Kitchen - Island, Microwave, Oven - Self Cleaning, Oven/Range - Gas, Refrigerator, Water Heater
- Bedroom Description:Additional Bedroom
- Basement:Yes
- Basement Description:Full, Partially Finished
- Living area:2,550 sq. ft.
Heating and cooling
- Cooling:Central A/C
- Heating:Electric, Heat Pump(s)
Structure and exterior
- Year built:2017
- Building area:2,550 sq. ft.
- Architectural Style:Villa
- Construction Materials:Aluminum Siding, Frame
- Exterior Features:Deck(s), Sidewalks, Street Lights, Underground Lawn Sprinkler
- Foundation Description:Permanent
- Levels:3 Story
Schools
- High school:CAPE HENLOPEN
- Elementary school:REHOBOTH
Utilities
- Water:Public
- Sewer:Public Sewer
Finances and disclosures
- Price:$515,000
- Price per sq. ft.:$201.96
- Tax amount:$958 (2026)
Features and amenities
- Laundry features:Dryer, Dryer In Unit, Washer, Washer In Unit
- Amenities:Built-Ins, Cable TV Available, Carbon Monoxide Detector(s), Main Entrance Lock, Smoke Detector
Parking
- Parking description:Attached Garage, Concrete Driveway, Garage - Front Entry, Paved Parking
- Garage:Yes
- Garage spaces:1
New listings near 19363 Copper Dr N #70b
- Coming Soon
 $4,950,000Coming Soon4 beds 6 baths4,000 sq. ft.
71 Fields End, REHOBOTH BEACH, DE 19971
MLS# DESU2110130Listed by: JACK LINGO - REHOBOTH - Coming Soon
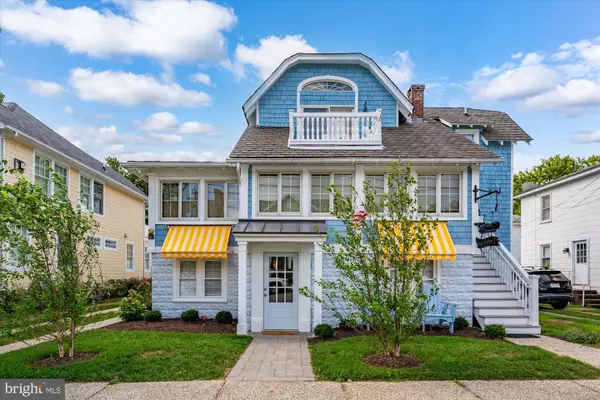 $4,990,000Coming Soon7 beds 6 baths4,376 sq. ft.
6 New Castle St, REHOBOTH BEACH, DE 19971
MLS# DESU2121722Listed by: NORTHROP REALTY - Coming SoonOpen Sat, 12 to 2pm
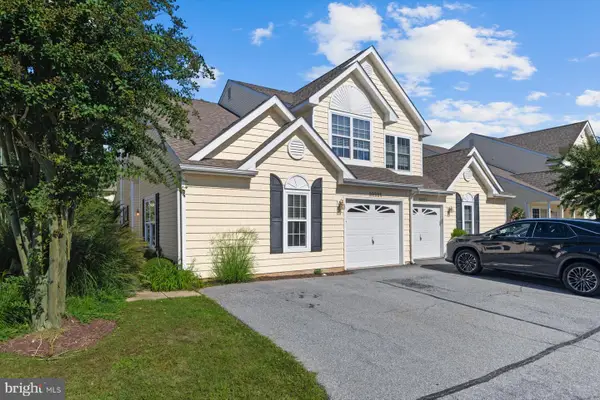 $675,000Coming Soon4 beds 4 baths1,912 sq. ft.
20225 Catherine Ct #9, REHOBOTH BEACH, DE 19971
MLS# DESU2121794Listed by: JACK LINGO - LEWES - Coming SoonOpen Sat, 11am to 1pm
 $1,695,000Coming Soon5 beds 4 baths3,263 sq. ft.
103 Cambridge Way, REHOBOTH BEACH, DE 19971
MLS# DESU2121570Listed by: JACK LINGO - LEWES - Coming Soon
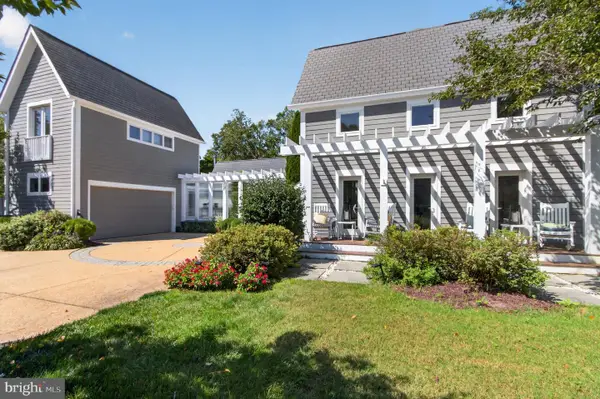 $3,495,000Coming Soon7 beds 7 baths3,900 sq. ft.
23 Wades Ct, REHOBOTH BEACH, DE 19971
MLS# DESU2120370Listed by: JACK LINGO - REHOBOTH - Open Sat, 12 to 2pmNew
 $624,900Active4 beds 3 baths2,800 sq. ft.
21604 Cordova Pl, REHOBOTH BEACH, DE 19971
MLS# DESU2120948Listed by: COMPASS - New
 $2,700,000Active5 beds 5 baths2,946 sq. ft.
302 Laurel St, REHOBOTH BEACH, DE 19971
MLS# DESU2121420Listed by: JACK LINGO - LEWES - New
 $859,000Active2 beds 1 baths712 sq. ft.
One Virginia #203, REHOBOTH BEACH, DE 19971
MLS# DESU2121220Listed by: LONG & FOSTER REAL ESTATE, INC. 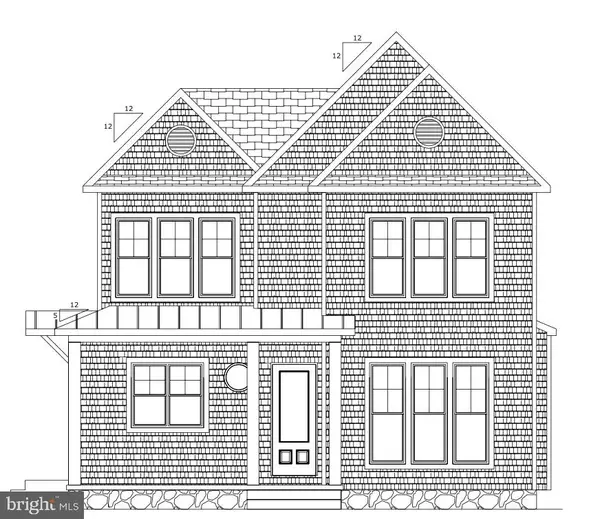 $4,350,000Pending5 beds 5 baths2,500 sq. ft.
200b Norfolk St, REHOBOTH BEACH, DE 19971
MLS# DESU2121802Listed by: DAVE MCCARTHY & ASSOCIATES, INC.


Protect your home and budget from life's surprises with an Assurant Home Warranty, backed by a partner that supports you through every step of homeownership. Explore Plans.
© 2026 Better Homes and Gardens Real Estate LLC. An Anywhere Real Estate company. All rights reserved. Better Homes and Gardens® Real Estate is a registered trademark owned by Meredith Operations Corporation, licensed to Better Homes and Gardens Real Estate LLC and used with permission. Better Homes and Gardens Real Estate LLC fully supports the principles of the Fair Housing Act and the Equal Opportunity Act. Listing information is deemed reliable but is not guaranteed accurate.
Each office is independently owned and operated.
Any services or products provided by third parties are not provided by, affiliated with or related to Better Homes and Gardens Real Estate LLC, or its affiliated companies.