
20340 Silver Lake Dr, Rehoboth Beach, DE 19971
Local realty services provided by:Better Homes and Gardens Real Estate Realty Connect
20340 Silver Lake Dr,Rehoboth Beach, DE 19971
$7,900,000
- 9 Beds
- 8 Baths
- 10,148 sq. ft.
- Single family
- Active
Listed by: brett deprince
Office: coldwell banker realty
MLS#:DESU2117050
Source:BRIGHTMLS
Price summary
- Price:$7,900,000
- Price per sq. ft.:$778.48
About this home
A Rare Silver Lake Waterfront Estate
Introducing 20340 Silver Lake Drive, an extraordinary waterfront offering in one of Rehoboth Beach's most coveted and prestigious locations. Perfectly positioned across from iconic Silver Lake, this exceptional coastal estate captures breathtaking water views from every level, complemented by a private dock and direct water access, creating an unparalleled lifestyle defined by luxury, privacy, and recreation. Spanning an impressive footprint with 9 bedrooms and 7.5 bathrooms, this remarkable residence presents a rare opportunity to create a legacy property tailored to your vision. Whether envisioned as a grand primary residence, an exclusive coastal retreat, or an income producing property, the possibilities are truly limitless. Designed for both elegant entertaining and comfortable everyday living, the expansive floor plan features three luxurious primary suites, offering exceptional privacy and accommodations for family and guests. Two full kitchens, multiple gathering spaces, and a fully finished lower level provide extraordinary flexibility for hosting, relaxation, and customization, allowing the next owner to curate a residence that reflects their unique lifestyle and taste. Outside, discover your own private resort-style oasis. Lounge beside the heated in-ground pool, entertain under the coastal sky, or step across to your private dock and enjoy tranquil mornings on the water, sunset kayak excursions, and the serenity of Silver Lake's stunning waterfront setting. The property also features a circular front drive, expansive rear parking area, and insulated two-car garage, ensuring effortless arrival and ample accommodations for guests and special gatherings. Located just moments from Rehoboth Beach's renowned boardwalk, award-winning restaurants, boutique shopping, marinas, and the Atlantic Ocean, this exceptional estate offers the perfect balance of waterfront tranquility and coastal sophistication. Rarely does a Silver Lake property of this scale, location, and potential become available. An exceptional opportunity to own one of Rehoboth Beach's most distinctive waterfront estates awaits. Start creating memories today. Contact to set up your private, exclusive tour today!...
Contact an agent
Home facts
- Year built:1980
- Subdivision & Development:NONE AVAILABLE
- Listing ID #:DESU2117050
- Added:53 day(s) ago
- Updated:September 28, 2026 at 01:56 PM
Rooms and interior
- Bedrooms:9
- Total bathrooms:8
- Full bathrooms:7
- Half bathrooms:1
- Flooring:Ceramic Tile, Hardwood, Luxury Vinyl Plank, Partially Carpeted
- Dining Description:Combination Dining/Living, Combination Kitchen/Dining, Dining Area, Formal/Separate Dining Room
- Bathrooms Description:Bathroom 1
- Kitchen Description:2nd Kitchen, Breakfast Area, Built-In Microwave, Carpet, Cooktop, Crown Moldings, Dishwasher, Disposal, Exhaust Fan, Extra Refrigerator/Freezer, Freezer, Icemaker, Oven - Double, Oven - Single, Oven - Wall, Oven/Range - Electric, Oven/Range - Gas, Pantry, Range Hood, Refrigerator, Six Burner Stove, Stainless Steel Appliances, Upgraded Countertops, Water Heater, Wet/Dry Bar
- Bedroom Description:Carpet, Walk In Closet(s)
- Basement:Yes
- Basement Description:Fully Finished, Sump Pump
- Living area:10,148 sq. ft.
Heating and cooling
- Cooling:Central A/C
- Heating:Electric, Forced Air, Heat Pump(s)
Structure and exterior
- Roof:Architectural Shingle
- Year built:1980
- Building area:10,148 sq. ft.
- Lot area:0.35 Acres
- Lot Features:Additional Lot(s), Fishing Available, Lake, Landscaping, Not In Development, Premium, Rear Yard, Road Frontage, Year Round Access
- Architectural Style:Coastal, Mid-Century Modern
- Construction Materials:Brick
- Exterior Features:Awning(s), Enclosed, Extensive Hardscape, Exterior Lighting, Gutter System, Outbuilding(s), Outside Shower, Patio(s), Porch(es), Secure Storage, Stone Retaining Walls, Water Fountains
- Foundation Description:Crawl Space, Slab
- Levels:3 Story
Schools
- High school:CAPE HENLOPEN
- Middle school:BEACON
- Elementary school:REHOBOTH
Utilities
- Water:Public
- Sewer:Public Sewer
Finances and disclosures
- Price:$7,900,000
- Price per sq. ft.:$778.48
- Tax amount:$14,351 (2025)
Features and amenities
- Laundry features:Dryer, Dryer - Electric, Dryer - Front Loading, Has Laundry, Washer, Washer - Front Loading
- Amenities:200+ Amp Service, Attic, Cable TV Available, Carpet, Ceiling Fan(s), Crown Moldings, Electric Available, Elevator, Exterior Cameras, Insulated Windows, Motion Detectors, Phone Available, Smoke Detector, Wet/Dry Bar, Window Treatments
- Pool features:Concrete, Filtered, Heated, In Ground
Parking
- Parking description:Attached Garage, Brick Driveway, Covered Parking, Garage - Front Entry, Garage Door Opener, Inside Access, Lighted Parking, Off Street, Private
- Garage:Yes
- Garage spaces:2
New listings near 20340 Silver Lake Dr
- Coming Soon
 $179,000Coming Soon3 beds 2 baths1,064 sq. ft.
95 Branchwood Dr #e-24, REHOBOTH BEACH, DE 19971
MLS# DESU2121344Listed by: SEA BOVA ASSOCIATES INC. - Coming Soon
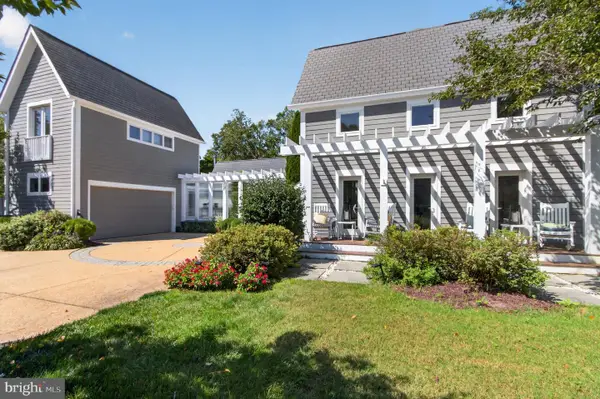 $3,495,000Coming Soon7 beds 7 baths3,900 sq. ft.
23 Wades Ct, REHOBOTH BEACH, DE 19971
MLS# DESU2120370Listed by: JACK LINGO - REHOBOTH - Coming Soon
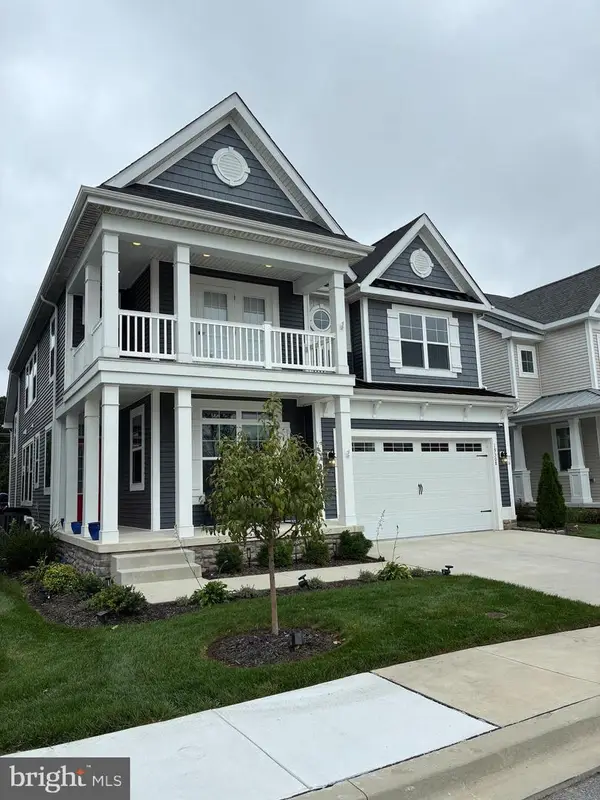 $975,000Coming Soon5 beds 5 baths4,670 sq. ft.
19308 Loblolly Cir, REHOBOTH BEACH, DE 19971
MLS# DESU2120984Listed by: DELAWARE COASTAL REALTY - Coming SoonOpen Sun, 12 to 2pm
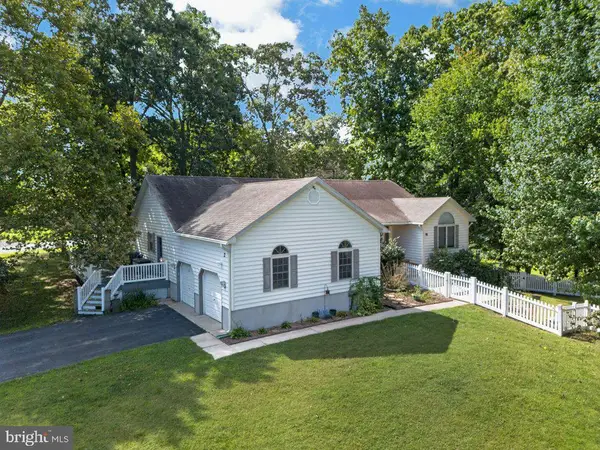 $679,000Coming Soon4 beds 3 baths2,388 sq. ft.
2 Melody Ct, REHOBOTH BEACH, DE 19971
MLS# DESU2120904Listed by: KELLER WILLIAMS REALTY - New
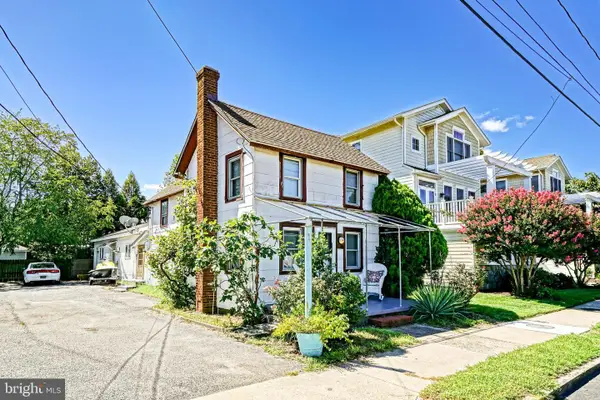 $1,900,000Active3 beds 2 baths1,024 sq. ft.
16 Christian St, REHOBOTH BEACH, DE 19971
MLS# DESU2119858Listed by: BERKSHIRE HATHAWAY HOMESERVICES PENFED REALTY - Open Sat, 3 to 5pmNew
 $1,395,000Active6 beds 5 baths5,382 sq. ft.
31 Kenmare Way, REHOBOTH BEACH, DE 19971
MLS# DESU2120486Listed by: MONUMENT SOTHEBY'S INTERNATIONAL REALTY - New
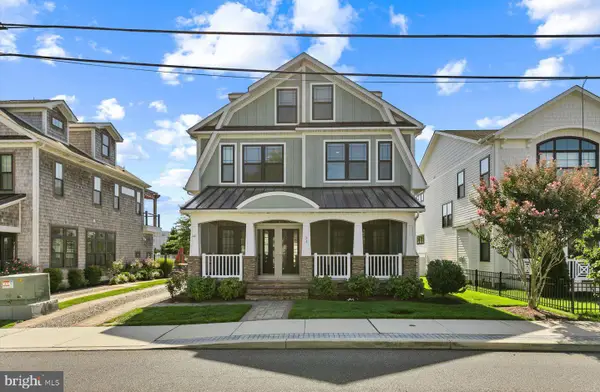 $3,399,000Active6 beds 7 baths2,897 sq. ft.
24 Lake Ave, REHOBOTH BEACH, DE 19971
MLS# DESU2120512Listed by: JACK LINGO - REHOBOTH - New
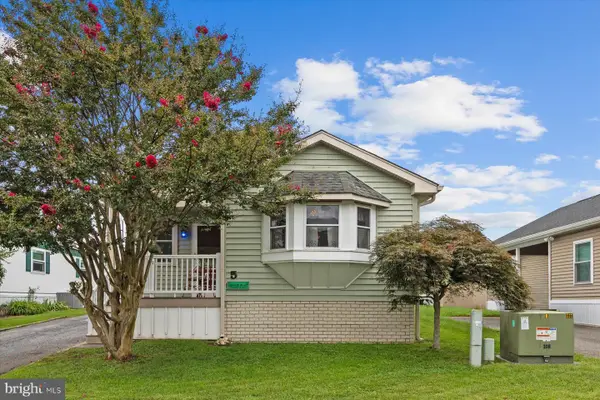 $165,000Active2 beds 1 baths1,343 sq. ft.
5 Wagon Wheel Ln, REHOBOTH BEACH, DE 19971
MLS# DESU2119690Listed by: NORTHROP REALTY - New
 $825,000Active4 beds 3 baths3,689 sq. ft.
31899 Carmine Dr, REHOBOTH BEACH, DE 19971
MLS# DESU2120158Listed by: NORTHROP REALTY - New
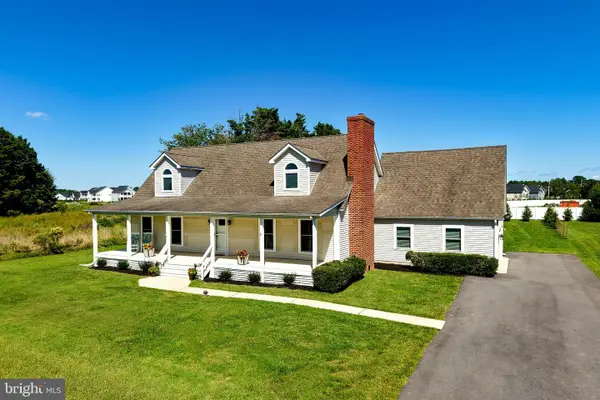 $815,000Active4 beds 3 baths2,986 sq. ft.
24 Arnell Rd, REHOBOTH BEACH, DE 19971
MLS# DESU2118892Listed by: BERKSHIRE HATHAWAY HOMESERVICES PENFED REALTY


Protect your home and budget from life's surprises with an Assurant Home Warranty, backed by a partner that supports you through every step of homeownership. Explore Plans.
© 2026 Better Homes and Gardens Real Estate LLC. An Anywhere Real Estate company. All rights reserved. Better Homes and Gardens® Real Estate is a registered trademark owned by Meredith Operations Corporation, licensed to Better Homes and Gardens Real Estate LLC and used with permission. Better Homes and Gardens Real Estate LLC fully supports the principles of the Fair Housing Act and the Equal Opportunity Act. Listing information is deemed reliable but is not guaranteed accurate.
Each office is independently owned and operated.
Any services or products provided by third parties are not provided by, affiliated with or related to Better Homes and Gardens Real Estate LLC, or its affiliated companies.