
3201 Blue Heron Dr #1, Rehoboth Beach, DE 19971
Local realty services provided by:Better Homes and Gardens Real Estate Valley Partners
3201 Blue Heron Dr #1,Rehoboth Beach, DE 19971
$559,000
- 3 Beds
- 3 Baths
- 1,750 sq. ft.
- Townhouse
- Active
Listed by: andrew staton
Office: monument sotheby's international realty
MLS#:DESU2121160
Source:BRIGHTMLS
Price summary
- Price:$559,000
- Price per sq. ft.:$319.43
- Monthly HOA dues:$247
About this home
Coastal living meets effortless convenience in this bright and beautifully maintained end-unit townhouse in Versailles at Eagle Landing. Offering 3 bedrooms and 2.5 bathrooms, this inviting home combines an open layout, abundant natural light, and resort-style amenities with an ideal location just minutes from Rehoboth Beach.
Step inside and you’ll find a spacious living area that flows naturally into the dining space and well-appointed kitchen. The remodeled kitchen features stainless steel appliances, granite countertops, modern cabinetry, a center island with cooktop, and a breakfast bar, creating a stylish and functional space for everyday living and entertaining. Just beyond, the bright sunroom overlooks the pond and offers a peaceful setting for morning coffee or an evening glass of wine. A cozy gas fireplace adds warmth and character to the living area.
A $5,000 carpet credit is being offered, giving the new owner the opportunity to refresh the flooring and personalize the home to their taste.
Upstairs, the spacious primary suite provides a private retreat with a private bath, while two additional bedrooms and a full bathroom offer plenty of room for family and guests.
Outside your front door, the resort-style community offers three swimming pools, including one directly across the street, along with an elegant clubhouse, tennis and pickleball courts, walking paths, and easy access to the Junction & Breakwater Trail.
Two numbered parking spaces are conveniently located directly in front of the home, with additional guest parking nearby. Leave the Route 1 traffic behind and enjoy an easy bike ride or walk to restaurants, shopping, and the Rehoboth Beach boardwalk, with a beach shuttle stop just steps away.
For those considering the investment potential, the property has a proven rental history, generating more than $25,000 annually for the past seven years. Whether you're looking for a year-round residence, vacation retreat, or investment property, this home offers the space, amenities, and location to enjoy all that Rehoboth Beach has to offer....
Contact an agent
Home facts
- Year built:1998
- Subdivision & Development:VERSAILLES
- Listing ID #:DESU2121160
- Added:5 day(s) ago
- Updated:September 29, 2026 at 03:44 AM
Rooms and interior
- Bedrooms:3
- Total bathrooms:3
- Full bathrooms:2
- Half bathrooms:1
- Flooring:Carpet, Ceramic Tile
- Dining Description:Combination Dining/Living
- Bathrooms Description:Primary Bath(s)
- Kitchen Description:Breakfast Area, Cooktop, Dishwasher, Disposal, Exhaust Fan, Icemaker, Microwave, Range Hood, Refrigerator, Stainless Steel Appliances, Water Heater
- Living area:1,750 sq. ft.
Heating and cooling
- Cooling:Central A/C
- Heating:Electric, Heat Pump(s)
Structure and exterior
- Roof:Asphalt, Shingle
- Year built:1998
- Building area:1,750 sq. ft.
- Lot area:2.34 Acres
- Lot Features:Open, Pond, Rear Yard
- Architectural Style:Coastal, Side-by-Side
- Construction Materials:Stick Built
- Exterior Features:Exterior Lighting, Patio(s)
- Foundation Description:Crawl Space
- Levels:2 Stories
Utilities
- Water:Public
- Sewer:Public Sewer
Finances and disclosures
- Price:$559,000
- Price per sq. ft.:$319.43
- Tax amount:$991 (2026)
Features and amenities
- Laundry features:Dryer, Washer
- Amenities:Carbon Monoxide Detector(s), Ceiling Fan(s), Insulated Windows, Smoke Detector
Parking
- Parking description:Free, Parking Lot, Parking Space Conveys, Permit Included
New listings near 3201 Blue Heron Dr #1
- Coming SoonOpen Sat, 10am to 1pm
 $1,185,000Coming Soon3 beds 2 baths2,731 sq. ft.
20 Black Duck Reach, REHOBOTH BEACH, DE 19971
MLS# DESU2118942Listed by: COMPASS - Coming Soon
 $179,000Coming Soon3 beds 2 baths1,064 sq. ft.
95 Branchwood Dr #e-24, REHOBOTH BEACH, DE 19971
MLS# DESU2121344Listed by: SEA BOVA ASSOCIATES INC. - Coming Soon
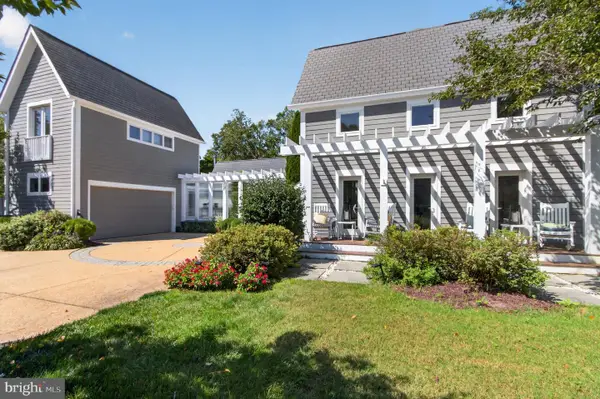 $3,495,000Coming Soon7 beds 7 baths3,900 sq. ft.
23 Wades Ct, REHOBOTH BEACH, DE 19971
MLS# DESU2120370Listed by: JACK LINGO - REHOBOTH - Coming Soon
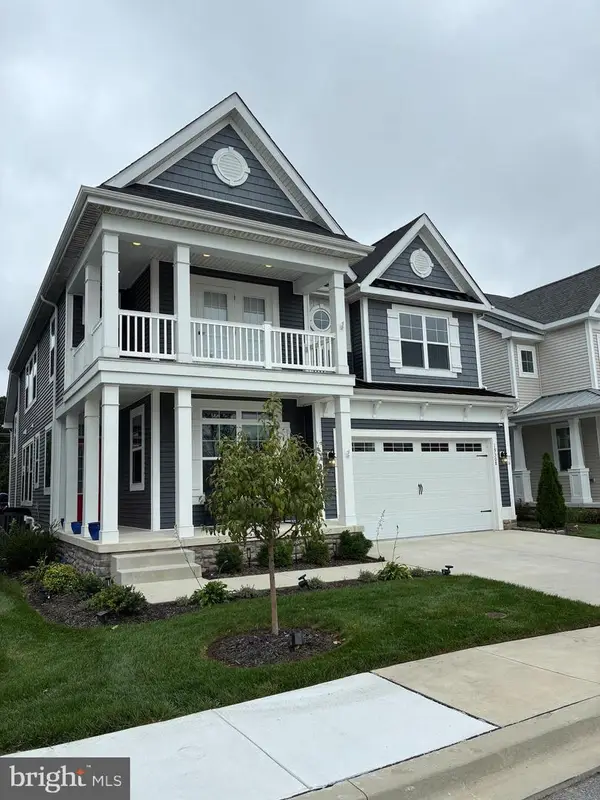 $975,000Coming Soon5 beds 5 baths4,670 sq. ft.
19308 Loblolly Cir, REHOBOTH BEACH, DE 19971
MLS# DESU2120984Listed by: DELAWARE COASTAL REALTY - Coming SoonOpen Sun, 12 to 2pm
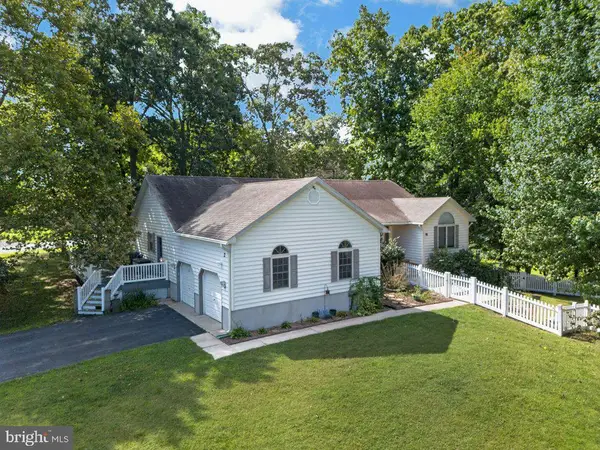 $679,000Coming Soon4 beds 3 baths2,388 sq. ft.
2 Melody Ct, REHOBOTH BEACH, DE 19971
MLS# DESU2120904Listed by: KELLER WILLIAMS REALTY - Open Sun, 11am to 2pmNew
 $769,000Active4 beds 4 baths1,970 sq. ft.
20898 East Dr #553, REHOBOTH BEACH, DE 19971
MLS# DESU2121314Listed by: TTR SOTHEBY'S INTERNATIONAL REALTY - New
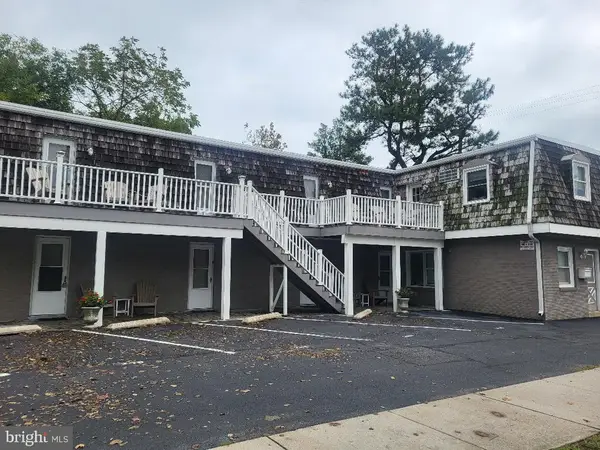 $420,000Active-- beds 1 baths293 sq. ft.
29 Maryland Ave, REHOBOTH BEACH, DE 19971
MLS# DESU2121376Listed by: BAY COAST REALTY - New
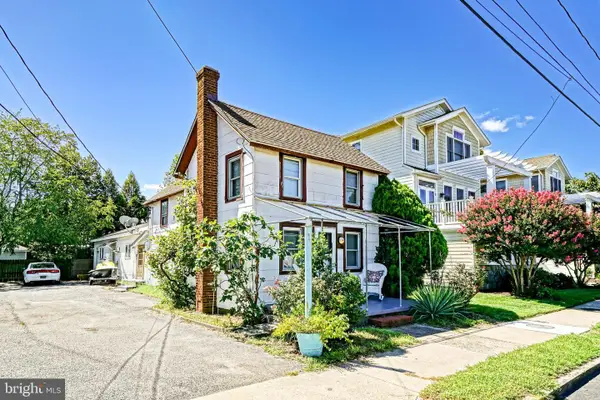 $1,900,000Active3 beds 2 baths1,024 sq. ft.
16 Christian St, REHOBOTH BEACH, DE 19971
MLS# DESU2119858Listed by: BERKSHIRE HATHAWAY HOMESERVICES PENFED REALTY - New
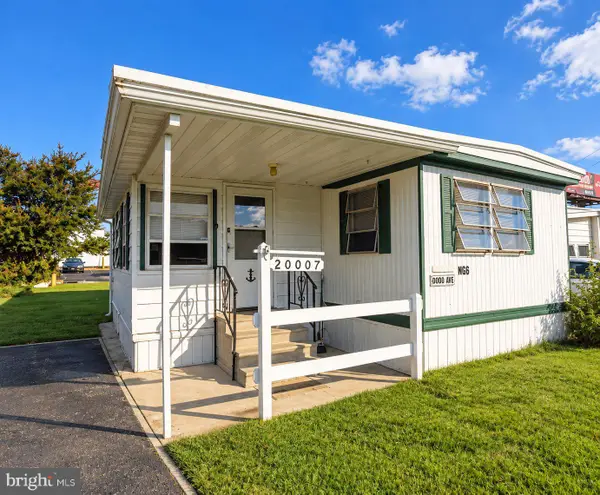 $65,000Active3 beds 1 baths905 sq. ft.
20007 Dodd Ave, REHOBOTH BEACH, DE 19971
MLS# DESU2121198Listed by: COLDWELL BANKER REALTY - Open Sat, 3 to 5pmNew
 $1,395,000Active6 beds 5 baths5,382 sq. ft.
31 Kenmare Way, REHOBOTH BEACH, DE 19971
MLS# DESU2120486Listed by: MONUMENT SOTHEBY'S INTERNATIONAL REALTY


Protect your home and budget from life's surprises with an Assurant Home Warranty, backed by a partner that supports you through every step of homeownership. Explore Plans.
© 2026 Better Homes and Gardens Real Estate LLC. An Anywhere Real Estate company. All rights reserved. Better Homes and Gardens® Real Estate is a registered trademark owned by Meredith Operations Corporation, licensed to Better Homes and Gardens Real Estate LLC and used with permission. Better Homes and Gardens Real Estate LLC fully supports the principles of the Fair Housing Act and the Equal Opportunity Act. Listing information is deemed reliable but is not guaranteed accurate.
Each office is independently owned and operated.
Any services or products provided by third parties are not provided by, affiliated with or related to Better Homes and Gardens Real Estate LLC, or its affiliated companies.