
37411 Malloy St, Rehoboth Beach, DE 19971
Local realty services provided by:Better Homes and Gardens Real Estate GSA Realty
37411 Malloy St,Rehoboth Beach, DE 19971
$1,799,000
- 5 Beds
- 4 Baths
- 4,064 sq. ft.
- Single family
- Active
Listed by: john howard
Office: long & foster real estate, inc.
MLS#:DESU2120472
Source:BRIGHTMLS
Price summary
- Price:$1,799,000
- Price per sq. ft.:$442.67
About this home
Luxury New Construction with Resort-Style Pool, Designer Finishes & Strong Rental Potential
Welcome home to this exceptional 5-bedroom, 4-bath luxury new construction home, offering more than 3,300 square feet of beautifully designed living space just East of Coastal Highway. Beyond its impressive finishes and resort-style amenities, this property presents an exciting opportunity for those seeking a second home, investment property, or primary residence with potential rental income estimated at approximately $110,000–$140,000 annually, subject to rental demand, seasonality, local regulations, and actual performance.
Experience elevated coastal living in this meticulously crafted home featuring soaring ceilings, oversized sliding doors, and a spectacular backyard anchored by a heated saltwater pool. Every detail has been thoughtfully selected to create a sophisticated yet comfortable setting for both everyday living and entertaining.
The main level features 10+ foot ceilings, 8-foot solid interior doors, Andersen windows and sliding doors, LP® SmartSide® siding, and luxury vinyl flooring. A dramatic 42" x 8' front entry door makes an immediate statement, while multiple oversized sliding glass doors provide a seamless connection between the interior living spaces and the poolside backyard.
The living room features a large electric fireplace, while the custom entryway offers built-in bench seating, storage, and a coat rack.The gourmet kitchen is designed to impress, featuring an expansive 8-foot island, quartz countertops, and a premium Forno appliance package including a 48" electric range, 60" built-in refrigerator, drawer microwave, and more. Whether preparing meals for family or entertaining guests, the kitchen serves as the centerpiece of the home.
The luxurious primary suite offers a private retreat with vaulted ceilings and a spacious walk-in closet with custom organizers. The spa-inspired primary bathroom includes a soaking tub, curbless marble-tiled shower, heated floors with Wi-Fi thermostat, and oversized illuminated mirror. Additional living space continues in the finished basement, complete with a dry bar and beverage refrigerator—ideal for movie nights, entertaining, or additional guest space. The second floor offers four generously sized bedrooms, 9-foot ceilings, a dedicated laundry room with washer, dryer, and overhead cabinetry, plus access to a private porch overlooking the pool. All secondary bathrooms feature Kohler fixtures, custom tilework, Schluter waterproofing systems, and quartz-topped custom vanities. Step outside and discover a private resort-style backyard featuring a heated saltwater pool, outdoor shower, paver patio/deck, professional landscaping, sod lawn, and 6-foot white vinyl privacy fence. This outdoor space is particularly well suited to enjoying the coastal lifestyle and entertaining family, friends, and potential vacation-rental guests.
Additional features include an oversized attached two-car garage with an electric vehicle charging hookup and 8-foot garage door, dual HVAC systems with Wi-Fi-enabled thermostats, and an asphalt driveway providing ample guest parking.
Beyond the property itself, the location offers convenient access to many of Rehoboth Beach's popular attractions. Enjoy close proximity to the Bike Path, Art Studio, Tomato Sunshine/Farmers' Market, and West Side Creative Market, among the many recreational, dining, shopping, and entertainment opportunities the area has to offer.
Located just outside the city limits, the property benefits from the ability to offer more living space than is typically permitted within the city, while remaining close to the beach and the attractions that make Rehoboth Beach such a sought-after destination. Luxury finishes. Resort-style outdoor living. Five bedrooms. Finished basement. Prime coastal location. Beachside Builders...
Contact an agent
Home facts
- Year built:2026
- Subdivision & Development:STOCKLEY SUBDIVISION
- Listing ID #:DESU2120472
- Added:12 day(s) ago
- Updated:September 28, 2026 at 01:56 PM
Rooms and interior
- Bedrooms:5
- Total bathrooms:4
- Full bathrooms:4
- Kitchen Description:Kitchen - Gourmet, Kitchen - Island, Recessed Lighting, Upgraded Countertops, Wet/Dry Bar
- Bedroom Description:Walk In Closet(s)
- Basement:Yes
- Basement Description:Fully Finished
- Living area:4,064 sq. ft.
Heating and cooling
- Cooling:Central A/C
- Heating:Electric, Heat Pump - Electric BackUp
Structure and exterior
- Year built:2026
- Building area:4,064 sq. ft.
- Lot area:0.11 Acres
- Architectural Style:Contemporary
- Construction Materials:Stick Built
- Exterior Features:Balcony, Extensive Hardscape, Outside Shower, Patio(s)
- Foundation Description:Concrete Perimeter
- Levels:2 Stories
Utilities
- Water:Public
- Sewer:Public Sewer
Finances and disclosures
- Price:$1,799,000
- Price per sq. ft.:$442.67
- Tax amount:$460 (2025)
Features and amenities
- Amenities:Ceiling Fan(s), Recessed Lighting, Wet/Dry Bar
- Pool features:Fenced, Heated, In Ground
Parking
- Parking description:Attached Garage, Garage - Front Entry, Garage Door Opener, Off Site
- Garage:Yes
- Garage spaces:2
New listings near 37411 Malloy St
- Coming Soon
 $179,000Coming Soon3 beds 2 baths1,064 sq. ft.
95 Branchwood Dr #e-24, REHOBOTH BEACH, DE 19971
MLS# DESU2121344Listed by: SEA BOVA ASSOCIATES INC. - Coming Soon
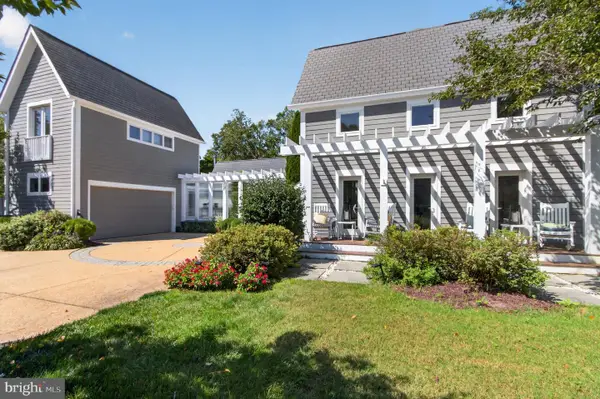 $3,495,000Coming Soon7 beds 7 baths3,900 sq. ft.
23 Wades Ct, REHOBOTH BEACH, DE 19971
MLS# DESU2120370Listed by: JACK LINGO - REHOBOTH - Coming Soon
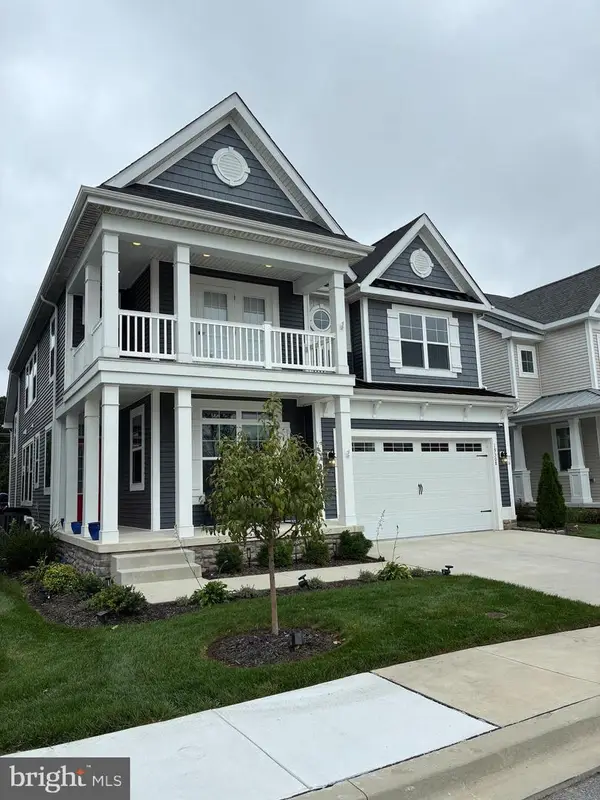 $975,000Coming Soon5 beds 5 baths4,670 sq. ft.
19308 Loblolly Cir, REHOBOTH BEACH, DE 19971
MLS# DESU2120984Listed by: DELAWARE COASTAL REALTY - Coming SoonOpen Sun, 12 to 2pm
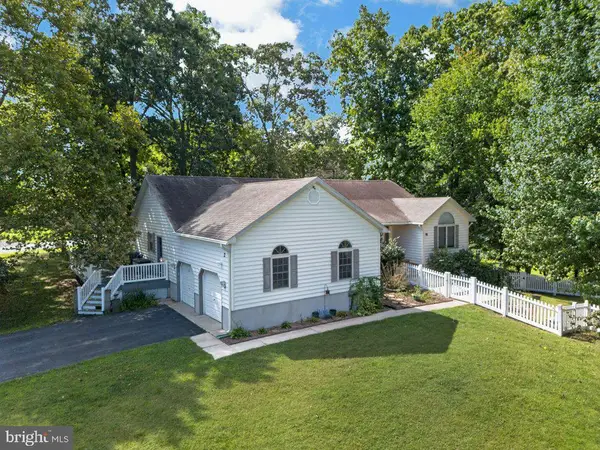 $679,000Coming Soon4 beds 3 baths2,388 sq. ft.
2 Melody Ct, REHOBOTH BEACH, DE 19971
MLS# DESU2120904Listed by: KELLER WILLIAMS REALTY - New
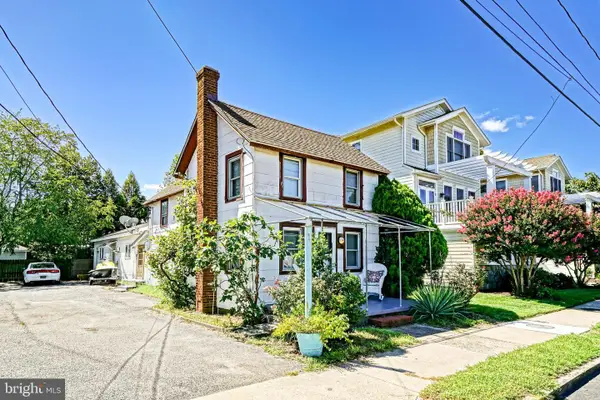 $1,900,000Active3 beds 2 baths1,024 sq. ft.
16 Christian St, REHOBOTH BEACH, DE 19971
MLS# DESU2119858Listed by: BERKSHIRE HATHAWAY HOMESERVICES PENFED REALTY - Open Sat, 3 to 5pmNew
 $1,395,000Active6 beds 5 baths5,382 sq. ft.
31 Kenmare Way, REHOBOTH BEACH, DE 19971
MLS# DESU2120486Listed by: MONUMENT SOTHEBY'S INTERNATIONAL REALTY - New
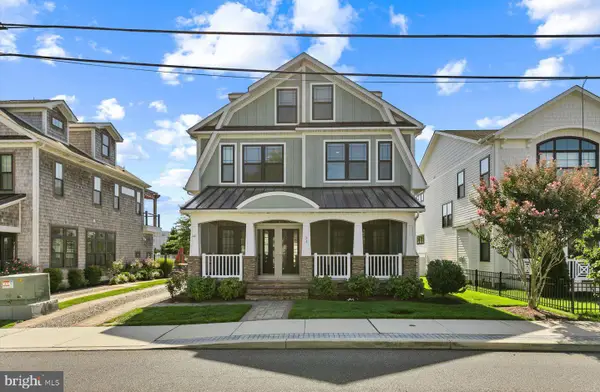 $3,399,000Active6 beds 7 baths2,897 sq. ft.
24 Lake Ave, REHOBOTH BEACH, DE 19971
MLS# DESU2120512Listed by: JACK LINGO - REHOBOTH - New
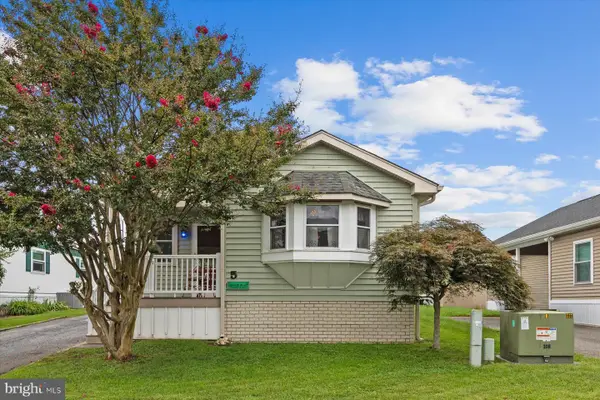 $165,000Active2 beds 1 baths1,343 sq. ft.
5 Wagon Wheel Ln, REHOBOTH BEACH, DE 19971
MLS# DESU2119690Listed by: NORTHROP REALTY - New
 $825,000Active4 beds 3 baths3,689 sq. ft.
31899 Carmine Dr, REHOBOTH BEACH, DE 19971
MLS# DESU2120158Listed by: NORTHROP REALTY - New
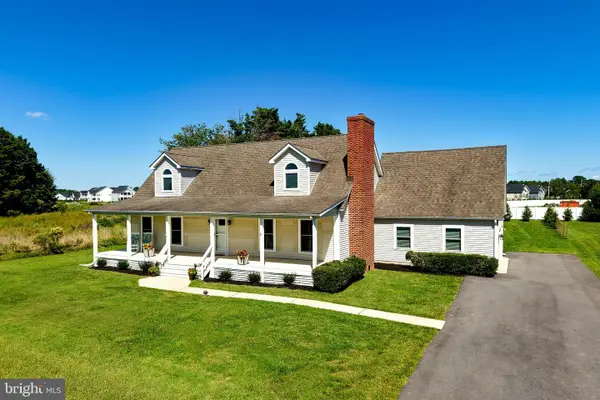 $815,000Active4 beds 3 baths2,986 sq. ft.
24 Arnell Rd, REHOBOTH BEACH, DE 19971
MLS# DESU2118892Listed by: BERKSHIRE HATHAWAY HOMESERVICES PENFED REALTY


Protect your home and budget from life's surprises with an Assurant Home Warranty, backed by a partner that supports you through every step of homeownership. Explore Plans.
© 2026 Better Homes and Gardens Real Estate LLC. An Anywhere Real Estate company. All rights reserved. Better Homes and Gardens® Real Estate is a registered trademark owned by Meredith Operations Corporation, licensed to Better Homes and Gardens Real Estate LLC and used with permission. Better Homes and Gardens Real Estate LLC fully supports the principles of the Fair Housing Act and the Equal Opportunity Act. Listing information is deemed reliable but is not guaranteed accurate.
Each office is independently owned and operated.
Any services or products provided by third parties are not provided by, affiliated with or related to Better Homes and Gardens Real Estate LLC, or its affiliated companies.