
9 Baybreeze Rd #c-37, Rehoboth Beach, DE 19971
Local realty services provided by:Better Homes and Gardens Real Estate Community Realty
9 Baybreeze Rd #c-37,Rehoboth Beach, DE 19971
$120,000
- 2 Beds
- 2 Baths
- 980 sq. ft.
- Mobile / Manufactured
- Active
Listed by: linda bova, bridget bauer
Office: sea bova associates inc.
MLS#:DESU2117952
Source:BRIGHTMLS
Price summary
- Price:$120,000
- Price per sq. ft.:$122.45
About this home
Beach Retreat or Year-Round Living! Silver View Farm is located less than 3 miles from Rehoboth boardwalk and beaches. The DART Park & Ride is less than a mile away if you want to skip downtown parking by taking the bus. There are also seasonal membership opportunities for the community pool. This 1983 Duke Crown Royal model is approx. 980 sq. ft. It was remodeled in 2023-2024, so it has a fresh contemporary interior. The home has luxury vinyl plank flooring throughout. The living room has been opened to the eat-in kitchen. The kitchen has stainless steel appliances, include a gas range, built-in microwave, fridge, and a dishwasher. The floor plan has a popular split bedroom plan. The main bedroom is en Suite with a walk-in shower and a solid-surface sink vanity. The second bedroom is at the front of the home, and it has access to the second full bath in the hall. That bath has a tub/shower and a single-sink vanity. Hall laundry area with a washer and dryer. Gas (LP) forced-air heat, central AC & ceiling fans. Large patio for your outdoor living space. Storage shed. Parking for 2 vehicles. Annually renewable leasehold interest: 2026 Lot Rent of $760.71/mt. includes water & trash/recycle service (Lease renews annually on Jan. 1 with any increase capped per law – 25 Del. C. Sec. 7050-7054). Homeowner pays electric, sewer, cable/Internet (Xfinity) & lawn service. Silver View Farm allows 2 pets. Pool membership is optional (approx. $175/person with discounted group packages). A Park Application ($76/person-2026) is required for all adults who will occupy the home for 14 or more consecutive days. Buyers are accepted as a Resident in Silver View Farm based on the following criteria: 1.)income verification, 2.)high credit bureau score, 3.)evaluation of debt-to-income ratio, and 4.)criminal background check. Note: Rentals are NOT permitted in this community - but friends & family are welcome to visit you. Financing may be available to qualified borrowers from only a few Lenders that specialize in installment/chattel loans for manufactured homes on leased land. Closing costs will include a 3.75% real estate transfer tax (DMV Doc Fee) & a Settlement Agent Fee....
Contact an agent
Home facts
- Year built:1983
- Subdivision & Development:SILVERVIEW FARM MHP
- Listing ID #:DESU2117952
- Added:1 day(s) ago
- Updated:August 14, 2026 at 01:11 PM
Rooms and interior
- Bedrooms:2
- Total bathrooms:2
- Full bathrooms:2
- Flooring:Luxury Vinyl Plank
- Dining Description:Dining Area
- Bathrooms Description:Primary Bath(s)
- Kitchen Description:Built-In Microwave, Combination Kitchen/Living, Dishwasher, Kitchen - Eat-In, Oven/Range - Gas, Refrigerator, Stainless Steel Appliances, Water Heater
- Bedroom Description:Walk In Closet(s)
- Living area:980 sq. ft.
Heating and cooling
- Cooling:Ceiling Fan(s), Central A/C
- Heating:Forced Air, Propane - Leased
Structure and exterior
- Year built:1983
- Building area:980 sq. ft.
- Lot area:0.1 Acres
- Lot Features:Cleared
- Construction Materials:Aluminum Siding
- Exterior Features:Patio(s)
- Foundation Description:Crawl Space, Pillar/Post/Pier
- Levels:1 Story
Utilities
- Water:Community
- Sewer:Public Sewer
Finances and disclosures
- Price:$120,000
- Price per sq. ft.:$122.45
- Tax amount:$181 (2025)
Features and amenities
- Laundry features:Dryer - Electric, Dryer In Unit, Has Laundry, Washer, Washer In Unit
- Amenities:100 Amp Service, Ceiling Fan(s), Exterior Cameras, Window Treatments
Parking
- Parking description:Asphalt Driveway
New listings near 9 Baybreeze Rd #c-37
- New
 $1,500,000Active4 beds 4 baths2,688 sq. ft.
19798 Hebron Rd, REHOBOTH BEACH, DE 19971
MLS# DESU2117880Listed by: MONUMENT SOTHEBY'S INTERNATIONAL REALTY - New
 $34,900Active1 beds 1 baths260 sq. ft.
19910 2nd Ave, REHOBOTH BEACH, DE 19971
MLS# DESU2118176Listed by: MCWILLIAMS/BALLARD, INC. - Coming Soon
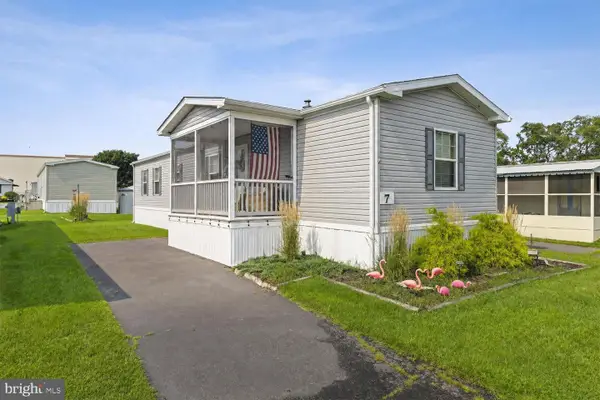 $125,000Coming Soon2 beds 2 baths
7 Spinning Wheel Ln, REHOBOTH BEACH, DE 19971
MLS# DESU2107618Listed by: KELLER WILLIAMS REALTY - Coming Soon
 $79,900Coming Soon3 beds 2 baths
10 Branchwood Cir #a-18, REHOBOTH BEACH, DE 19971
MLS# DESU2118196Listed by: SEA BOVA ASSOCIATES INC. - New
 $4,095,000Active5 beds 6 baths2,500 sq. ft.
3 Laurel St, REHOBOTH BEACH, DE 19971
MLS# DESU2118150Listed by: JACK LINGO - REHOBOTH - Open Sat, 10am to 12pmNew
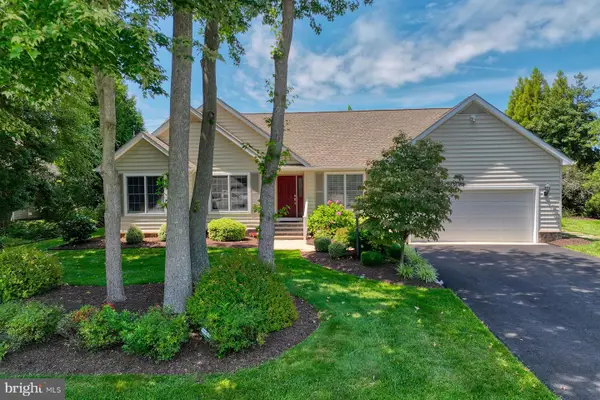 $850,000Active3 beds 3 baths2,250 sq. ft.
10 Suffolk Rd, REHOBOTH BEACH, DE 19971
MLS# DESU2118030Listed by: MONUMENT SOTHEBY'S INTERNATIONAL REALTY - New
 $365,000Active3 beds 2 baths1,553 sq. ft.
34687 Refuge Cv #1001, REHOBOTH BEACH, DE 19971
MLS# DESU2118020Listed by: MONUMENT SOTHEBY'S INTERNATIONAL REALTY - New
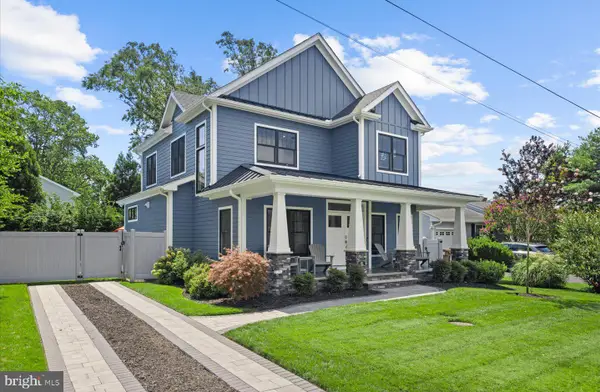 $3,100,000Active4 beds 5 baths2,757 sq. ft.
510 Lee St, REHOBOTH BEACH, DE 19971
MLS# DESU2117762Listed by: JACK LINGO - REHOBOTH - Coming Soon
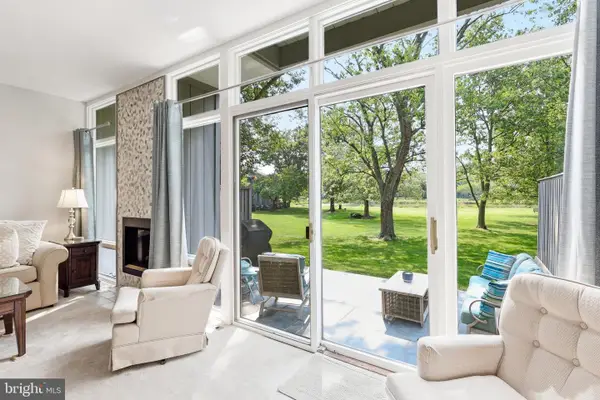 $739,900Coming Soon3 beds 3 baths
21006 Spring Lake Dr #113, REHOBOTH BEACH, DE 19971
MLS# DESU2117438Listed by: IRON VALLEY REAL ESTATE AT THE BEACH


Protect your home and budget from life's surprises with an Assurant Home Warranty, backed by a partner that supports you through every step of homeownership. Explore Plans.
© 2026 Better Homes and Gardens Real Estate LLC. An Anywhere Real Estate company. All rights reserved. Better Homes and Gardens® Real Estate is a registered trademark owned by Meredith Operations Corporation, licensed to Better Homes and Gardens Real Estate LLC and used with permission. Better Homes and Gardens Real Estate LLC fully supports the principles of the Fair Housing Act and the Equal Opportunity Act. Listing information is deemed reliable but is not guaranteed accurate.
Each office is independently owned and operated.
Any services or products provided by third parties are not provided by, affiliated with or related to Better Homes and Gardens Real Estate LLC, or its affiliated companies.