
6945 Dogwood Dr, Seaford, DE 19973
Local realty services provided by:Better Homes and Gardens Real Estate Reserve
6945 Dogwood Dr,Seaford, DE 19973
$321,500
- 3 Beds
- 3 Baths
- 1,803 sq. ft.
- Single family
- Active
Listed by: patrick hunt
Office: keller williams realty
MLS#:DESU2112292
Source:BRIGHTMLS
Price summary
- Price:$321,500
- Price per sq. ft.:$178.31
About this home
Just outside Seaford city limits, this updated Saltbox-style home offers 3 bedrooms, 2.5 baths, and a .51-acre setting that backs to mature trees. A circular driveway, expanded rear deck, and newly added pergola front porch add both convenience and outdoor living space.
Inside, matching stainless-steel kitchen appliances convey, along with a washer and dryer tucked into an enclosed area. HVAC mini-splits upstairs and down provide added comfort, and a convenient half-bath sits just off the living area. The primary bedroom includes a full bath and walk-in closet. Upstairs, two additional bedrooms share a full bath, a common room, and are complemented by a large walk-in closet.
A recently updated septic system adds peace of mind. Located on a closed-end street, the property is convenient to transportation and the redeveloping Nylon Capital shopping center complex. Schedule your private showing today!
Contact an agent
Home facts
- Year built:1947
- Subdivision & Development:NANTICOKE BUSINESS PARK
- Listing ID #:DESU2112292
- Added:1 day(s) ago
- Updated:October 08, 2026 at 02:05 PM
Rooms and interior
- Bedrooms:3
- Total bathrooms:3
- Full bathrooms:2
- Half bathrooms:1
- Rooms Total:7
- Living area:1,803 sq. ft.
Heating and cooling
- Cooling:Ductless/Mini-Split
- Heating:Electric
Structure and exterior
- Year built:1947
- Building area:1,803 sq. ft.
- Lot area:0.51 Acres
- Lot Features:Backs to Trees
- Architectural Style:Cape Cod, Salt Box
- Construction Materials:Block, Frame
- Exterior Features:Awning(s)
- Foundation Description:Crawl Space
- Levels:1 1/2 Story
Utilities
- Water:Well
- Sewer:Private Septic Tank
Finances and disclosures
- Price:$321,500
- Price per sq. ft.:$178.31
- Tax amount:$915 (2025)
Parking
- Parking description:Circular Driveway
New listings near 6945 Dogwood Dr
- Coming Soon
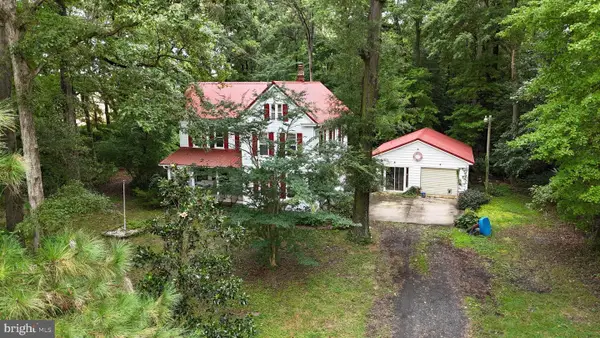 $199,900Coming Soon3 beds 2 baths1,600 sq. ft.
26125 Old Carriage Rd, SEAFORD, DE 19973
MLS# DESU2121492Listed by: RE/MAX ADVANTAGE REALTY - Coming Soon
 $410,000Coming Soon3 beds 2 baths1,944 sq. ft.
26813 Lonesome Rd, SEAFORD, DE 19973
MLS# DESU2121272Listed by: NORTHROP REALTY - New
 $550,000Active4 beds 4 baths2,459 sq. ft.
26321 Sussex Hwy, SEAFORD, DE 19973
MLS# DESU2121656Listed by: KELLER WILLIAMS REALTY - New
 $390,000Active3 beds 2 baths1,640 sq. ft.
3494 Woodpecker Rd, SEAFORD, DE 19973
MLS# DESU2121508Listed by: KELLER WILLIAMS REALTY - New
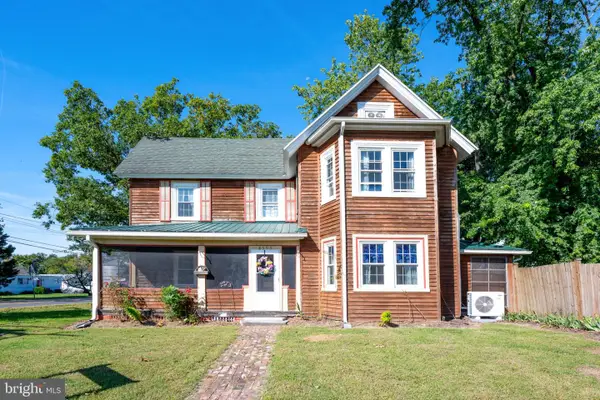 $385,000Active4 beds 2 baths2,800 sq. ft.
8595 Hearns Pond Rd, SEAFORD, DE 19973
MLS# DESU2121670Listed by: RE/MAX ADVANTAGE REALTY - New
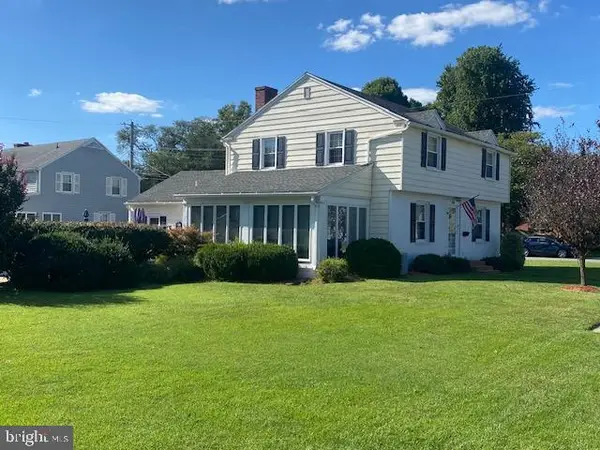 $335,000Active3 beds 2 baths1,536 sq. ft.
330 Willey St, SEAFORD, DE 19973
MLS# DESU2121878Listed by: COLDWELL BANKER PREMIER - SEAFORD  $85,000Active1.06 Acres
Lot 5 Domenica Dr, SEAFORD, DE 19973
MLS# DESU2120706Listed by: KELLER WILLIAMS REALTY $45,000Pending0.27 Acres
403 Summit Dr, SEAFORD, DE 19973
MLS# DESU2121686Listed by: BERKSHIRE HATHAWAY HOMESERVICES PENFED REALTY- Open Sun, 12 to 3pmNew
 $475,000Active4 beds 3 baths4,132 sq. ft.
24263 Beaver Dam Dr, SEAFORD, DE 19973
MLS# DESU2115728Listed by: KELLER WILLIAMS REALTY


Protect your home and budget from life's surprises with an Assurant Home Warranty, backed by a partner that supports you through every step of homeownership. Explore Plans.
© 2026 Better Homes and Gardens Real Estate LLC. An Anywhere Real Estate company. All rights reserved. Better Homes and Gardens® Real Estate is a registered trademark owned by Meredith Operations Corporation, licensed to Better Homes and Gardens Real Estate LLC and used with permission. Better Homes and Gardens Real Estate LLC fully supports the principles of the Fair Housing Act and the Equal Opportunity Act. Listing information is deemed reliable but is not guaranteed accurate.
Each office is independently owned and operated.
Any services or products provided by third parties are not provided by, affiliated with or related to Better Homes and Gardens Real Estate LLC, or its affiliated companies.