
743 Atlanta Rd, Seaford, DE 19973
Local realty services provided by:Better Homes and Gardens Real Estate Realty Connect
743 Atlanta Rd,Seaford, DE 19973
$395,000
- 3 Beds
- 2 Baths
- 1,357 sq. ft.
- Single family
- Active
Listed by: steve cooper
Office: callaway farnell and moore
MLS#:DESU2120880
Source:BRIGHTMLS
Price summary
- Price:$395,000
- Price per sq. ft.:$291.08
About this home
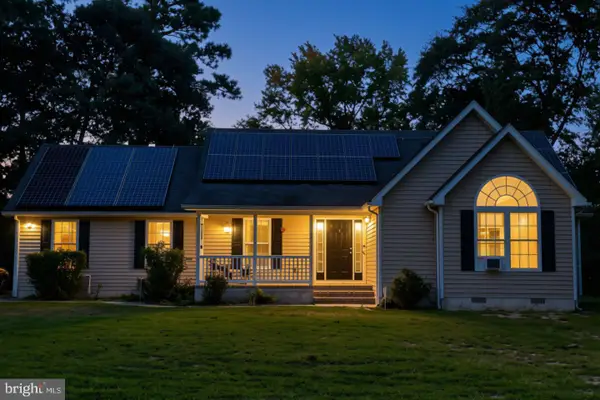
BRAND NEW....Open floor concept with Cathedral ceiling! Beautiful open living area. The main bedroom offers a great bath complete with a walk-in tile shower, double sink, and a huge walk-in closet. Two bedrooms with bathroom on the side of the home. A private fenced backyard with a large porch. Get the grill going!!
Contact an agent
Home facts
- Year built:2026
- Subdivision & Development:PARSONS VILLAGE
- Listing ID #:DESU2120880
- Added:2 day(s) ago
- Updated:September 23, 2026 at 11:50 PM
Rooms and interior
- Bedrooms:3
- Total bathrooms:2
- Full bathrooms:2
- Flooring:Laminate Plank, Vinyl
- Bathrooms Description:Primary Bath(s)
- Kitchen Description:Built-In Microwave, Combination Kitchen/Living, Dishwasher, Oven/Range - Electric, Range Hood, Recessed Lighting, Refrigerator, Upgraded Countertops, Water Heater
- Bedroom Description:Entry Level Bedroom, Walk In Closet(s)
- Living area:1,357 sq. ft.
Heating and cooling
- Cooling:Central A/C, Heat Pump(s)
- Heating:Electric, Heat Pump(s)
Structure and exterior
- Roof:Architectural Shingle
- Year built:2026
- Building area:1,357 sq. ft.
- Lot area:0.34 Acres
- Architectural Style:Ranch/Rambler
- Construction Materials:Stick Built, Vinyl Siding
- Exterior Features:Gutter System, Porch(es), Sidewalks
- Foundation Description:Block
- Levels:1 Story
Utilities
- Water:Public
- Sewer:Public Sewer
Finances and disclosures
- Price:$395,000
- Price per sq. ft.:$291.08
- Tax amount:$1,501 (2026)
Features and amenities
- Laundry features:Hookup, Washer/Dryer Hookups Only
- Amenities:200+ Amp Service, Cable TV Available, Ceiling Fan(s), Double Pane Windows, Insulated Windows, Recessed Lighting
Parking
- Parking description:Asphalt Driveway, Attached Garage, Garage - Front Entry
- Garage:Yes
- Garage spaces:1
New listings near 743 Atlanta Rd
- Coming Soon
 $309,000Coming Soon4 beds 3 baths1,600 sq. ft.
720 Clarence St, SEAFORD, DE 19973
MLS# DESU2121204Listed by: KELLER WILLIAMS REALTY - Coming Soon
 $351,999Coming Soon4 beds 3 baths1,700 sq. ft.
703 Bristol Dr, SEAFORD, DE 19973
MLS# DESU2120910Listed by: LONG & FOSTER REAL ESTATE, INC. - New
 $324,900Active4 beds 3 baths1,304 sq. ft.
30 Read St, SEAFORD, DE 19973
MLS# DESU2120314Listed by: PW REALTY SALES, LLC - Open Sat, 9 to 11amNew
 $324,900Active4 beds 2 baths2,304 sq. ft.
12262 Country Dr, SEAFORD, DE 19973
MLS# DESU2120794Listed by: COLDWELL BANKER PREMIER - SEAFORD - New
 $85,000Active1 Acres
22257 Francesco Dr, SEAFORD, DE 19973
MLS# DESU2120250Listed by: KELLER WILLIAMS REALTY - New
 $85,000Active1.06 Acres
Lot 5 Marathon Village, Domenica Dr, SEAFORD, DE 19973
MLS# DESU2120706Listed by: KELLER WILLIAMS REALTY - New
 $95,000Active1 Acres
22256 Francesco Dr, SEAFORD, DE 19973
MLS# DESU2120708Listed by: KELLER WILLIAMS REALTY - New
 $90,000Active1 Acres
9620 Domenica Ct, SEAFORD, DE 19973
MLS# DESU2120710Listed by: KELLER WILLIAMS REALTY - New
 $320,000Active3 beds 2 baths1,500 sq. ft.
8025 Armiger Dr N, SEAFORD, DE 19973
MLS# DESU2120142Listed by: CENTURY 21 HOME TEAM REALTY


Protect your home and budget from life's surprises with an Assurant Home Warranty, backed by a partner that supports you through every step of homeownership. Explore Plans.
© 2026 Better Homes and Gardens Real Estate LLC. An Anywhere Real Estate company. All rights reserved. Better Homes and Gardens® Real Estate is a registered trademark owned by Meredith Operations Corporation, licensed to Better Homes and Gardens Real Estate LLC and used with permission. Better Homes and Gardens Real Estate LLC fully supports the principles of the Fair Housing Act and the Equal Opportunity Act. Listing information is deemed reliable but is not guaranteed accurate.
Each office is independently owned and operated.
Any services or products provided by third parties are not provided by, affiliated with or related to Better Homes and Gardens Real Estate LLC, or its affiliated companies.