
26 Berue Ct, Selbyville, DE 19975
Local realty services provided by:Better Homes and Gardens Real Estate Cassidon Realty
Listed by: kim s hook, kasey keith cole
Office: remax coastal
MLS#:DESU2117044
Source:BRIGHTMLS
Price summary
- Price:$459,000
- Price per sq. ft.:$163.93
- Monthly HOA dues:$29.17
About this home
Thoughtfully updated with high-end finishes and quality improvements, this spacious 3-bedroom, 2.5-bath home offers exceptional value, generous living space, and a private wooded setting. A freshly paved driveway, paver walkway, and covered front porch create a welcoming first impression. Inside, hardwood flooring extends throughout the entire first floor, while soaring ceilings in the dining room and an open, functional floor plan provide comfortable spaces for everyday living and entertaining. The beautifully renovated kitchen showcases premium craftsmanship with quartz countertops, custom soft-close cabinetry featuring convenient pull-out lower shelving, stainless steel appliances, and a large breakfast bar perfect for gathering with family and friends. A powder room is conveniently located just off the kitchen. The first-floor primary suite offers a spacious walk-in shower, quartz vanity, and an oversized linen closet. Upstairs, a generous loft provides flexible living space, accompanied by two oversized bedrooms with abundant closet space and a full bath. The tiled sunroom is a standout feature, offering an electric fireplace and custom board and batten accent walls. Just beyond, the large, covered porch overlooks the private wooded backyard and opens to a lower Trex deck with a hot tub, creating the perfect outdoor retreat. Additional improvements include a one-year-old roof, whole-house generator, Trane furnace (2020), sprinkler irrigation system, epoxy-coated garage floor, unfinished basement with endless storage or future finishing potential, and two storage sheds. The seller invested in quality where it matters most, selecting premium materials and upgrades throughout the home while leaving an excellent opportunity for the next owner to add their own cosmetic touches. If you're looking for a home with solid improvements, generous living space, and exceptional potential, this is one you won't want to miss....
Contact an agent
Home facts
- Year built:2003
- Subdivision & Development:BUNTINGS MILL
- Listing ID #:DESU2117044
- Added:1 day(s) ago
- Updated:July 31, 2026 at 01:36 AM
Rooms and interior
- Bedrooms:3
- Total bathrooms:3
- Full bathrooms:2
- Half bathrooms:1
- Flooring:Carpet, Ceramic Tile, Hardwood
- Dining Description:Combination Dining/Living, Dining Area
- Bathrooms Description:Primary Bath(s)
- Kitchen Description:Carpet, Crown Moldings, Dishwasher, Disposal, Kitchen - Gourmet, Microwave, Oven/Range - Gas, Pantry, Refrigerator, Stainless Steel Appliances, Upgraded Countertops, Water Heater
- Bedroom Description:Carpet, Entry Level Bedroom, Walk In Closet(s)
- Basement:Yes
- Basement Description:Full, Unfinished
- Living area:2,800 sq. ft.
Heating and cooling
- Cooling:Central A/C
- Heating:Forced Air, Natural Gas
Structure and exterior
- Roof:Architectural Shingle
- Year built:2003
- Building area:2,800 sq. ft.
- Lot area:0.3 Acres
- Lot Features:Backs to Trees, Cleared, Cul-de-sac, Front Yard, Landscaping, No Thru Street, Rear Yard, SideYard(s)
- Architectural Style:Coastal
- Construction Materials:Stick Built
- Exterior Features:Awning(s), Deck(s), Lawn Sprinkler, Porch(es)
- Foundation Description:Concrete Perimeter
- Levels:2 Stories
Utilities
- Water:Public
- Sewer:Public Sewer
Finances and disclosures
- Price:$459,000
- Price per sq. ft.:$163.93
- Tax amount:$1,732 (2025)
Features and amenities
- Laundry features:Dryer, Washer
- Amenities:Cable TV Available, Carpet, Ceiling Fan(s), Crown Moldings, Phone Available, Smoke Detector, Window Treatments
Parking
- Parking description:Asphalt Driveway, Attached Garage, Garage - Front Entry, Garage Door Opener
- Garage:Yes
- Garage spaces:2
New listings near 26 Berue Ct
- New
 $325,000Active3 beds 2 baths1,272 sq. ft.
21 Bethany Rd, SELBYVILLE, DE 19975
MLS# DESU2116964Listed by: NORTHROP REALTY - Coming Soon
 $665,000Coming Soon3 beds 3 baths
31608 Old Postal Way, SELBYVILLE, DE 19975
MLS# DESU2117154Listed by: MONUMENT SOTHEBY'S INTERNATIONAL REALTY - Open Sat, 12:30 to 2:30pmNew
 $624,900Active4 beds 3 baths1,305 sq. ft.
38756 Bayview East, SELBYVILLE, DE 19975
MLS# DESU2116998Listed by: BERKSHIRE HATHAWAY HOMESERVICES PENFED REALTY - OP - New
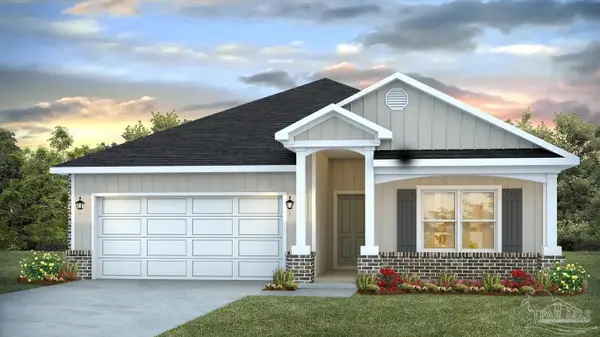 $326,900Active4 beds 2 baths1,856 sq. ft.
8065 Flying Duck Dr, Milton, FL 32583
MLS# 686625Listed by: D R HORTON REALTY OF NW FLORIDA, LLC - Coming Soon
 $369,900Coming Soon2 beds 2 baths
37032 Laws Point Rd #37032, SELBYVILLE, DE 19975
MLS# DESU2117130Listed by: COLDWELL BANKER REALTY - New
 $399,777Active4 beds 3 baths2,880 sq. ft.
32106 Lynch Rd, SELBYVILLE, DE 19975
MLS# DESU2117144Listed by: REAL OF PENNSYLVANIA - New
 $80,000Active0.87 Acres
Tbd Lot A Phillips Rd, SELBYVILLE, DE 19975
MLS# DESU2116838Listed by: BRYAN REALTY GROUP - New
 $80,000Active1 Acres
Tbd Lot B Phillips Rd, SELBYVILLE, DE 19975
MLS# DESU2116840Listed by: BRYAN REALTY GROUP - Open Sat, 10am to 12pmNew
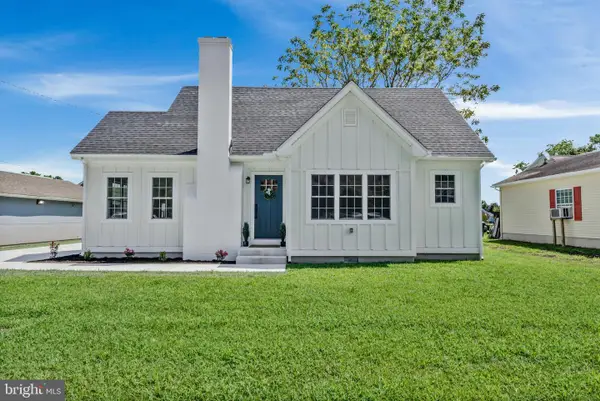 $395,000Active4 beds 2 baths1,787 sq. ft.
44 N Main St, SELBYVILLE, DE 19975
MLS# DESU2116762Listed by: KELLER WILLIAMS REALTY


Protect your home and budget from life's surprises with an Assurant Home Warranty, backed by a partner that supports you through every step of homeownership. Explore Plans.
© 2026 Better Homes and Gardens Real Estate LLC. An Anywhere Real Estate company. All rights reserved. Better Homes and Gardens® Real Estate is a registered trademark owned by Meredith Operations Corporation, licensed to Better Homes and Gardens Real Estate LLC and used with permission. Better Homes and Gardens Real Estate LLC fully supports the principles of the Fair Housing Act and the Equal Opportunity Act. Listing information is deemed reliable but is not guaranteed accurate.
Each office is independently owned and operated.
Any services or products provided by third parties are not provided by, affiliated with or related to Better Homes and Gardens Real Estate LLC, or its affiliated companies.