
31568 Winterberry Pkwy, Selbyville, DE 19975
Local realty services provided by:Better Homes and Gardens Real Estate Cassidon Realty
31568 Winterberry Pkwy,Selbyville, DE 19975
$449,990
- 4 Beds
- 3 Baths
- 2,055 sq. ft.
- Condominium
- Active
Listed by: louis joseph amabili iii
Office: exp realty, llc.
MLS#:DESU2115764
Source:BRIGHTMLS
Price summary
- Price:$449,990
- Price per sq. ft.:$218.97
- Monthly HOA dues:$240
About this home
Experience resort-style coastal living in one of the area's most sought-after communities. This beautifully maintained condo offers exceptional value in Bayside, combining spacious living, modern updates, and world-class amenities—all with the convenience of low-maintenance ownership.
Designed with flexibility in mind, the home features two generously sized primary suites, each with its own private ensuite bathroom, along with an optional one-bedroom, one-bath lockout suite that's perfect for guests, multi-generational living, or generating rental income. The open-concept floor plan seamlessly connects the kitchen, dining area, and family room, creating an inviting space for entertaining or relaxing. The updated kitchen is equipped with brand-new GE Profile appliances, while the family room is anchored by a cozy fireplace that adds warmth and charm.
Step outside to the private screened porch overlooking beautifully landscaped grounds, the perfect place to enjoy your morning coffee or unwind after a day at the beach. Major updates provide added peace of mind, including a new roof in 2024, as well as a new HVAC system, furnace, and hot water heater installed within the last year. Assigned parking and additional storage complete the package.
Life in Bayside means every day feels like a vacation. Residents enjoy access to the award-winning Jack Nicklaus Signature Golf Course, a state-of-the-art Health & Aquatic Center with a heated indoor lap pool, fitness center, hot tub, sauna, and group fitness classes. Additional amenities include four outdoor pools, a children's splash zone, waterfall hot tub, tennis and pickleball courts, bocce, putting green, golf academy, scenic walking and biking trails, fishing ponds, kayak launch, beach shuttle, and a full calendar of social events and enrichment classes through the Bayside Institute.
When it's time to dine or unwind, head to The Point for waterfront dining at the popular 38 Degrees restaurant overlooking Assawoman Bay and the Ocean City skyline, or enjoy nationally recognized concerts and performances at the nearby Freeman Arts Pavilion. Best of all, exterior maintenance, landscaping, and many major upkeep responsibilities are handled for you, allowing you to spend more time enjoying everything this incredible coastal community has to offer....
Contact an agent
Home facts
- Year built:2007
- Listing ID #:DESU2115764
- Added:1 day(s) ago
- Updated:July 09, 2026 at 02:10 PM
Rooms and interior
- Bedrooms:4
- Total bathrooms:3
- Full bathrooms:3
- Dining Description:Combination Dining/Living, Combination Kitchen/Dining, Dining Area
- Kitchen Description:Breakfast Area, Built-In Microwave, Built-Ins, Carpet, Dishwasher, Freezer, Kitchen - Gourmet, Oven/Range - Electric, Pantry, Refrigerator
- Bedroom Description:Carpet, Entry Level Bedroom, Walk In Closet(s)
- Living area:2,055 sq. ft.
Heating and cooling
- Cooling:Central A/C
- Heating:Electric, Heat Pump - Gas BackUp, Propane - Metered
Structure and exterior
- Year built:2007
- Building area:2,055 sq. ft.
- Architectural Style:Coastal
- Construction Materials:Aluminum Siding, Frame
- Exterior Features:Balcony, Exterior Lighting, Lawn Sprinkler, Secure Storage, Sidewalks, Street Lights, Underground Lawn Sprinkler
- Levels:4 Story
Utilities
- Water:Public
- Sewer:Public Sewer
Finances and disclosures
- Price:$449,990
- Price per sq. ft.:$218.97
- Tax amount:$978 (2025)
Features and amenities
- Laundry features:Dryer, Washer
- Amenities:Built-Ins, Cable TV Available, Carpet, Ceiling Fan(s), Electric Available, Elevator, Window Treatments
Parking
- Parking description:Assigned, Covered Parking, Inside Access, Off Street, Parking Garage
- Garage:Yes
- Garage spaces:1
New listings near 31568 Winterberry Pkwy
- New
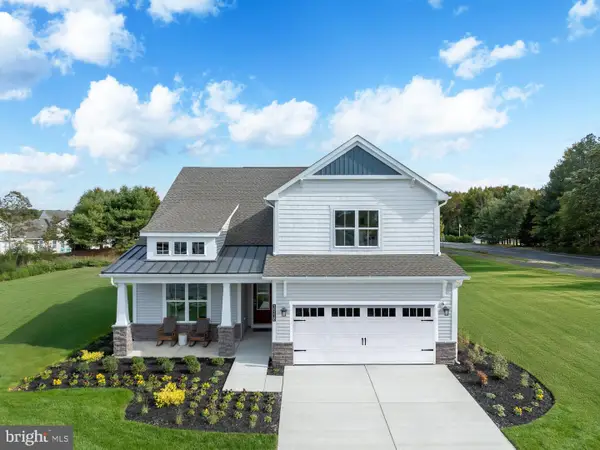 $699,990Active5 beds 4 baths2,969 sq. ft.
35220 Old Sound Cv, SELBYVILLE, DE 19975
MLS# DESU2115770Listed by: LONG & FOSTER REAL ESTATE, INC. - Coming Soon
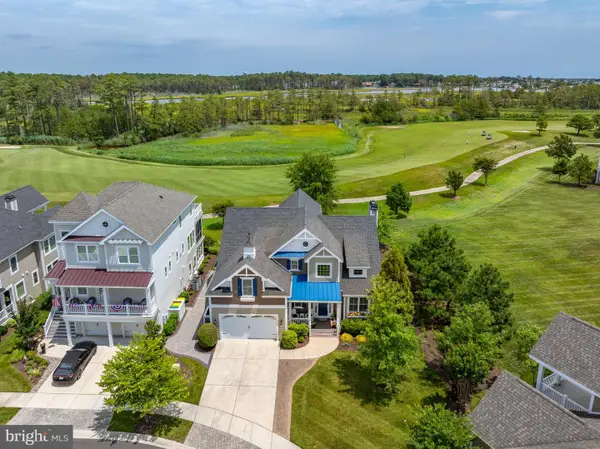 $1,679,000Coming Soon4 beds 4 baths
30561 North Magnolia Crossing, SELBYVILLE, DE 19975
MLS# DESU2115740Listed by: KELLER WILLIAMS REALTY - New
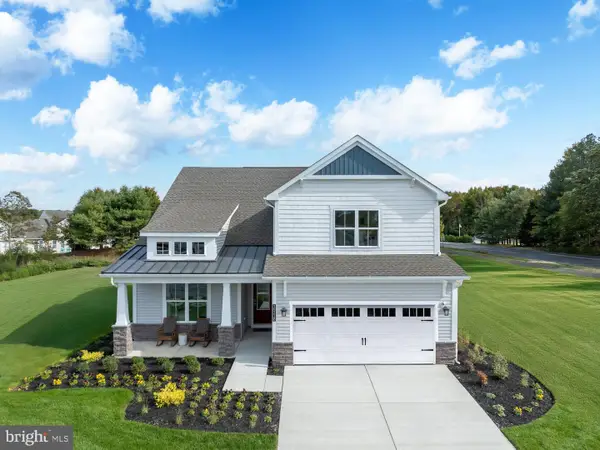 $724,990Active5 beds 4 baths2,969 sq. ft.
35316 Stray Doe Way, SELBYVILLE, DE 19975
MLS# DESU2115768Listed by: LONG & FOSTER REAL ESTATE, INC. - New
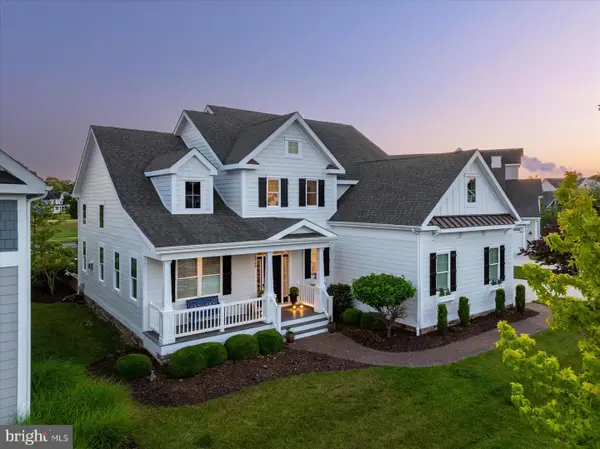 $1,550,000Active4 beds 3 baths3,400 sq. ft.
28949 Cordgrass Cir, SELBYVILLE, DE 19975
MLS# DESU2115434Listed by: TAYLOR PROPERTIES - New
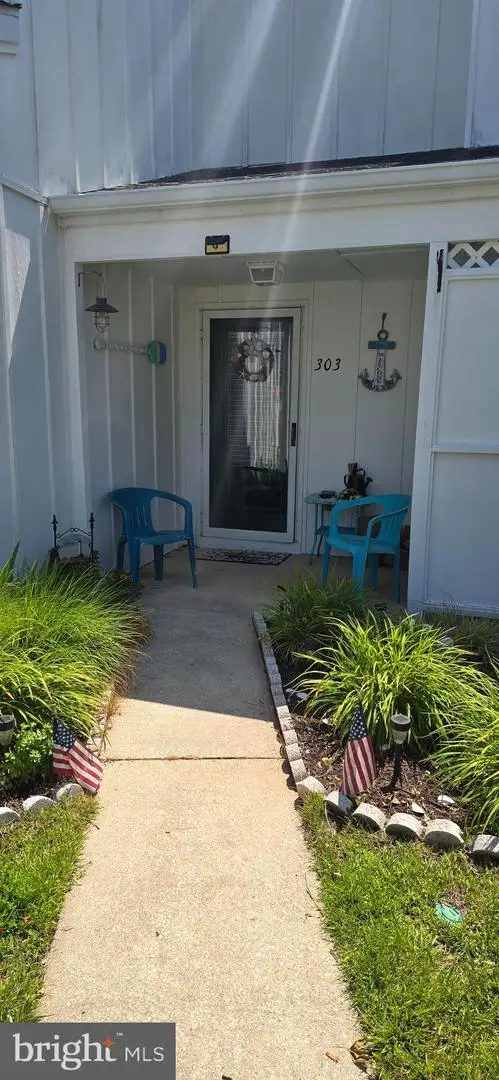 $299,000Active2 beds 2 baths532 sq. ft.
38402 Cardinal Ln, SELBYVILLE, DE 19975
MLS# DESU2115560Listed by: EXP REALTY, LLC 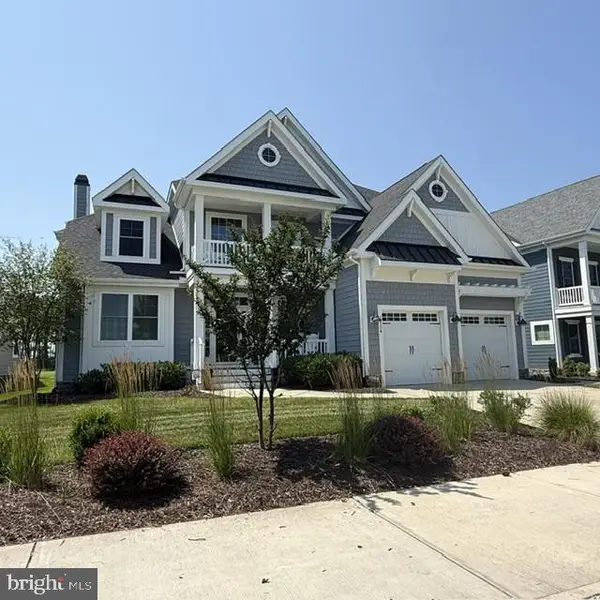 $1,800,000Pending4 beds 4 baths3,200 sq. ft.
26304 Crosswinds Landing #989, SELBYVILLE, DE 19975
MLS# DESU2115540Listed by: TAYLOR PROPERTIES- New
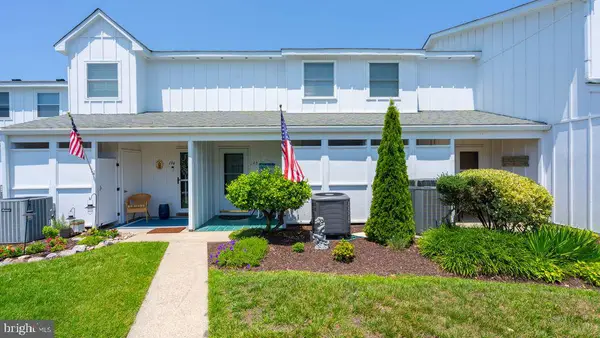 $372,000Active2 beds 2 baths1,250 sq. ft.
38421 Cardinal Ln #195, SELBYVILLE, DE 19975
MLS# DESU2115536Listed by: LONG & FOSTER REAL ESTATE, INC.  $800,000Pending4 beds 2 baths2,253 sq. ft.
36275 Waterleaf Way, SELBYVILLE, DE 19975
MLS# DESU2112738Listed by: KELLER WILLIAMS REALTY- New
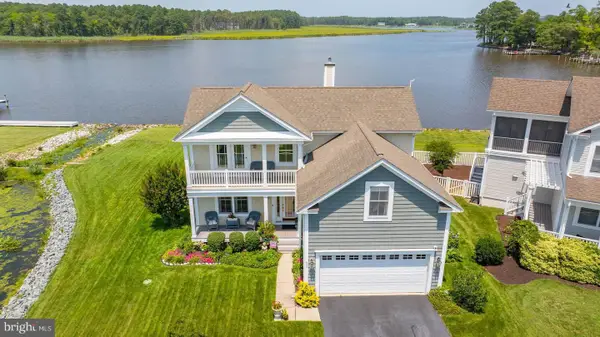 $899,900Active4 beds 3 baths2,359 sq. ft.
36820 Barracuda Ct, SELBYVILLE, DE 19975
MLS# DESU2115500Listed by: LONG & FOSTER REAL ESTATE, INC.


Protect your home and budget from life's surprises with an Assurant Home Warranty, backed by a partner that supports you through every step of homeownership. Explore Plans.
© 2026 Better Homes and Gardens Real Estate LLC. An Anywhere Real Estate company. All rights reserved. Better Homes and Gardens® Real Estate is a registered trademark owned by Meredith Operations Corporation, licensed to Better Homes and Gardens Real Estate LLC and used with permission. Better Homes and Gardens Real Estate LLC fully supports the principles of the Fair Housing Act and the Equal Opportunity Act. Listing information is deemed reliable but is not guaranteed accurate.
Each office is independently owned and operated.
Any services or products provided by third parties are not provided by, affiliated with or related to Better Homes and Gardens Real Estate LLC, or its affiliated companies.