
36210 Sanderling Dr, Selbyville, DE 19975
Local realty services provided by:Better Homes and Gardens Real Estate Community Realty
Listed by: christine mccoy
Office: coldwell banker realty
MLS#:DESU2108750
Source:BRIGHTMLS
Price summary
- Price:$463,500
- Price per sq. ft.:$220.71
About this home
Welcome to 36210 Sanderling Drive, a beautifully maintained END-UNIT TOWNHOME in the sought-after Ashley Manor community in Selbyville, Delaware. Ideally located just minutes from Fenwick Island, Bethany Beach, and Ocean City, Maryland, this home offers the perfect combination of COASTAL CONVENIENCE, low-maintenance living, and year-round comfort. Enjoy easy access to Route 54 and Route 1, with nearby shopping, restaurants, grocery stores, golf courses, marinas, and healthcare, making this an ideal primary residence, vacation home, or investment property.
This spacious home features a highly desirable first-floor primary suite and an OPEN-CONCEPT floor plan with soaring vaulted ceilings, abundant natural light, and a cozy gas fireplace. Recent upgrades include brand-new carpet, fresh interior paint, and a new HVAC system, providing peace of mind and move-in-ready appeal.
The kitchen offers maple cabinetry, durable countertops, a pantry, and ample workspace, flowing seamlessly into the dining and living areas for easy entertaining. The end-unit location provides ADDITIONAL WINDOWS, creating a bright, airy atmosphere and a greater sense of privacy than interior units.
The main level also includes a convenient half bath, laundry room with utility sink, and direct access to the finished garage with built-in storage. Upstairs, two SPACIOUS guest bedrooms, a full bath, and a versatile loft provide FLEXIBLE LIVING SPACE for a home office, media room, or additional guest accommodations. A rare oversized walk-in storage room above the garage offers EXCEPTIONAL STORAGE that is seldom found in townhomes.
Outdoor living is equally inviting with a screened rear porch overlooking a private-feeling backyard, creating the perfect setting to relax after a day at the beach or entertain family and friends.
Ashley Manor is a well-maintained community located near many of coastal Delaware's most popular destinations, including The Freeman Arts Pavilion, Fenwick Island State Park, Bethany Beach Boardwalk, Delaware Seashore State Park, and Assawoman Bay. Enjoy nearby boating, fishing, kayaking, paddleboarding, golf, shopping, and waterfront dining, with Ocean City, Maryland just a short drive away for additional entertainment and attractions.
Whether you're searching for a home near Bethany Beach, a coastal Delaware getaway, or a LOW-MAINTENANCE PROPERTY close to the beaches, this exceptional townhome delivers the ideal blend of location, space, and coastal lifestyle....
Contact an agent
Home facts
- Year built:2007
- Listing ID #:DESU2108750
- Added:91 day(s) ago
- Updated:July 07, 2026 at 02:08 PM
Rooms and interior
- Bedrooms:3
- Total bathrooms:3
- Full bathrooms:2
- Half bathrooms:1
- Dining Description:Combination Kitchen/Dining, Dining Area, Dining Room
- Bathrooms Description:Full Bath, Half Bath, Primary Bathroom
- Kitchen Description:Breakfast Area, Carpet, Combination Kitchen/Living, Dishwasher, Disposal, Microwave, Oven - Single, Water Heater
- Bedroom Description:Additional Bedroom, Carpet, Entry Level Bedroom, Primary Bedroom, Walk In Closet(s)
- Living area:2,100 sq. ft.
Heating and cooling
- Cooling:Central A/C
- Heating:Electric, Forced Air, Heat Pump(s), Propane - Owned
Structure and exterior
- Year built:2007
- Building area:2,100 sq. ft.
- Architectural Style:Villa
- Construction Materials:Frame
- Exterior Features:Porch(es), Screened
- Foundation Description:Block
- Levels:2 Stories
Utilities
- Water:Public
- Sewer:Public Sewer
Finances and disclosures
- Price:$463,500
- Price per sq. ft.:$220.71
- Tax amount:$971 (2025)
Features and amenities
- Laundry features:Dryer, Dryer In Unit, Washer, Washer In Unit
- Amenities:Carpet, Ceiling Fan(s), Storm Windows
Parking
- Parking description:Attached Garage, Garage Door Opener, Off Street
- Garage:Yes
- Garage spaces:1
New listings near 36210 Sanderling Dr
- New
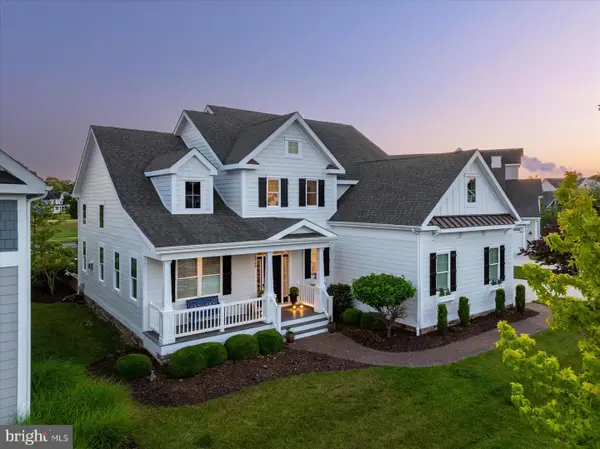 $1,675,000Active4 beds 3 baths3,400 sq. ft.
28949 Cordgrass Cir, SELBYVILLE, DE 19975
MLS# DESU2115434Listed by: TAYLOR PROPERTIES - New
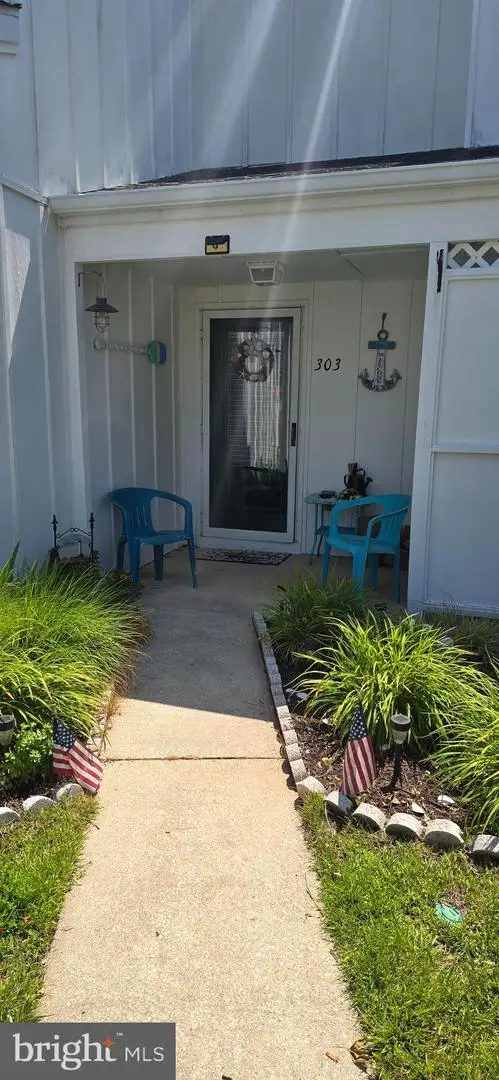 $299,000Active2 beds 2 baths532 sq. ft.
38402 Cardinal Ln, SELBYVILLE, DE 19975
MLS# DESU2115560Listed by: EXP REALTY, LLC 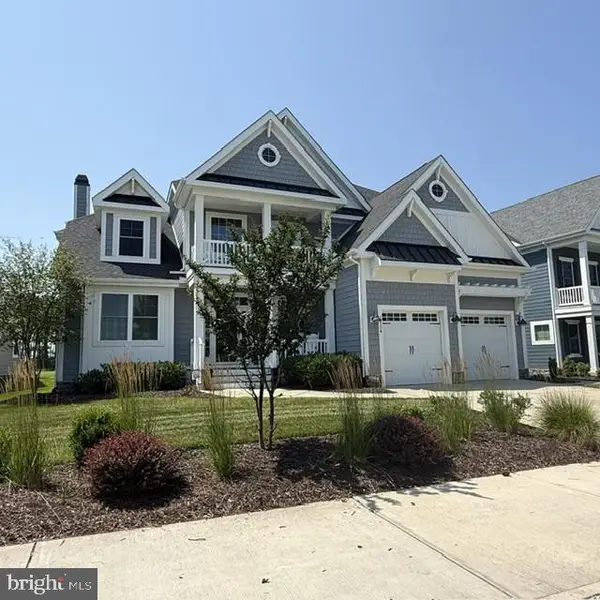 $1,800,000Pending4 beds 4 baths3,200 sq. ft.
26304 Crosswinds Landing #989, SELBYVILLE, DE 19975
MLS# DESU2115540Listed by: TAYLOR PROPERTIES- Coming Soon
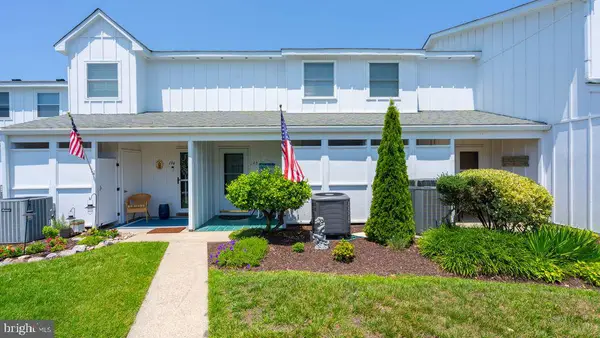 $372,000Coming Soon2 beds 2 baths
38421 Cardinal Ln #195, SELBYVILLE, DE 19975
MLS# DESU2115536Listed by: LONG & FOSTER REAL ESTATE, INC.  $800,000Pending4 beds 2 baths2,253 sq. ft.
36275 Waterleaf Way, SELBYVILLE, DE 19975
MLS# DESU2112738Listed by: KELLER WILLIAMS REALTY- New
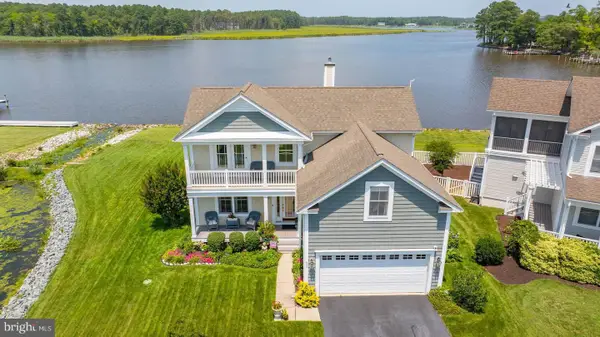 $899,900Active4 beds 3 baths2,359 sq. ft.
36820 Barracuda Ct, SELBYVILLE, DE 19975
MLS# DESU2115500Listed by: LONG & FOSTER REAL ESTATE, INC. - Open Sat, 11am to 1pmNew
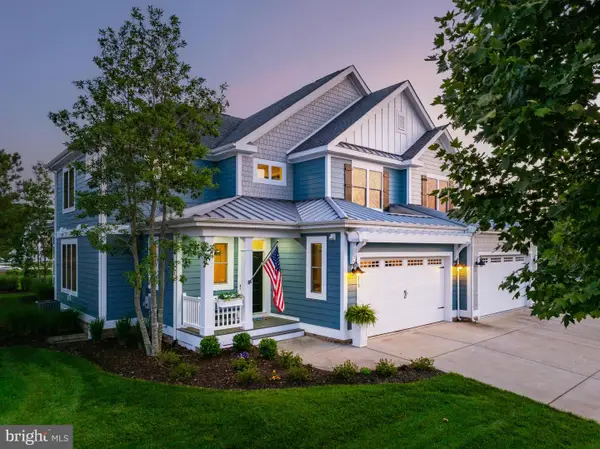 $839,000Active3 beds 3 baths3,000 sq. ft.
31215 Whitecap Way, SELBYVILLE, DE 19975
MLS# DESU2115018Listed by: KELLER WILLIAMS REALTY - New
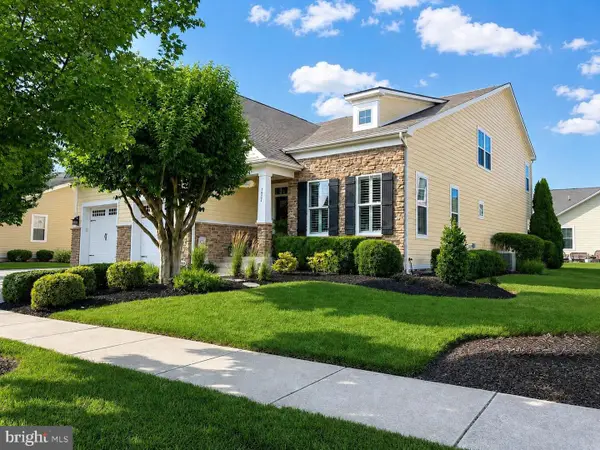 $695,000Active4 beds 3 baths3,000 sq. ft.
36325 Sunflower Blvd, SELBYVILLE, DE 19975
MLS# DESU2115166Listed by: LONG & FOSTER REAL ESTATE, INC. - Open Sat, 11am to 2pmNew
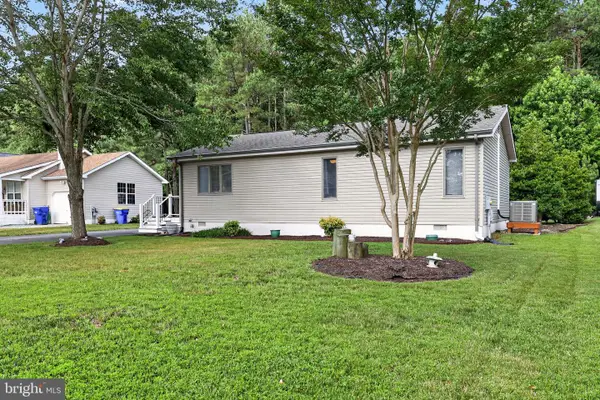 $389,900Active3 beds 2 baths1,040 sq. ft.
38928 Captains Ln, SELBYVILLE, DE 19975
MLS# DESU2115246Listed by: SAMSON PROPERTIES OF DE, LLC - New
 $329,900Active3 beds 2 baths1,755 sq. ft.
37812 Swann Dr, SELBYVILLE, DE 19975
MLS# DESU2113912Listed by: WEICHERT, REALTORS - BEACH BOUND


Protect your home and budget from life's surprises with an Assurant Home Warranty, backed by a partner that supports you through every step of homeownership. Explore Plans.
© 2026 Better Homes and Gardens Real Estate LLC. An Anywhere Real Estate company. All rights reserved. Better Homes and Gardens® Real Estate is a registered trademark owned by Meredith Operations Corporation, licensed to Better Homes and Gardens Real Estate LLC and used with permission. Better Homes and Gardens Real Estate LLC fully supports the principles of the Fair Housing Act and the Equal Opportunity Act. Listing information is deemed reliable but is not guaranteed accurate.
Each office is independently owned and operated.
Any services or products provided by third parties are not provided by, affiliated with or related to Better Homes and Gardens Real Estate LLC, or its affiliated companies.