
36287 Zion Church Rd, Selbyville, DE 19975
Local realty services provided by:Better Homes and Gardens Real Estate Premier
36287 Zion Church Rd,Selbyville, DE 19975
$1,700,000
- 6 Beds
- 5 Baths
- 5,600 sq. ft.
- Single family
- Coming Soon
Listed by: pamela wadler
Office: pw realty sales, llc.
MLS#:DESU2120436
Source:BRIGHTMLS
Price summary
- Price:$1,700,000
- Price per sq. ft.:$303.57
About this home
Welcome to 36287 Zion Church Road, an extraordinarily custom-built home in the heart of Selbyville. This luxurious 5,600-square-foot residence blends thoughtful design, elegance, and exceptional flexibility. Nestled on a generously fenced two-acre lot with an in-ground pool, the home makes a memorable first impression with its circular drive, welcoming front porch, and stunning stone exterior. Step into the foyer, where wood floors lead to an inviting kitchen with a breakfast area, granite counters, custom cabinets, a center island, stainless appliances, and a double dishwasher. To the right of the foyer is a spacious home office with abundant shelving. Continue into the home, and you will find an elegant formal living room with a fireplace and floor-to-ceiling shelving on one side and a formal dining area on the other. Both spaces feature walls of sliding doors that open to a four-season sunroom, which leads to a spacious screened porch with a wet bar and room for entertaining. The open-concept living area showcases a kitchen designed for both luxury and function, with a central island, generous pantry, and ample storage. The main level also includes a spacious primary ensuite bedroom with a bay window and a luxurious bathroom featuring a jetted tub, separate shower, double sinks, huge walk-in closet, and thoughtful accessibility features. Two additional spacious bedrooms share a large Jack-and-Jill bathroom with added privacy, and both include walk-in closets. The first floor also includes a full in-law suite with separate outdoor access. High ceilings and exquisite wood floors throughout enhance the home's generous, unified atmosphere. Also on the main level, there is an oversized two-car garage on one side of the home, an additional spacious three-car garage, and access to a mudroom that connects to the home. Just inside the garage is a huge laundry room with space for a sewing room or craft room. The second floor offers a complete apartment that can serve as an in-law suite, a secondary income-producing unit, or additional living space. Every detail, from custom tile work to high-end moldings, reflects the unparalleled quality of this home. The separate cottage just off the pool area can also serve as an income-producing property. With five total garage bays, a large pole shed, sunroom, screened porch, in-ground pool, and clear two-acre lot, this is truly a must-see property. The home is being sold furnished with some exceptions Call today for a private showing....
Contact an agent
Home facts
- Year built:2012
- Subdivision & Development:NONE AVAILABLE
- Listing ID #:DESU2120436
- Updated:September 29, 2026 at 01:40 PM
Rooms and interior
- Bedrooms:6
- Total bathrooms:5
- Full bathrooms:4
- Half bathrooms:1
- Dining Description:Dining Room
- Bathrooms Description:Bathroom 1, Bathroom 2, Bathroom 3, Half Bath, Primary Bathroom
- Kitchen Description:2nd Kitchen, Breakfast Area, Built-In Microwave, Built-In Range, Carpet, Crown Moldings, Kitchen - Eat-In, Kitchen - Island, Oven/Range - Electric, Recessed Lighting, Stainless Steel Appliances, Water Heater, Wet/Dry Bar
- Bedroom Description:Additional Bedroom, Carpet, Primary Bedroom, Walk In Closet(s)
- Living area:5,600 sq. ft.
Heating and cooling
- Cooling:Central A/C
- Heating:Central, Electric, Heat Pump - Electric BackUp
Structure and exterior
- Roof:Architectural Shingle
- Year built:2012
- Building area:5,600 sq. ft.
- Lot area:2 Acres
- Architectural Style:Contemporary
- Construction Materials:Aluminum Siding, Frame
- Exterior Features:Patio(s), Porch(es), Roof, Screened
- Foundation Description:Crawl Space
- Levels:2 Stories
Schools
- High school:SUSSEX CENTRAL
- Middle school:INDIAN RIVER
- Elementary school:PHILLIP C. SHOWELL
Utilities
- Water:Public
- Sewer:Public Sewer
Finances and disclosures
- Price:$1,700,000
- Price per sq. ft.:$303.57
- Tax amount:$1,963 (2026)
Features and amenities
- Laundry features:Laundry
- Amenities:120/240V, Attic, Carbon Monoxide Detector(s), Carpet, Central Vacuum, Crown Moldings, Double Hung Windows, Recessed Lighting, Smoke Detector, Water Treat System, Wet/Dry Bar, Window Treatments
- Pool features:In Ground
Parking
- Parking description:Attached Garage, Detached Garage, Garage - Front Entry, Garage - Side Entry, Garage Door Opener
- Garage:Yes
- Garage spaces:8
New listings near 36287 Zion Church Rd
- Coming Soon
 $399,900Coming Soon4 beds 3 baths1,658 sq. ft.
30177 Creekview Cir, SELBYVILLE, DE 19975
MLS# DESU2121414Listed by: WORTHINGTON REALTY GROUP, LLC - Coming Soon
 $1,695,000Coming Soon4 beds 5 baths3,514 sq. ft.
38310 Maple Ln, SELBYVILLE, DE 19975
MLS# DESU2121268Listed by: COMPASS - Coming Soon
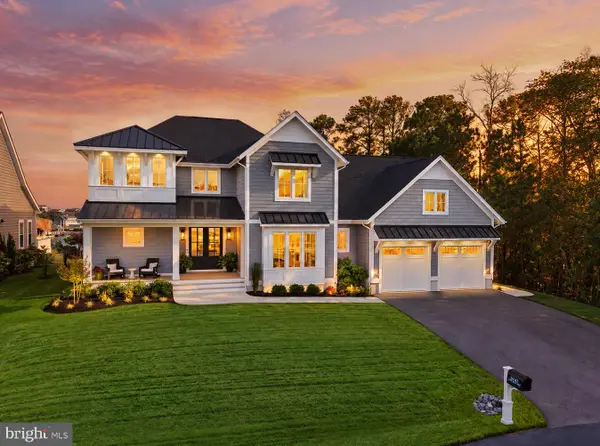 $1,847,000Coming Soon5 beds 6 baths4,360 sq. ft.
38041 Water Walk Way, SELBYVILLE, DE 19975
MLS# DESU2120730Listed by: BERKSHIRE HATHAWAY HOMESERVICES PENFED REALTY - OP - Coming Soon
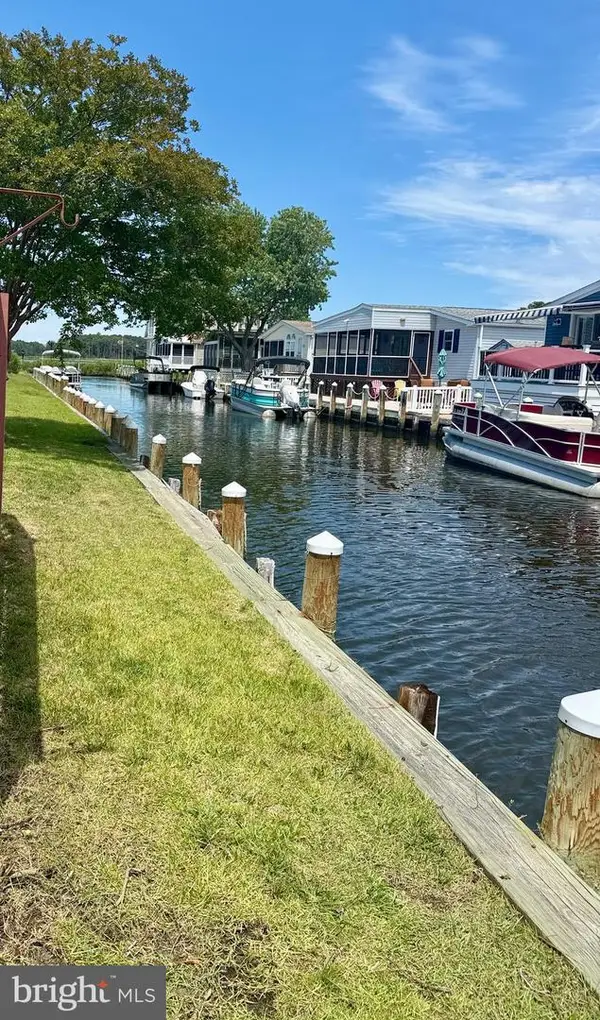 $499,000Coming Soon3 beds 2 baths1,440 sq. ft.
37096 Blue Bill Dr, SELBYVILLE, DE 19975
MLS# DESU2114866Listed by: CUMMINGS & CO. REALTORS - New
 $378,990Active3 beds 3 baths1,676 sq. ft.
9355 Greenway Trl, SELBYVILLE, DE 19975
MLS# DESU2121244Listed by: D.R. HORTON REALTY OF DELAWARE, LLC - New
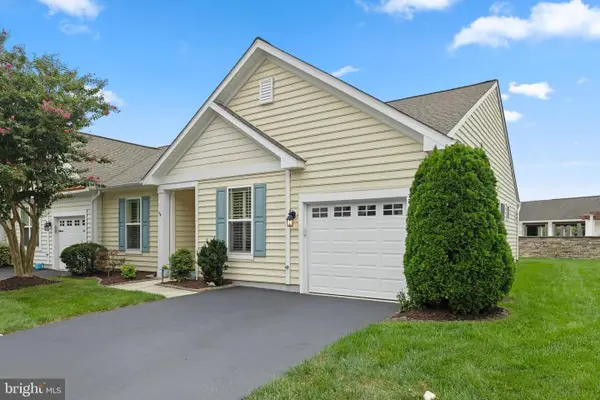 $399,900Active3 beds 2 baths1,537 sq. ft.
36240 Shearwater Dr #74, SELBYVILLE, DE 19975
MLS# DESU2121104Listed by: KELLER WILLIAMS REALTY - New
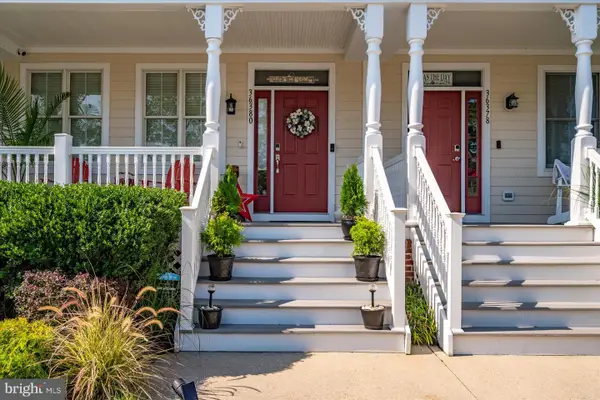 $599,000Active3 beds 4 baths1,947 sq. ft.
36380 Azalea Ave, SELBYVILLE, DE 19975
MLS# DESU2121150Listed by: FSBO BROKER - New
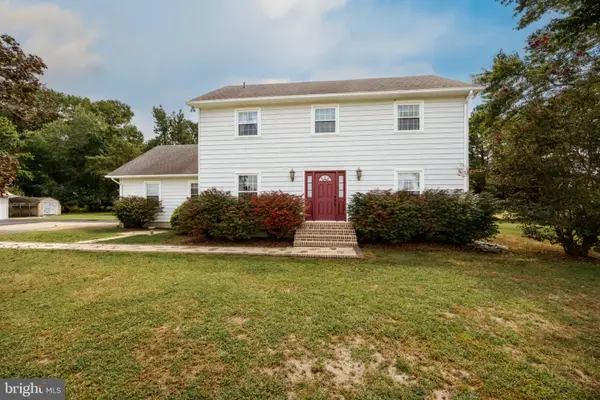 $470,000Active3 beds 2 baths2,214 sq. ft.
37223 Roxana Rd, SELBYVILLE, DE 19975
MLS# DESU2120668Listed by: RE/MAX ADVANTAGE REALTY - New
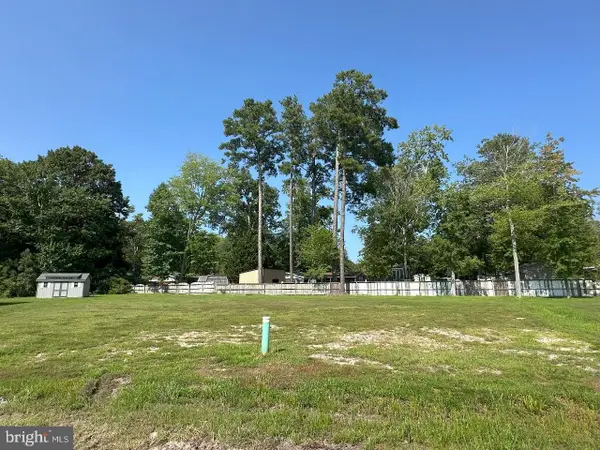 $129,900Active0.35 Acres
0 Palomino Dr, SELBYVILLE, DE 19975
MLS# DESU2120978Listed by: 4 SHORE REALTY LLC


Protect your home and budget from life's surprises with an Assurant Home Warranty, backed by a partner that supports you through every step of homeownership. Explore Plans.
© 2026 Better Homes and Gardens Real Estate LLC. An Anywhere Real Estate company. All rights reserved. Better Homes and Gardens® Real Estate is a registered trademark owned by Meredith Operations Corporation, licensed to Better Homes and Gardens Real Estate LLC and used with permission. Better Homes and Gardens Real Estate LLC fully supports the principles of the Fair Housing Act and the Equal Opportunity Act. Listing information is deemed reliable but is not guaranteed accurate.
Each office is independently owned and operated.
Any services or products provided by third parties are not provided by, affiliated with or related to Better Homes and Gardens Real Estate LLC, or its affiliated companies.