
37457 Oliver Dr, Selbyville, DE 19975
Local realty services provided by:Better Homes and Gardens Real Estate Premier
37457 Oliver Dr,Selbyville, DE 19975
$500,000
- 4 Beds
- 3 Baths
- 2,458 sq. ft.
- Townhouse
- Active
Listed by: ashley brosnahan, heather l gates
Office: long & foster real estate, inc.
MLS#:DESU2123278
Source:BRIGHTMLS
Price summary
- Price:$500,000
- Price per sq. ft.:$203.42
- Monthly HOA dues:$108.33
About this home
Enjoy coastal living in this FULLY Furnished/ TURN-KEY Pond Front 4-bedroom end unit townhouse with 2 car garage. Bayview Landing, is conveniently located just 2.5 miles from Fenwick Island, DE. and Ocean City, MD. beaches. Featuring open great room with vaulted ceiling and hardwood floors. Gourmet kitchen with spacious island, solid surface counter tops, upgraded cabinets, and double ovens. First floor Primary suite w/, walk-in closet, tray ceiling, walk in shower and double sinks. Also located on first floor is a guest bedroom/office, half bath, laundry room, morning room, 17x15 three seasons room with teak flooring, and patio overlooking pond. Second level features two additional spacious guest rooms with full bath and loft. For convenience, you'll enjoy the outdoor shower and trash enclosure and for peace of mind the HVAC, and Tankless Hot water, were replaced in 2024 and a new roof in 2025. This home is a must see!
Contact an agent
Home facts
- Year built:2007
- Subdivision & Development:BAYVIEW LANDING
- Listing ID #:DESU2123278
- Added:1 day(s) ago
- Updated:October 30, 2026 at 07:42 PM
Rooms and interior
- Bedrooms:4
- Total bathrooms:3
- Full bathrooms:2
- Half bathrooms:1
- Flooring:Carpet, Hardwood, Tile/Brick
- Bathrooms Description:Primary Bath(s)
- Kitchen Description:Breakfast Area, Cooktop, Cooktop - Down Draft, Dishwasher, Disposal, Kitchen - Gourmet, Kitchen - Island, Microwave, Oven - Double, Oven - Wall, Oven/Range - Electric, Pantry, Range Hood, Recessed Lighting, Refrigerator, Water Heater
- Bedroom Description:Entry Level Bedroom, Walk In Closet(s)
- Living area:2,458 sq. ft.
Heating and cooling
- Cooling:Central A/C
- Heating:Heat Pump(s), Propane - Metered
Structure and exterior
- Roof:Architectural Shingle
- Year built:2007
- Building area:2,458 sq. ft.
- Lot area:0.15 Acres
- Lot Features:Cleared, Pond, Premium, Rear Yard, SideYard(s)
- Architectural Style:Coastal
- Construction Materials:Stick Built, Vinyl Siding
- Exterior Features:Enclosed, Patio(s), Screened, Sidewalks, Street Lights
- Foundation Description:Slab
- Levels:2 Stories
Utilities
- Water:Public
- Sewer:Public Sewer
Finances and disclosures
- Price:$500,000
- Price per sq. ft.:$203.42
- Tax amount:$906 (2026)
Features and amenities
- Laundry features:Dryer - Electric, Washer
- Amenities:Attic, Ceiling Fan(s), Recessed Lighting, Transom Windows, Window Treatments
Parking
- Parking description:Attached Garage, Garage Door Opener, Off Street, Paved Driveway
- Garage:Yes
- Garage spaces:2
New listings near 37457 Oliver Dr
- Coming Soon
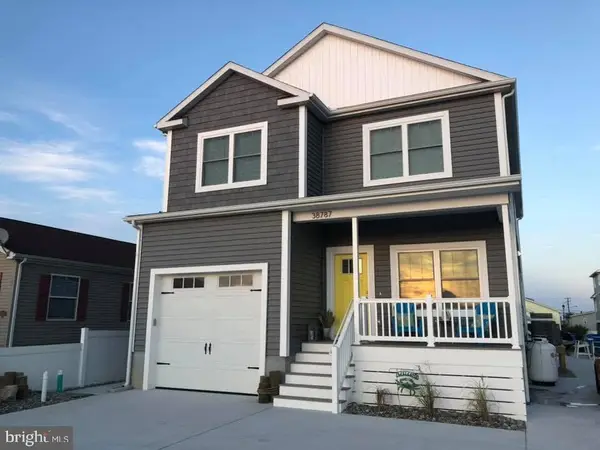 $1,795,000Coming Soon5 beds 4 baths2,800 sq. ft.
38787 Cleveland Ave, SELBYVILLE, DE 19975
MLS# DESU2121646Listed by: LONG & FOSTER REAL ESTATE, INC. - Coming Soon
 $1,195,000Coming Soon5 beds 3 baths1,910 sq. ft.
39163 Garfield Ave, SELBYVILLE, DE 19975
MLS# DESU2122554Listed by: NORTHROP REALTY - New
 $239,500Active2 beds 2 baths1,064 sq. ft.
37088 E White Tail Dr, SELBYVILLE, DE 19975
MLS# DESU2123282Listed by: INDIAN RIVER LAND CO - New
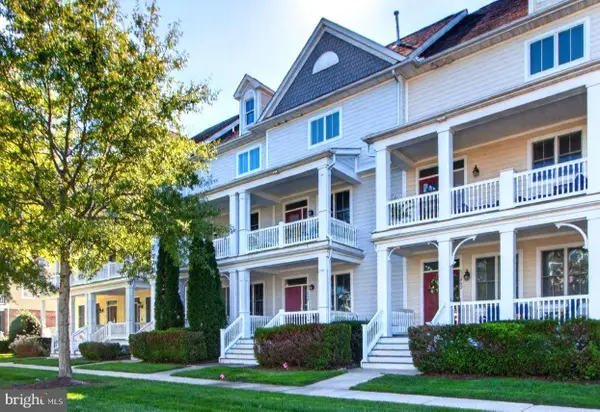 $549,000Active3 beds 4 baths2,025 sq. ft.
11444 W Sand Cove Rd, SELBYVILLE, DE 19975
MLS# DESU2122946Listed by: BERKSHIRE HATHAWAY HOMESERVICES PENFED REALTY - New
 $40,000Active2 beds 2 baths1,057 sq. ft.
37402 Shady Way, SELBYVILLE, DE 19975
MLS# DESU2123126Listed by: AT THE BEACH REAL ESTATE - Open Sat, 11am to 1pmNew
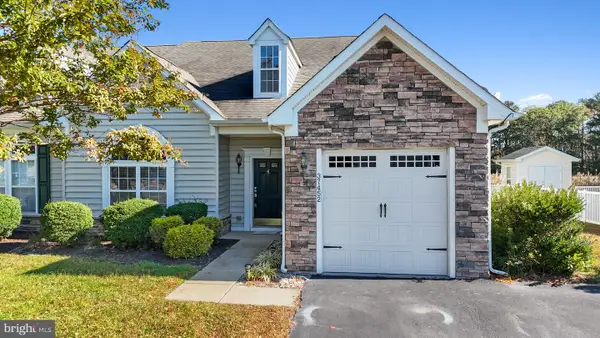 $480,000Active3 beds 3 baths2,200 sq. ft.
37452 Oliver Dr, SELBYVILLE, DE 19975
MLS# DESU2123232Listed by: PATTERSON-SCHWARTZ-OCEANVIEW - New
 $1,075,000Active4 beds 4 baths2,508 sq. ft.
37450 Breezy Cv, SELBYVILLE, DE 19975
MLS# DESU2123054Listed by: LONG & FOSTER REAL ESTATE, INC. - New
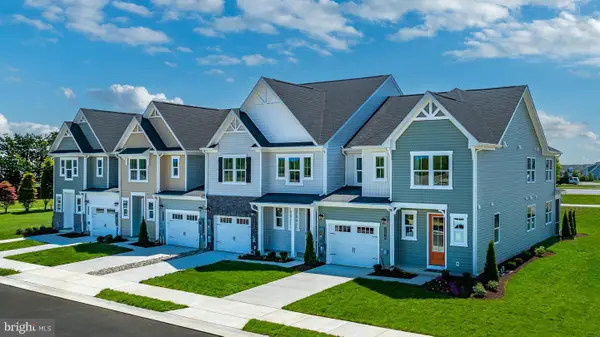 $469,990Active3 beds 3 baths2,088 sq. ft.
35108 Goldfinch Way, SELBYVILLE, DE 19975
MLS# DESU2123050Listed by: LONG & FOSTER REAL ESTATE, INC. - New
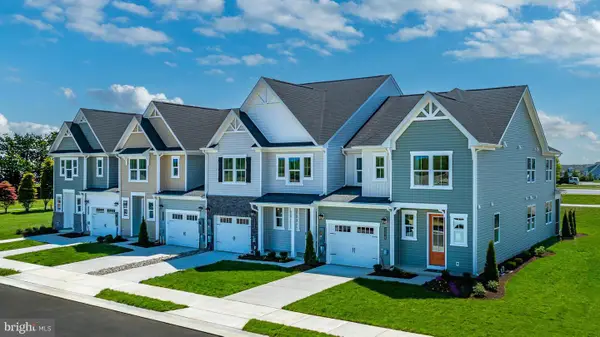 $519,990Active3 beds 3 baths2,267 sq. ft.
35110 Goldfinch Way, SELBYVILLE, DE 19975
MLS# DESU2123052Listed by: LONG & FOSTER REAL ESTATE, INC.


Protect your home and budget from life's surprises with an Assurant Home Warranty, backed by a partner that supports you through every step of homeownership. Explore Plans.
© 2026 Better Homes and Gardens Real Estate LLC. An Anywhere Real Estate company. All rights reserved. Better Homes and Gardens® Real Estate is a registered trademark owned by Meredith Operations Corporation, licensed to Better Homes and Gardens Real Estate LLC and used with permission. Better Homes and Gardens Real Estate LLC fully supports the principles of the Fair Housing Act and the Equal Opportunity Act. Listing information is deemed reliable but is not guaranteed accurate.
Each office is independently owned and operated.
Any services or products provided by third parties are not provided by, affiliated with or related to Better Homes and Gardens Real Estate LLC, or its affiliated companies.