
101 Hengst Farm Ln, Smyrna, DE 19977
Local realty services provided by:Better Homes and Gardens Real Estate Premier
101 Hengst Farm Ln,Smyrna, DE 19977
$459,322
- 2 Beds
- 3 Baths
- 1,645 sq. ft.
- Single family
- Active
Listed by: lindsay l shaffer
Office: re/max elite
MLS#:DEKT2048642
Source:BRIGHTMLS
Price summary
- Price:$459,322
- Price per sq. ft.:$279.22
- Monthly HOA dues:$145
About this home
QUICK DELIVERY - COMING SOON Welcome to the Bayard Classic, a thoughtfully designed 1,645-square-foot ranch home that perfectly blends comfort, style, and flexibility. This beautifully upgraded one-story floor plan features an open-concept layout with a spacious great room enhanced by a 4-foot extension, creating an inviting space for everyday living and entertaining. The kitchen showcases upgraded granite countertops and flows seamlessly into the main living areas with upgraded LVP flooring. The owner's suite offers a private sitting room, creating the perfect retreat at the end of the day. Upstairs, a bonus loft with a walk-in closet and full bath provides ideal space for guests, a home office or a recreation room. A full unfinished basement offers endless possibilities for future expansion, storage or customization, making this home as versatile as it is beautiful.
Contact an agent
Home facts
- Year built:2026
- Subdivision & Development:VILLAGE OF EASTRIDGE
- Listing ID #:DEKT2048642
- Added:91 day(s) ago
- Updated:October 08, 2026 at 02:05 PM
Rooms and interior
- Bedrooms:2
- Total bathrooms:3
- Full bathrooms:3
- Basement:Yes
- Basement Description:Poured Concrete, Unfinished
- Living area:1,645 sq. ft.
Heating and cooling
- Cooling:Central A/C
- Heating:Forced Air, Natural Gas
Structure and exterior
- Roof:Architectural Shingle
- Year built:2026
- Building area:1,645 sq. ft.
- Lot area:0.11 Acres
- Architectural Style:Bungalow
- Construction Materials:Asphalt, Concrete, Stick Built, Vinyl Siding
- Foundation Description:Concrete Perimeter, Permanent
- Levels:1 Story
Utilities
- Water:Public
- Sewer:Public Sewer
Finances and disclosures
- Price:$459,322
- Price per sq. ft.:$279.22
- Tax amount:$6 (2022)
Parking
- Parking description:Attached Garage, Garage - Front Entry
- Garage:Yes
- Garage spaces:2
New listings near 101 Hengst Farm Ln
- Coming Soon
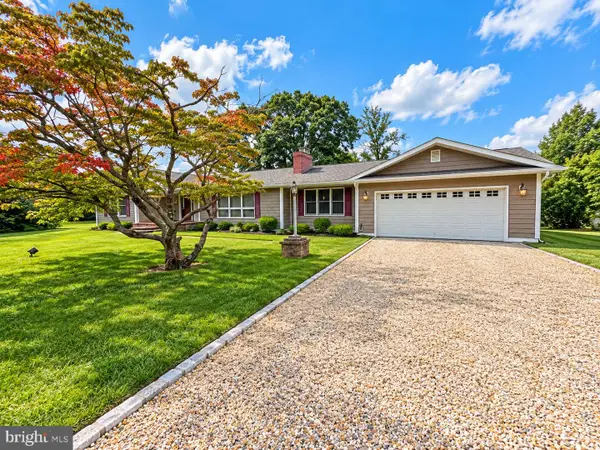 $399,000Coming Soon3 beds 3 baths2,609 sq. ft.
728 Sunnyside Rd, SMYRNA, DE 19977
MLS# DEKT2051092Listed by: RE/MAX EAGLE REALTY - Coming Soon
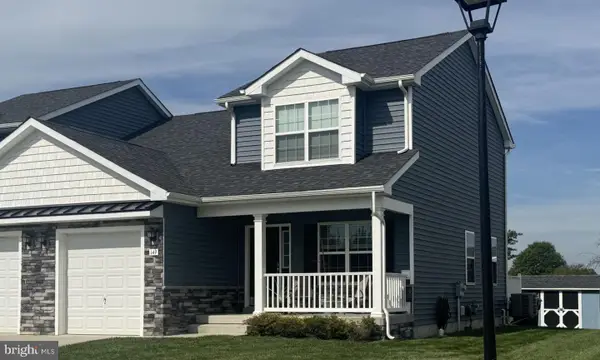 $315,000Coming Soon3 beds 3 baths1,504 sq. ft.
149 Gladwyne Rd, SMYRNA, DE 19977
MLS# DEKT2051196Listed by: EXP REALTY, LLC - Coming SoonOpen Sat, 11am to 1pm
 $282,000Coming Soon3 beds 3 baths1,256 sq. ft.
652 Widener Ln, SMYRNA, DE 19977
MLS# DEKT2050906Listed by: KELLER WILLIAMS REALTY CENTRAL-DELAWARE - New
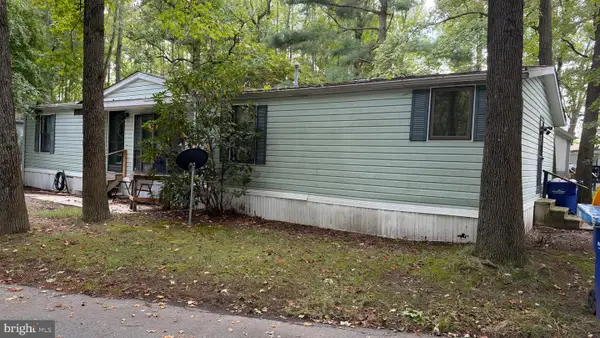 $32,000Active3 beds 2 baths1,568 sq. ft.
61 Juniper Ct #61, SMYRNA, DE 19977
MLS# DEKT2051260Listed by: MYERS REALTY - Open Fri, 11am to 4pmNew
 $439,000Active3 beds 3 baths2,151 sq. ft.
844 Virdin Dr, SMYRNA, DE 19977
MLS# DEKT2051272Listed by: ATLANTIC FIVE REALTY - Open Fri, 11am to 4pmNew
 $426,618Active2 beds 2 baths2,151 sq. ft.
60 Berks Rd, SMYRNA, DE 19977
MLS# DEKT2051274Listed by: ATLANTIC FIVE REALTY - New
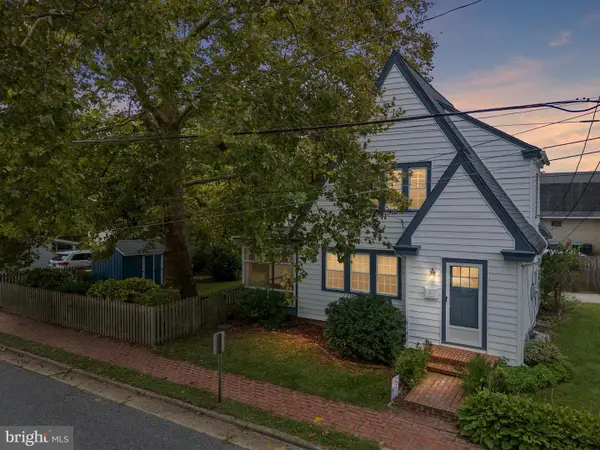 $315,000Active2 beds 2 baths1,350 sq. ft.
13 N Union, SMYRNA, DE 19977
MLS# DEKT2051064Listed by: KELLER WILLIAMS REALTY WILMINGTON - Open Fri, 11am to 4pmNew
 $369,990Active3 beds 3 baths2,391 sq. ft.
545 W North St, SMYRNA, DE 19977
MLS# DEKT2051214Listed by: ATLANTIC FIVE REALTY - Open Sat, 2 to 4pmNew
 $427,900Active2 beds 2 baths1,728 sq. ft.
877 Virdin Dr, SMYRNA, DE 19977
MLS# DEKT2051160Listed by: BHHS FOX & ROACH-GREENVILLE - Open Sun, 12 to 2:30pmNew
 $460,000Active2 beds 2 baths1,842 sq. ft.
182 Eastridge Dr, SMYRNA, DE 19977
MLS# DEKT2051158Listed by: PATTERSON-SCHWARTZ-DOVER


Protect your home and budget from life's surprises with an Assurant Home Warranty, backed by a partner that supports you through every step of homeownership. Explore Plans.
© 2026 Better Homes and Gardens Real Estate LLC. An Anywhere Real Estate company. All rights reserved. Better Homes and Gardens® Real Estate is a registered trademark owned by Meredith Operations Corporation, licensed to Better Homes and Gardens Real Estate LLC and used with permission. Better Homes and Gardens Real Estate LLC fully supports the principles of the Fair Housing Act and the Equal Opportunity Act. Listing information is deemed reliable but is not guaranteed accurate.
Each office is independently owned and operated.
Any services or products provided by third parties are not provided by, affiliated with or related to Better Homes and Gardens Real Estate LLC, or its affiliated companies.