
33 Seldon Dr #eden Spec, Smyrna, DE 19977
Local realty services provided by:Better Homes and Gardens Real Estate Cassidon Realty
33 Seldon Dr #eden Spec,Smyrna, DE 19977
$694,500
- 5 Beds
- 3 Baths
- 3,268 sq. ft.
- Single family
- Active
Upcoming open houses
- Sat, Nov 1411:00 am - 05:00 pm
- Sun, Nov 1511:00 am - 05:00 pm
- Mon, Nov 1611:00 am - 05:00 pm
- Tue, Nov 1711:00 am - 05:00 pm
- Wed, Nov 1811:00 am - 05:00 pm
- Thu, Nov 1911:00 am - 05:00 pm
- Fri, Nov 2011:00 am - 05:00 pm
- Sat, Nov 2111:00 am - 05:00 pm
- Sun, Nov 2211:00 am - 05:00 pm
- Mon, Nov 2311:00 am - 05:00 pm
- Tue, Nov 2411:00 am - 05:00 pm
- Wed, Nov 2511:00 am - 05:00 pm
- Thu, Nov 2611:00 am - 05:00 pm
- Fri, Nov 2711:00 am - 05:00 pm
- Sat, Nov 2811:00 am - 05:00 pm
- Sun, Nov 2911:00 am - 05:00 pm
- Mon, Nov 3011:00 am - 05:00 pm
- Tue, Dec 0111:00 am - 05:00 pm
- Wed, Dec 0211:00 am - 05:00 pm
- Thu, Dec 0311:00 am - 05:00 pm
- Fri, Dec 0411:00 am - 05:00 pm
- Sat, Dec 0511:00 am - 05:00 pm
- Sun, Dec 0611:00 am - 05:00 pm
- Mon, Dec 0711:00 am - 05:00 pm
- Tue, Dec 0811:00 am - 05:00 pm
- Wed, Dec 0911:00 am - 05:00 pm
- Thu, Dec 1011:00 am - 05:00 pm
- Fri, Dec 1111:00 am - 05:00 pm
Listed by: lindsay l shaffer
Office: re/max elite
MLS#:DEKT2052028
Source:BRIGHTMLS
Price summary
- Price:$694,500
- Price per sq. ft.:$212.52
- Monthly HOA dues:$44.58
About this home
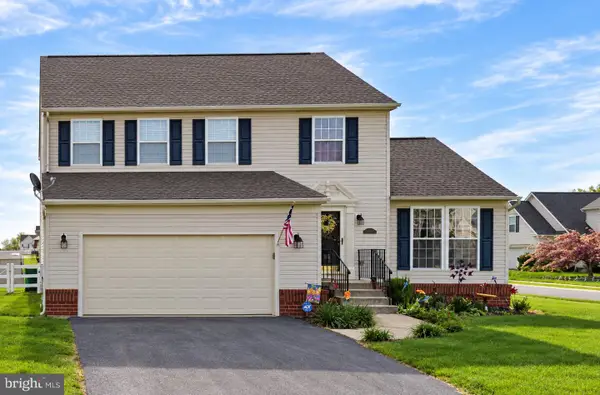
PROPOSED QUICK DELIVERY by BENCHMARK BUILDERS. Welcome to the Eden model in the sought-after Greene Hill Farm community of Smyrna, DE. This stunning to-be-built Colonial-style home offers 5 spacious bedrooms and 3 luxurious baths across 3,600 sq.ft. of beautifully designed living space. The main level impresses with a formal dining room, spacious living and family rooms, and a modern kitchen with a sunroom, center island, and Gourmet Kitchen—perfect for entertaining or family gatherings. The large owner's suite features dual walk-in closets, a sitting room, and an elegant bathroom with 5’ walk-in shower, double bowl vanity. Additional highlights include a 2-car side-turned garage, main floor guest bedroom with full bath, stone and vinyl siding, central AC, natural gas heating. This homesite features 9' basement walls with a finished basement. Located in the Smyrna School District and nestled on an estimated 0.5-acre lot, this home offers elegance, space, and convenience. HOA covers snow removal and common area maintenance. Visit our sales model during business hours to meet with a team member to go over all the details of this opportunity to build and to tour the model....
Contact an agent
Home facts
- Subdivision & Development:GREENE HILL FARM EST
- Listing ID #:DEKT2052028
- Updated:November 09, 2026 at 11:34 AM
Rooms and interior
- Bedrooms:5
- Total bathrooms:3
- Full bathrooms:3
- Rooms Total:12
- Flooring:Carpet, Vinyl, Wood
- Dining Description:Formal/Separate Dining Room
- Bathrooms Description:Primary Bath(s)
- Kitchen Description:Built-In Microwave, Cooktop, Dishwasher, Disposal, Kitchen - Eat-In, Kitchen - Island, Oven - Wall, Oven/Range - Electric, Pantry, Stainless Steel Appliances, Upgraded Countertops
- Bedroom Description:Walk In Closet(s)
- Basement:Yes
- Basement Description:Full, Sump Pump, Unfinished
- Living area:3,268 sq. ft.
Heating and cooling
- Cooling:Central A/C
- Heating:Forced Air, Natural Gas
Structure and exterior
- Roof:Architectural Shingle
- Building area:3,268 sq. ft.
- Lot area:0.5 Acres
- Architectural Style:Colonial
- Construction Materials:Stone, Vinyl Siding
- Exterior Features:Exterior Lighting, Sidewalks, Street Lights
- Foundation Description:Concrete Perimeter
- Levels:2 Stories
Schools
- High school:SMYRNA
Utilities
- Water:Public
- Sewer:Public Sewer
Finances and disclosures
- Price:$694,500
- Price per sq. ft.:$212.52
- Tax amount:$3,000 (2026)
Features and amenities
- Amenities:200+ Amp Service, Cable TV, Double Pane Windows, Insulated Windows
Parking
- Parking description:Asphalt Driveway, Attached Garage, Garage - Side Entry, On Street
- Garage:Yes
- Garage spaces:2
New listings near 33 Seldon Dr #eden Spec
- Coming Soon
 $490,000Coming Soon4 beds 5 baths2,488 sq. ft.
222 Eastmoor Cir, SMYRNA, DE 19977
MLS# DEKT2051964Listed by: NORTHROP REALTY - Coming Soon
 $399,000Coming Soon3 beds 3 baths1,979 sq. ft.
306 Julia Way, SMYRNA, DE 19977
MLS# DEKT2051868Listed by: SKY REALTY - New
 $149,900Active2 beds 2 baths1,188 sq. ft.
1024 Dante Rd, SMYRNA, DE 19977
MLS# DEKT2051618Listed by: COLDWELL BANKER ROWLEY REALTORS - New
 $309,000Active3 beds 2 baths1,302 sq. ft.
827 W South St, SMYRNA, DE 19977
MLS# DEKT2051950Listed by: BRYAN REALTY GROUP - Open Sat, 1 to 3pmNew
 $560,000Active3 beds 3 baths2,448 sq. ft.
2981 Hay Point Landing Rd, SMYRNA, DE 19977
MLS# DEKT2051992Listed by: EXP REALTY, LLC - New
 $299,000Active3 beds 3 baths1,691 sq. ft.
23 Weldon Dr, SMYRNA, DE 19977
MLS# DEKT2051974Listed by: COMPASS - New
 $475,000Active4 beds 2 baths2,650 sq. ft.
108 Sheridan Ln, SMYRNA, DE 19977
MLS# DEKT2051934Listed by: TRI-COUNTY REALTY - New
 $474,900Active4 beds 3 baths2,279 sq. ft.
162 Greens Branch Ln, SMYRNA, DE 19977
MLS# DEKT2051900Listed by: REAL BROKER LLC - New
 $429,900Active4 beds 3 baths2,030 sq. ft.
298 Markham Ct, SMYRNA, DE 19977
MLS# DEKT2051810Listed by: RE/MAX EAGLE REALTY


Protect your home and budget from life's surprises with an Assurant Home Warranty, backed by a partner that supports you through every step of homeownership. Explore Plans.
© 2026 Better Homes and Gardens Real Estate LLC. An Anywhere Real Estate company. All rights reserved. Better Homes and Gardens® Real Estate is a registered trademark owned by Meredith Operations Corporation, licensed to Better Homes and Gardens Real Estate LLC and used with permission. Better Homes and Gardens Real Estate LLC fully supports the principles of the Fair Housing Act and the Equal Opportunity Act. Listing information is deemed reliable but is not guaranteed accurate.
Each office is independently owned and operated.
Any services or products provided by third parties are not provided by, affiliated with or related to Better Homes and Gardens Real Estate LLC, or its affiliated companies.