
34 Hengst Farm Ln, Smyrna, DE 19977
Local realty services provided by:Better Homes and Gardens Real Estate GSA Realty
34 Hengst Farm Ln,Smyrna, DE 19977
$399,900
- 2 Beds
- 2 Baths
- 1,816 sq. ft.
- Single family
- Active
Listed by: debbie shearer
Office: re/max advantage realty
MLS#:DEKT2047682
Source:BRIGHTMLS
Price summary
- Price:$399,900
- Price per sq. ft.:$220.21
- Monthly HOA dues:$150
About this home
Welcome to 34 Hengst Farm Lane, where comfort, convenience, and low-maintenance living come together in a beautifully maintained home. Attractive curb appeal, manicured landscaping, and a welcoming front entrance create a wonderful first impression. The seller's addition of an irrigation system helps keep the lawn and landscaping vibrant, enhancing both convenience and curb appeal. Built to the National Green Building Standard Silver Certification, this home was designed with energy efficiency, sustainability, and long-term comfort in mind, providing added value and potential savings for homeowners. Inside, the open-concept Aston floor plan features vaulted ceilings, abundant natural light, and inviting living spaces designed for both everyday living and entertaining. The spacious great room is anchored by a cozy fireplace and flows seamlessly into the well-appointed kitchen featuring granite countertops, stainless steel appliances, abundant cabinetry, and a breakfast bar. Adjacent to the kitchen, the bright dinette offers a large window and plenty of natural light, creating the perfect spot for casual dining. A favorite feature of the home is the light-filled sunroom, where indoor comfort blends beautifully with outdoor views. Step outside to the spacious deck with a designated grilling area, providing the ideal setting for outdoor dining, entertaining, or simply relaxing and enjoying the surroundings. The primary suite serves as a peaceful retreat, offering abundant natural light, a spacious walk-in closet, and a private en-suite bath with dual vanities and a large walk-in shower. A welcoming guest bedroom and full guest bath provide comfortable accommodations for family and friends. With low HOA fees, beautifully maintained surroundings, and a thoughtfully designed Aston floor plan, this move-in-ready home offers the lifestyle you've been looking for. Whether you're seeking a year-round residence or the perfect place to enjoy your next chapter, 34 Hengst Farm Lane is ready to welcome you home. Seller providing American Home Shield Complete coverage....
Contact an agent
Home facts
- Year built:2015
- Subdivision & Development:VILLAGE OF EASTRIDGE
- Listing ID #:DEKT2047682
- Added:64 day(s) ago
- Updated:August 14, 2026 at 01:59 PM
Rooms and interior
- Bedrooms:2
- Total bathrooms:2
- Full bathrooms:2
- Flooring:Carpet, Luxury Vinyl Plank
- Dining Description:Combination Dining/Living, Combination Kitchen/Dining, Dining Room
- Bathrooms Description:Bathroom 1, Primary Bath(s), Primary Bathroom
- Kitchen Description:Dishwasher, Disposal, Microwave, Oven/Range - Electric, Pantry, Recessed Lighting, Refrigerator, Stainless Steel Appliances, Upgraded Countertops
- Bedroom Description:Primary Bedroom, Walk In Closet(s)
- Living area:1,816 sq. ft.
Heating and cooling
- Cooling:Central A/C
- Heating:90% Forced Air, Natural Gas
Structure and exterior
- Roof:Architectural Shingle
- Year built:2015
- Building area:1,816 sq. ft.
- Lot area:0.11 Acres
- Architectural Style:Contemporary
- Construction Materials:Batts Insulation, Blown-In Insulation, Stick Built, Vinyl Siding
- Exterior Features:Deck(s), Underground Lawn Sprinkler
- Foundation Description:Crawl Space
- Levels:1 Story
Utilities
- Water:Public
- Sewer:Public Sewer
Finances and disclosures
- Price:$399,900
- Price per sq. ft.:$220.21
- Tax amount:$1,709 (2025)
Features and amenities
- Laundry features:Washer/Dryer Stacked
- Amenities:Ceiling Fan(s), Recessed Lighting, Window Treatments
Parking
- Parking description:Attached Garage, Garage - Front Entry
- Garage:Yes
- Garage spaces:2
New listings near 34 Hengst Farm Ln
- New
 $550,000Active2 beds 2 baths1,852 sq. ft.
110 North Ave, SMYRNA, DE 19977
MLS# DEKT2049770Listed by: CENTURY 21 EMERALD - New
 $765,000Active3 beds 4 baths2,705 sq. ft.
622 Paddock Rd, SMYRNA, DE 19977
MLS# DENC2108850Listed by: SWALM REALTY LLC - Coming SoonOpen Sat, 12 to 2pm
 $355,000Coming Soon3 beds 2 baths
237 Sedmont Cir, SMYRNA, DE 19977
MLS# DEKT2049620Listed by: TRI-COUNTY REALTY - Coming Soon
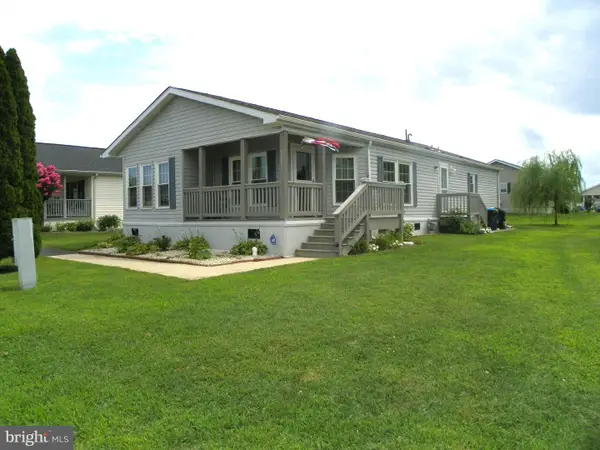 $153,900Coming Soon2 beds 2 baths
709 Saks St #88, SMYRNA, DE 19977
MLS# DEKT2049442Listed by: EXP REALTY, LLC - Coming Soon
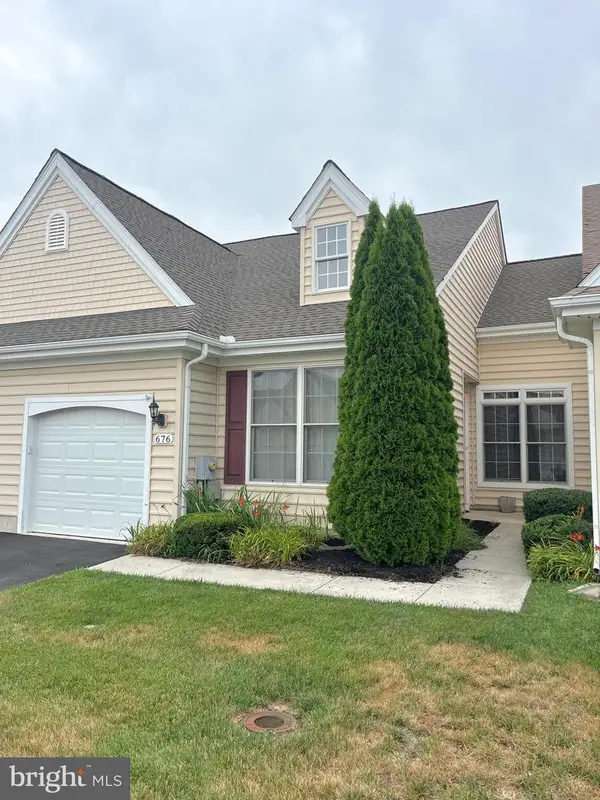 $330,000Coming Soon2 beds 2 baths
676 Sorrell Cir, SMYRNA, DE 19977
MLS# DEKT2049704Listed by: CROWN HOMES REAL ESTATE - New
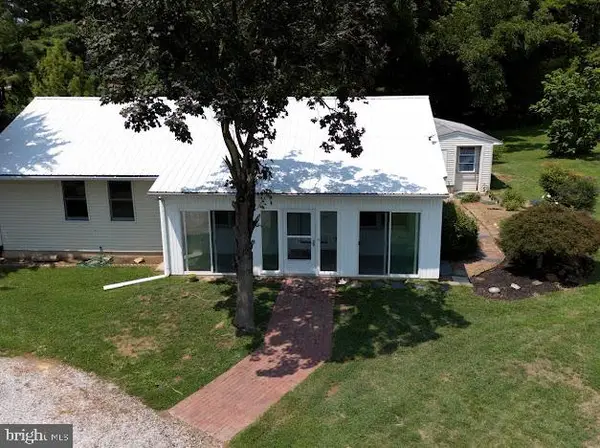 $425,000Active3 beds 1 baths1,300 sq. ft.
1525 Big Oak Rd, SMYRNA, DE 19977
MLS# DEKT2049692Listed by: PATTERSON-SCHWARTZ-MIDDLETOWN - Coming Soon
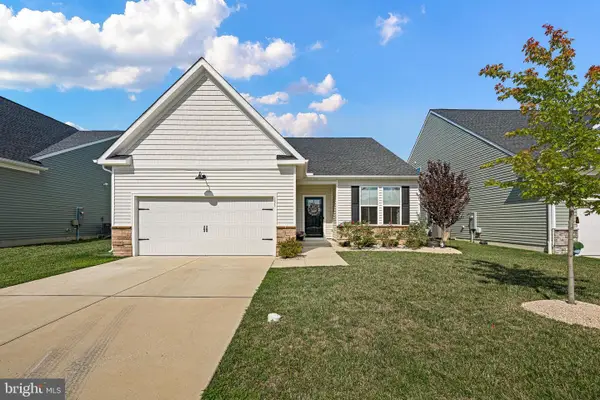 $409,000Coming Soon2 beds 2 baths
151 Hanover Ave, SMYRNA, DE 19977
MLS# DEKT2049646Listed by: REAL BROKER LLC - Coming Soon
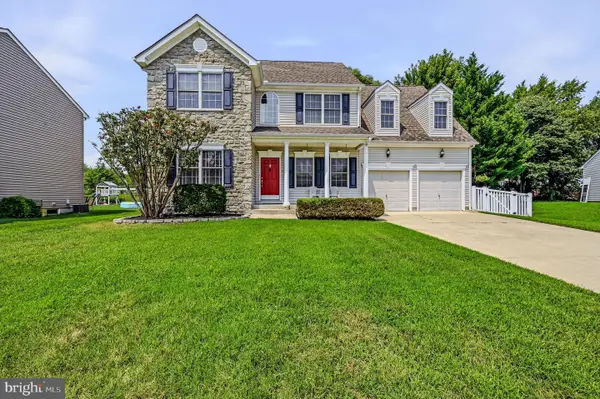 $447,900Coming Soon4 beds 3 baths
82 Wheeler Cir, SMYRNA, DE 19977
MLS# DEKT2049662Listed by: PATTERSON-SCHWARTZ-MIDDLETOWN - New
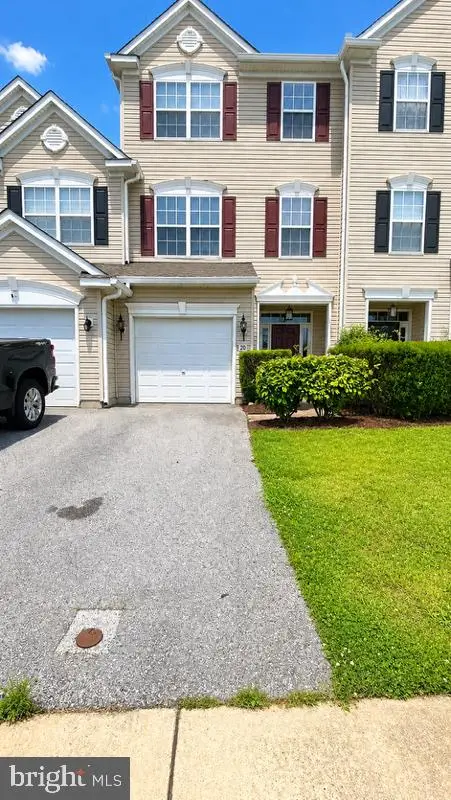 $330,000Active3 beds 3 baths1,700 sq. ft.
20 Harrowgate Dr, SMYRNA, DE 19977
MLS# DEKT2049672Listed by: COMPASS - New
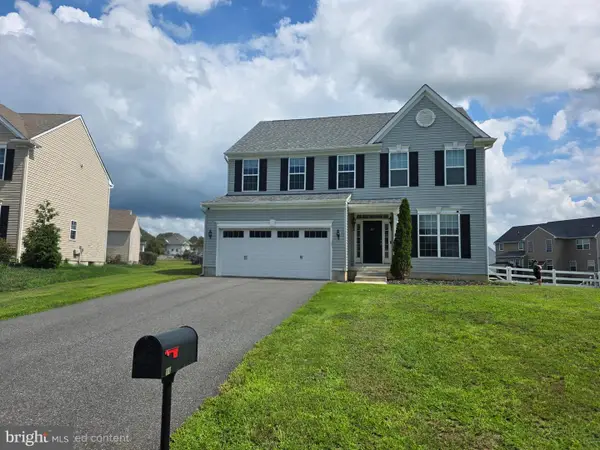 $460,000Active4 beds 3 baths2,242 sq. ft.
211 Gardenbrook Dr, SMYRNA, DE 19977
MLS# DEKT2049628Listed by: CENTURY 21 EMERALD


Protect your home and budget from life's surprises with an Assurant Home Warranty, backed by a partner that supports you through every step of homeownership. Explore Plans.
© 2026 Better Homes and Gardens Real Estate LLC. An Anywhere Real Estate company. All rights reserved. Better Homes and Gardens® Real Estate is a registered trademark owned by Meredith Operations Corporation, licensed to Better Homes and Gardens Real Estate LLC and used with permission. Better Homes and Gardens Real Estate LLC fully supports the principles of the Fair Housing Act and the Equal Opportunity Act. Listing information is deemed reliable but is not guaranteed accurate.
Each office is independently owned and operated.
Any services or products provided by third parties are not provided by, affiliated with or related to Better Homes and Gardens Real Estate LLC, or its affiliated companies.