
347 E Frazier St, Smyrna, DE 19977
Local realty services provided by:Better Homes and Gardens Real Estate Valley Partners
347 E Frazier St,Smyrna, DE 19977
$329,900
- 3 Beds
- 2 Baths
- 1,131 sq. ft.
- Single family
- Coming Soon
Listed by: maria a ruckle, todd m ruckle
Office: empower real estate, llc.
MLS#:DEKT2051816
Source:BRIGHTMLS
Price summary
- Price:$329,900
- Price per sq. ft.:$291.69
About this home
Coming soon along with professional photos
Contact an agent
Home facts
- Year built:2002
- Subdivision & Development:WOODLAND MANOR
- Listing ID #:DEKT2051816
- Updated:October 30, 2026 at 02:35 PM
Rooms and interior
- Bedrooms:3
- Total bathrooms:2
- Full bathrooms:2
- Flooring:Carpet, Luxury Vinyl Plank, Vinyl
- Dining Description:Combination Kitchen/Dining
- Bathrooms Description:Bathroom 2, Primary Bath(s), Primary Bathroom
- Kitchen Description:Carpet, Dishwasher, Kitchen - Eat-In, Kitchen - Table Space, Microwave, Oven/Range - Gas, Pantry, Range Hood, Refrigerator, Water Heater
- Bedroom Description:Carpet, Entry Level Bedroom, Primary Bedroom
- Basement:Yes
- Basement Description:Full, Interior Access, Poured Concrete, Sump Pump, Unfinished, Windows
- Living area:1,131 sq. ft.
Heating and cooling
- Cooling:Ceiling Fan(s), Central A/C
- Heating:Forced Air, Natural Gas
Structure and exterior
- Roof:Architectural Shingle, Pitched
- Year built:2002
- Building area:1,131 sq. ft.
- Lot area:0.16 Acres
- Lot Features:Front Yard, Rear Yard, Suburban
- Architectural Style:Ranch/Rambler
- Construction Materials:Vinyl Siding
- Exterior Features:Patio(s), Sidewalks, Street Lights
- Foundation Description:Concrete Perimeter
- Levels:1 Story
Utilities
- Water:Public
- Sewer:Public Sewer
Finances and disclosures
- Price:$329,900
- Price per sq. ft.:$291.69
- Tax amount:$1,190 (2026)
Features and amenities
- Laundry features:Dryer, Dryer In Unit, Washer, Washer In Unit
- Amenities:200+ Amp Service, Above Ground Utilities, Attic, Attic/House Fan, Cable TV Available, Carbon Monoxide Detector(s), Carpet, Ceiling Fan(s), Non-Monitored, Phone Available, Security System, Smoke Detector, Window Treatments
Parking
- Parking description:Asphalt Driveway, Attached Garage, Garage - Front Entry, Garage Door Opener, Inside Access
- Garage:Yes
- Garage spaces:2
New listings near 347 E Frazier St
- Coming Soon
 $679,000Coming Soon3 beds 1 baths1,425 sq. ft.
132 Black Diamond Rd, SMYRNA, DE 19977
MLS# DENC2113406Listed by: RE/MAX ADVANTAGE REALTY - Coming Soon
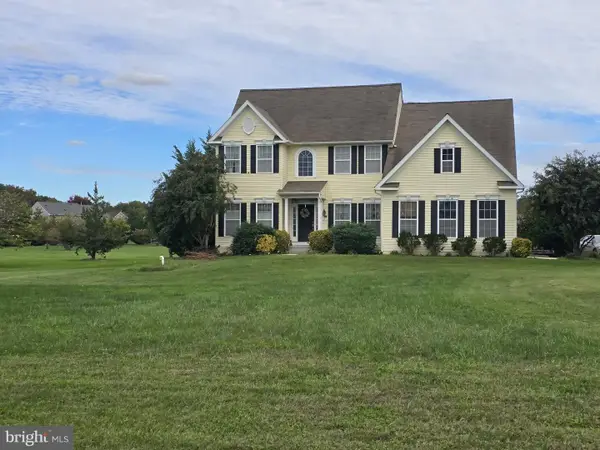 $550,000Coming Soon5 beds 4 baths3,886 sq. ft.
120 Bryn Ln, SMYRNA, DE 19977
MLS# DEKT2051588Listed by: PATTERSON-SCHWARTZ-MIDDLETOWN - New
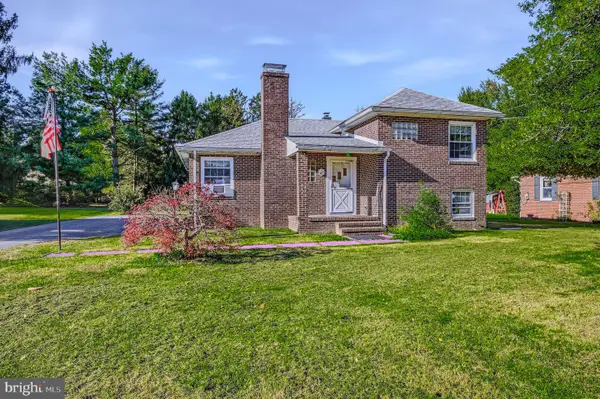 $300,000Active2 beds 1 baths1,250 sq. ft.
5137 N Dupont Hwy #, SMYRNA, DE 19977
MLS# DENC2112998Listed by: RE/MAX ASSOCIATES-WILMINGTON - New
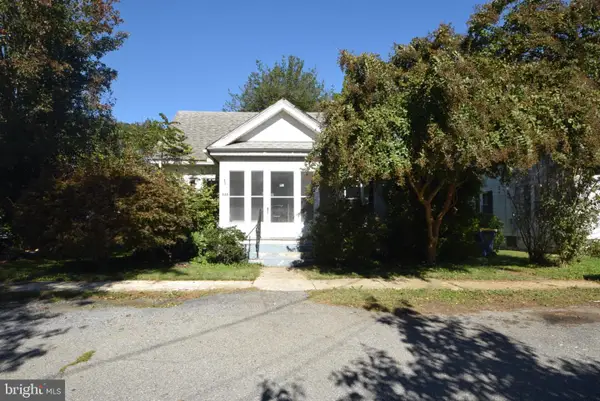 $250,000Active3 beds 2 baths1,340 sq. ft.
530 Smyrna Clayton Blvd, SMYRNA, DE 19977
MLS# DEKT2051768Listed by: RE/MAX ASSOCIATES - NEWARK - New
 $235,000Active0.6 Acres
721 W Glenwood Ave, SMYRNA, DE 19977
MLS# DEKT2051772Listed by: RE/MAX EAGLE REALTY - New
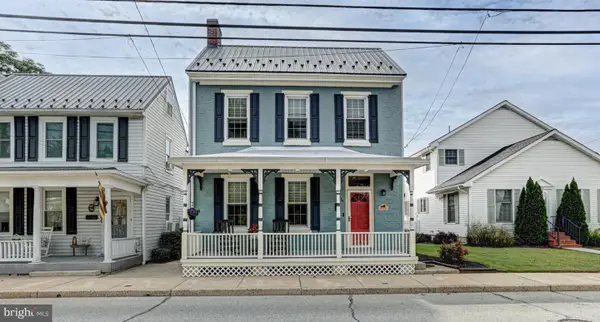 $375,000Active4 beds 3 baths2,431 sq. ft.
304 W Commerce St, SMYRNA, DE 19977
MLS# DEKT2051776Listed by: KELLER WILLIAMS REALTY - Open Sun, 11am to 1pmNew
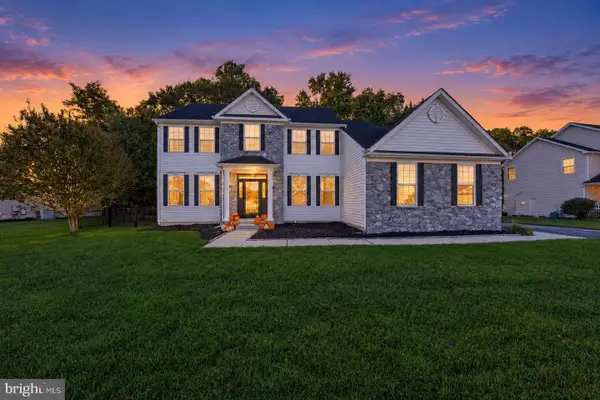 $510,000Active4 beds 3 baths2,430 sq. ft.
134 Delhi Ct, SMYRNA, DE 19977
MLS# DEKT2051752Listed by: CROWN HOMES REAL ESTATE - Open Sun, 12 to 2pmNew
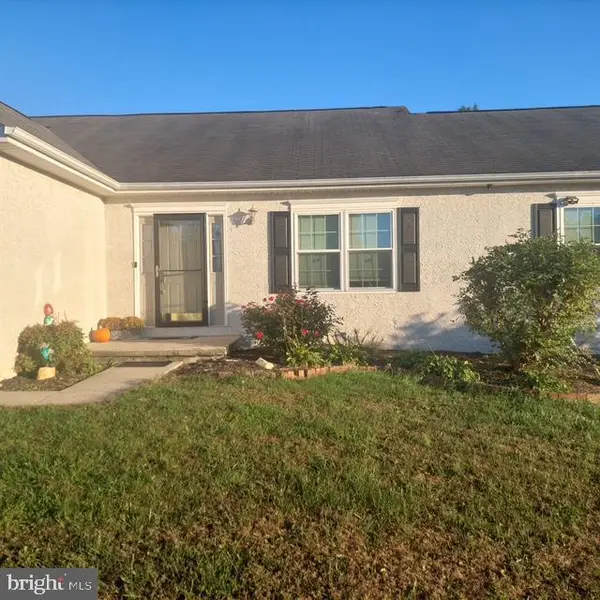 $439,900Active3 beds 3 baths1,813 sq. ft.
70 London Dr, SMYRNA, DE 19977
MLS# DEKT2051750Listed by: BRYAN REALTY GROUP - New
 $69,900Active0.3 Acres
346 N Main St, SMYRNA, DE 19977
MLS# DEKT2051342Listed by: RE/MAX HORIZONS


Protect your home and budget from life's surprises with an Assurant Home Warranty, backed by a partner that supports you through every step of homeownership. Explore Plans.
© 2026 Better Homes and Gardens Real Estate LLC. An Anywhere Real Estate company. All rights reserved. Better Homes and Gardens® Real Estate is a registered trademark owned by Meredith Operations Corporation, licensed to Better Homes and Gardens Real Estate LLC and used with permission. Better Homes and Gardens Real Estate LLC fully supports the principles of the Fair Housing Act and the Equal Opportunity Act. Listing information is deemed reliable but is not guaranteed accurate.
Each office is independently owned and operated.
Any services or products provided by third parties are not provided by, affiliated with or related to Better Homes and Gardens Real Estate LLC, or its affiliated companies.