
44 Saddleford Dr, Smyrna, DE 19977
Local realty services provided by:Better Homes and Gardens Real Estate Cassidon Realty
44 Saddleford Dr,Smyrna, DE 19977
$459,900
- 3 Beds
- 3 Baths
- 2,151 sq. ft.
- Single family
- Pending
Listed by: david vasso
Office: atlantic five realty
MLS#:DEKT2047554
Source:BRIGHTMLS
Price summary
- Price:$459,900
- Price per sq. ft.:$213.81
- Monthly HOA dues:$198
About this home
MOVE-IN READY! Summer is here—don't miss your chance to enjoy all the incredible amenities this vibrant 55+ community has to offer. This beautiful Tuscany Luxe offers 3 bedrooms, 3 full baths, and the low-maintenance lifestyle you've been waiting for.
The open-concept design features a gourmet kitchen with quartz countertops, a large center island, stainless steel appliances, gas cooktop, wall oven, and stylish tile backsplash. The sun-filled Great Room is anchored by a cozy fireplace, creating a warm and inviting space for everyday living and entertaining. An included sunroom extends the living space and opens to a covered patio—perfect for relaxing outdoors.
The first-floor owner's suite is a private retreat with a tray ceiling, two walk-in closets, and a spa-inspired bath with double vanity and walk-in shower. A secondary bedroom and full bath on the main level offer flexibility for guests, a home office, or hobby space. Upstairs, a spacious loft, third bedroom, and full bath provide the perfect private space for visiting family and friends.
Thoughtfully designed for comfort, convenience, and easy living, this move-in-ready home lets you spend less time on chores and more time enjoying everything this sought-after 55+ community has to offer.
This vibrant active adult community offers more than just a beautiful home—it offers a way of life. Enjoy a full social calendar, outdoor pool, fitness center, BYOB sports bar, pickleball, tennis, shuffleboard, and so much more.
Come take a private tour and see firsthand the lifestyle that awaits you. Welcome home to ease, comfort, and all the little luxuries you deserve.
*Pictures of are model home and for representational purposes only. Please see New Home Consultant for details. Taxes to be assessed after settlement. If using a Realtor: the agent's client must acknowledge on their first interaction with Lennar that they are being represented by a Realtor, and the Realtor must accompany their client on their first visit. For appointments and open houses, please visit the model home....
Contact an agent
Home facts
- Year built:2026
- Subdivision & Development:AUBURN MEADOWS
- Listing ID #:DEKT2047554
- Added:76 day(s) ago
- Updated:August 14, 2026 at 12:38 PM
Rooms and interior
- Bedrooms:3
- Total bathrooms:3
- Full bathrooms:3
- Kitchen Description:Refrigerator
- Living area:2,151 sq. ft.
Heating and cooling
- Cooling:Central A/C
- Heating:Central, Natural Gas
Structure and exterior
- Year built:2026
- Building area:2,151 sq. ft.
- Lot area:0.15 Acres
- Architectural Style:Traditional
- Construction Materials:Stone, Vinyl Siding
- Foundation Description:Slab
- Levels:2 Stories
Utilities
- Water:Public
- Sewer:Public Sewer
Finances and disclosures
- Price:$459,900
- Price per sq. ft.:$213.81
Features and amenities
- Laundry features:Dryer, Washer
Parking
- Parking description:Attached Garage, Garage - Front Entry, Inside Access
- Garage:Yes
- Garage spaces:2
New listings near 44 Saddleford Dr
- New
 $550,000Active2 beds 2 baths1,852 sq. ft.
110 North Ave, SMYRNA, DE 19977
MLS# DEKT2049770Listed by: CENTURY 21 EMERALD - New
 $765,000Active3 beds 4 baths2,705 sq. ft.
622 Paddock Rd, SMYRNA, DE 19977
MLS# DENC2108850Listed by: SWALM REALTY LLC - Coming SoonOpen Sat, 12 to 2pm
 $355,000Coming Soon3 beds 2 baths
237 Sedmont Cir, SMYRNA, DE 19977
MLS# DEKT2049620Listed by: TRI-COUNTY REALTY - Coming Soon
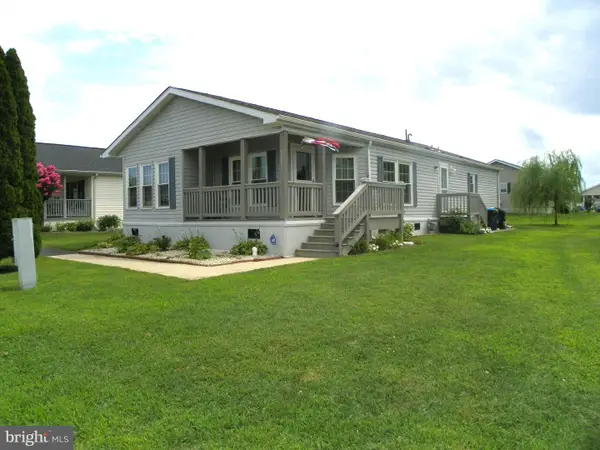 $153,900Coming Soon2 beds 2 baths
709 Saks St #88, SMYRNA, DE 19977
MLS# DEKT2049442Listed by: EXP REALTY, LLC - Coming Soon
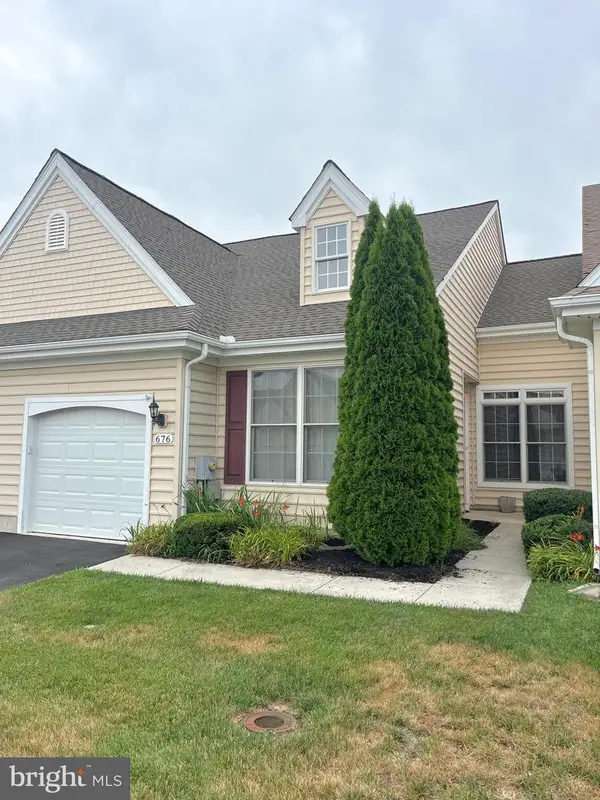 $330,000Coming Soon2 beds 2 baths
676 Sorrell Cir, SMYRNA, DE 19977
MLS# DEKT2049704Listed by: CROWN HOMES REAL ESTATE - New
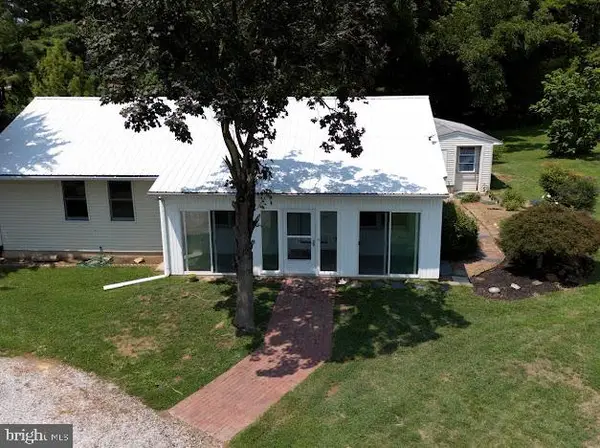 $425,000Active3 beds 1 baths1,300 sq. ft.
1525 Big Oak Rd, SMYRNA, DE 19977
MLS# DEKT2049692Listed by: PATTERSON-SCHWARTZ-MIDDLETOWN - Coming Soon
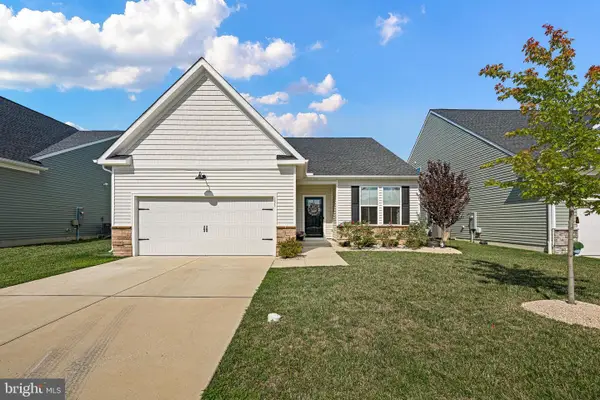 $409,000Coming Soon2 beds 2 baths
151 Hanover Ave, SMYRNA, DE 19977
MLS# DEKT2049646Listed by: REAL BROKER LLC - Coming Soon
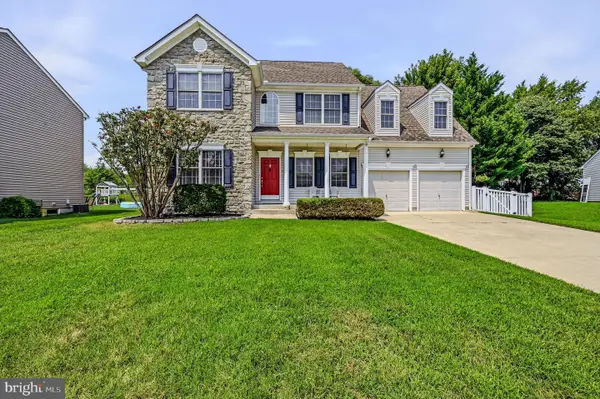 $447,900Coming Soon4 beds 3 baths
82 Wheeler Cir, SMYRNA, DE 19977
MLS# DEKT2049662Listed by: PATTERSON-SCHWARTZ-MIDDLETOWN - New
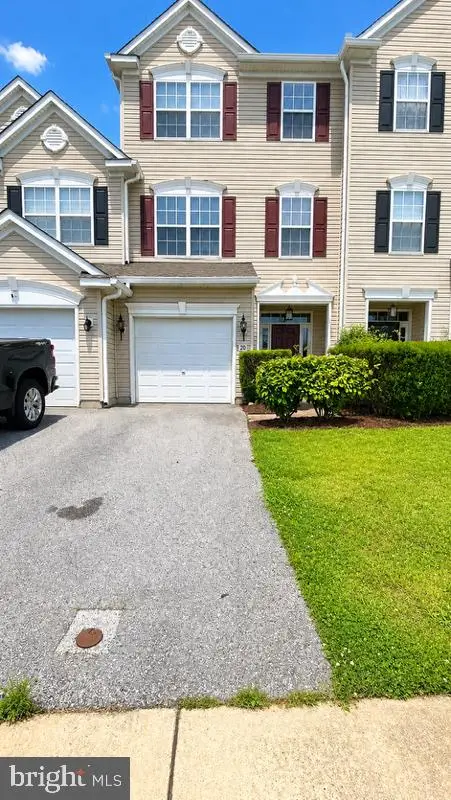 $330,000Active3 beds 3 baths1,700 sq. ft.
20 Harrowgate Dr, SMYRNA, DE 19977
MLS# DEKT2049672Listed by: COMPASS - New
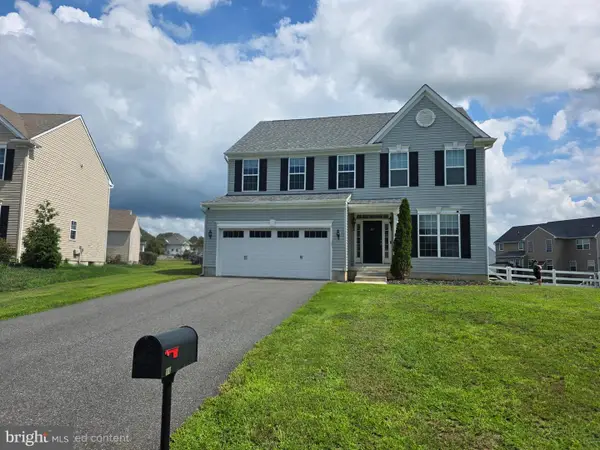 $460,000Active4 beds 3 baths2,242 sq. ft.
211 Gardenbrook Dr, SMYRNA, DE 19977
MLS# DEKT2049628Listed by: CENTURY 21 EMERALD


Protect your home and budget from life's surprises with an Assurant Home Warranty, backed by a partner that supports you through every step of homeownership. Explore Plans.
© 2026 Better Homes and Gardens Real Estate LLC. An Anywhere Real Estate company. All rights reserved. Better Homes and Gardens® Real Estate is a registered trademark owned by Meredith Operations Corporation, licensed to Better Homes and Gardens Real Estate LLC and used with permission. Better Homes and Gardens Real Estate LLC fully supports the principles of the Fair Housing Act and the Equal Opportunity Act. Listing information is deemed reliable but is not guaranteed accurate.
Each office is independently owned and operated.
Any services or products provided by third parties are not provided by, affiliated with or related to Better Homes and Gardens Real Estate LLC, or its affiliated companies.