
668 Hoffeckers Mill Dr, Smyrna, DE 19977
Local realty services provided by:Better Homes and Gardens Real Estate Premier
668 Hoffeckers Mill Dr,Smyrna, DE 19977
$425,000
- 3 Beds
- 3 Baths
- 1,844 sq. ft.
- Single family
- Active
Listed by: thomas riccio
Office: re/max point realty
MLS#:DEKT2052100
Source:BRIGHTMLS
Price summary
- Price:$425,000
- Price per sq. ft.:$230.48
- Monthly HOA dues:$15.83
About this home
Beautiful Ranch Home with One-Floor Living, Open Floor Plan, and Premium Lot with Pond Views!
Welcome to this charming and beautifully maintained 3-bedroom, 2.5-bath ranch home offering the convenience of one-floor living, a spacious open floor plan, and a premium lot with peaceful pond views! From the moment you arrive, you'll appreciate the attractive curb appeal, beautiful landscaping, stone-accented exterior, inviting covered front porch, and attached two-car garage.
Step inside to a welcoming foyer featuring beautiful hardwood floors that continue into the formal dining room, complete with crown molding and chair rail. The spacious living room features a vaulted ceiling, creating an open and airy atmosphere that's perfect for everyday living and entertaining. The adjoining kitchen offers plenty of cabinet and counter space, and a bright breakfast area surrounded by windows that bring in an abundance of natural light.
Just off the main living area is a wonderful sunroom featuring a vaulted ceiling, walls of windows, and sliding glass doors leading to the rear deck. This inviting space is sure to become one of your favorite places to relax and unwind. Step outside onto the deck and enjoy the peaceful setting and beautiful views of the pond. The premium lot provides a wonderful backdrop for morning coffee, outdoor dining, or simply enjoying the scenery.
The main level features three bedrooms, including a spacious primary suite with its own private full bath and walk-in closet. An additional full bathroom and conveniently located main-level laundry add to the ease and comfort of one-floor living.
Need additional space? The walk-out basement offers even more possibilities, including a dedicated office and convenient powder room. Whether you work from home, enjoy hobbies, or simply need extra space, this lower level provides plenty of flexibility.
Additional highlights include the attached two-car garage, beautiful landscaping, welcoming front porch, and a desirable lot offering picturesque pond views.
If you've been searching for the convenience of one-floor living without sacrificing space, this home offers a wonderful combination of comfort, functionality, and a beautiful setting. Don't miss the opportunity to make it yours!...
Contact an agent
Home facts
- Year built:2003
- Subdivision & Development:GARRISONS LAKE
- Listing ID #:DEKT2052100
- Updated:November 12, 2026 at 10:46 PM
Rooms and interior
- Bedrooms:3
- Total bathrooms:3
- Full bathrooms:2
- Half bathrooms:1
- Dining Description:Dining Room
- Basement:Yes
- Basement Description:Partially Finished, Walkout Stairs
- Living area:1,844 sq. ft.
Heating and cooling
- Cooling:Central A/C
- Heating:Forced Air, Natural Gas
Structure and exterior
- Year built:2003
- Building area:1,844 sq. ft.
- Lot area:0.23 Acres
- Architectural Style:Ranch/Rambler
- Construction Materials:Vinyl Siding
- Foundation Description:Permanent
- Levels:1 Story
Utilities
- Water:Public
- Sewer:Public Sewer
Finances and disclosures
- Price:$425,000
- Price per sq. ft.:$230.48
- Tax amount:$1,591 (2026)
Features and amenities
- Laundry features:Laundry
Parking
- Parking description:Attached Garage, Built In, Inside Access
- Garage:Yes
- Garage spaces:2
New listings near 668 Hoffeckers Mill Dr
- Coming Soon
 $325,000Coming Soon3 beds 2 baths1,029 sq. ft.
577 Smyrna Landing Rd #1, SMYRNA, DE 19977
MLS# DENC2114472Listed by: KELLER WILLIAMS REALTY CENTRAL-DELAWARE - Coming Soon
 $459,900Coming Soon3 beds 3 baths2,064 sq. ft.
15 Live Oak Dr, SMYRNA, DE 19977
MLS# DEKT2052016Listed by: PROPERTY GAINES, INC - Coming Soon
 $399,000Coming Soon3 beds 3 baths1,979 sq. ft.
306 Julia Way, SMYRNA, DE 19977
MLS# DEKT2051868Listed by: SKY REALTY - Open Fri, 11am to 4pmNew
 $379,850Active2 beds 2 baths1,728 sq. ft.
753 Virdin Dr, SMYRNA, DE 19977
MLS# DEKT2052138Listed by: ATLANTIC FIVE REALTY - New
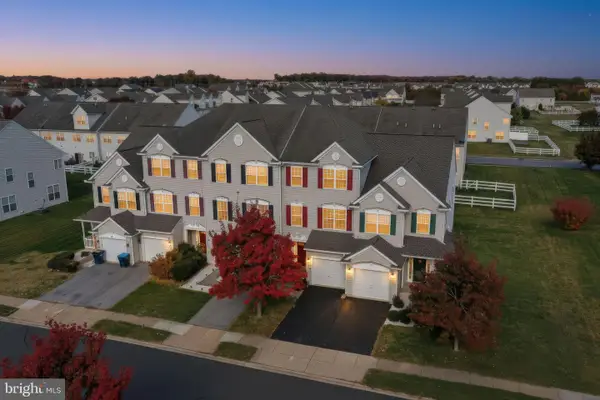 $309,000Active3 beds 3 baths1,700 sq. ft.
16 Harrowgate Dr, SMYRNA, DE 19977
MLS# DEKT2052088Listed by: BURNS & ELLIS REALTORS - New
 $199,000Active2.9 Acres
589 Smyrna Landing Rd, SMYRNA, DE 19977
MLS# DENC2114636Listed by: SAMSON PROPERTIES OF DE, LLC - New
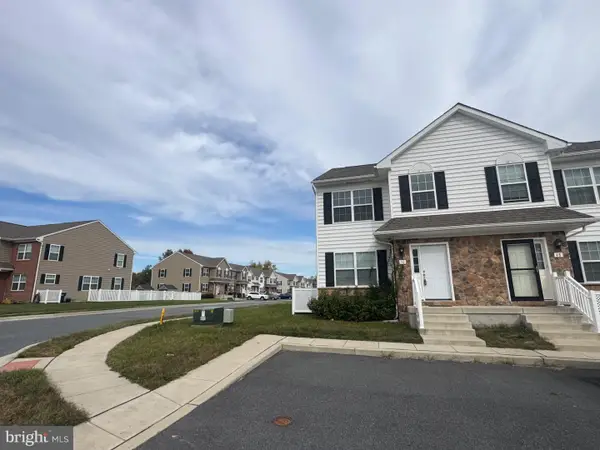 $357,400Active3 beds 3 baths1,512 sq. ft.
50 Cotswood Ct, SMYRNA, DE 19977
MLS# DEKT2052106Listed by: ENGLISH REALTY - Open Fri, 11am to 4pmNew
 $414,000Active2 beds 2 baths2,151 sq. ft.
799 Virdin Dr, SMYRNA, DE 19977
MLS# DEKT2052102Listed by: ATLANTIC FIVE REALTY - New
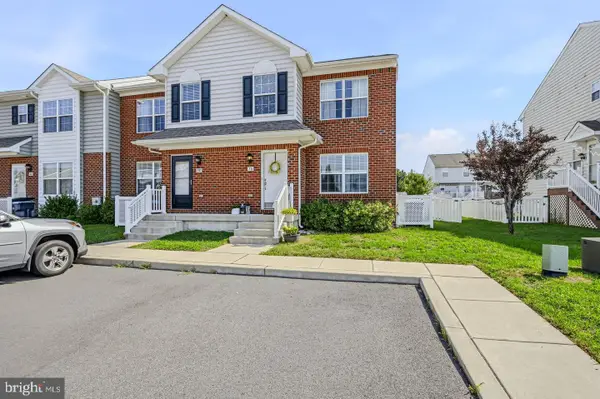 $314,000Active3 beds 3 baths1,476 sq. ft.
36 Cotswood Ct, SMYRNA, DE 19977
MLS# DEKT2052080Listed by: RE/MAX ELITE


Protect your home and budget from life's surprises with an Assurant Home Warranty, backed by a partner that supports you through every step of homeownership. Explore Plans.
© 2026 Better Homes and Gardens Real Estate LLC. An Anywhere Real Estate company. All rights reserved. Better Homes and Gardens® Real Estate is a registered trademark owned by Meredith Operations Corporation, licensed to Better Homes and Gardens Real Estate LLC and used with permission. Better Homes and Gardens Real Estate LLC fully supports the principles of the Fair Housing Act and the Equal Opportunity Act. Listing information is deemed reliable but is not guaranteed accurate.
Each office is independently owned and operated.
Any services or products provided by third parties are not provided by, affiliated with or related to Better Homes and Gardens Real Estate LLC, or its affiliated companies.