
8 Gainscott Pl, Smyrna, DE 19977
Local realty services provided by:Better Homes and Gardens Real Estate GSA Realty
8 Gainscott Pl,Smyrna, DE 19977
$599,264
- 5 Beds
- 3 Baths
- 3,206 sq. ft.
- Single family
- Active
Listed by: mark handler
Office: mark l handler real estate
MLS#:DEKT2048244
Source:BRIGHTMLS
Price summary
- Price:$599,264
- Price per sq. ft.:$186.92
- Monthly HOA dues:$24.33
About this home
PRICE DROPPED on this nearly complete home!
Nestled in the charming Heritage Trace community, this stunning new construction home is designed for modern living and comfort. With a spacious layout featuring five bedrooms and three full bathrooms, this Colonial-style residence offers an inviting atmosphere perfect for gatherings and relaxation. Step inside to discover a beautifully appointed interior, showcasing upgraded countertops and stainless steel appliances in the kitchen, complete with an island and breakfast area. The family room, conveniently located off the kitchen, creates a seamless flow for entertaining. Enjoy the luxury of a primary bath and walk-in closets, providing ample storage and convenience. The home is equipped with energy-efficient windows and a high-efficiency water heater, ensuring comfort and sustainability. A full basement with a drainage system and rough bath plumbing offers endless possibilities for customization. Heritage Trace is not just about the home; it's about the lifestyle. Residents enjoy access to well-maintained common areas and the benefits of a friendly neighborhood. Nearby parks provide ample space for outdoor activities, while local schools are known for their commitment to excellence. With convenient public services and a welcoming community spirit, this location is ideal for those seeking a vibrant and supportive environment. Don't miss the opportunity to make this beautiful home your own, where comfort meets community in a perfect blend.
Photos may include virtual staging, renderings, or images of a similar model. Features, finishes, colors, and options may vary. See Sales Representative for details....
Contact an agent
Home facts
- Year built:2026
- Subdivision & Development:HERITAGE TRACE
- Listing ID #:DEKT2048244
- Added:97 day(s) ago
- Updated:September 29, 2026 at 02:00 PM
Rooms and interior
- Bedrooms:5
- Total bathrooms:3
- Full bathrooms:3
- Rooms Total:9
- Flooring:Carpet, Laminate Plank, Luxury Vinyl Tile
- Dining Description:Dining Room, Formal/Separate Dining Room
- Bathrooms Description:Primary Bath(s)
- Kitchen Description:Breakfast Area, Built-In Microwave, Carpet, Dishwasher, Disposal, Kitchen - Eat-In, Kitchen - Island, Oven/Range - Gas, Pantry, Stainless Steel Appliances, Upgraded Countertops, Water Heater - High-Efficiency
- Bedroom Description:Carpet, Primary Bedroom, Walk In Closet(s)
- Basement:Yes
- Basement Description:Drainage System, Full, Rough Bath Plumb, Sump Pump
- Living area:3,206 sq. ft.
Heating and cooling
- Cooling:Central A/C
- Heating:90% Forced Air, Natural Gas, Programmable Thermostat
Structure and exterior
- Roof:Architectural Shingle, Pitched
- Year built:2026
- Building area:3,206 sq. ft.
- Lot area:0.35 Acres
- Architectural Style:Colonial
- Construction Materials:Vinyl Siding
- Foundation Description:Concrete Perimeter
- Levels:2 Stories
Schools
- High school:SMYRNA
- Middle school:SMYRNA
- Elementary school:SUNNYSIDE
Utilities
- Water:Public
- Sewer:Public Sewer
Finances and disclosures
- Price:$599,264
- Price per sq. ft.:$186.92
- Tax amount:$491 (2025)
Features and amenities
- Laundry features:Hookup, Washer/Dryer Hookups Only
- Amenities:200+ Amp Service, Cable TV Available, Carbon Monoxide Detector(s), Carpet, Double Pane Windows, Smoke Detector, Underground Utilities
Parking
- Parking description:Asphalt Driveway, Attached Garage, Inside Access
- Garage:Yes
- Garage spaces:2
New listings near 8 Gainscott Pl
- Coming Soon
 $282,000Coming Soon3 beds 3 baths1,256 sq. ft.
652 Widener Ln, SMYRNA, DE 19977
MLS# DEKT2050906Listed by: KELLER WILLIAMS REALTY CENTRAL-DELAWARE - New
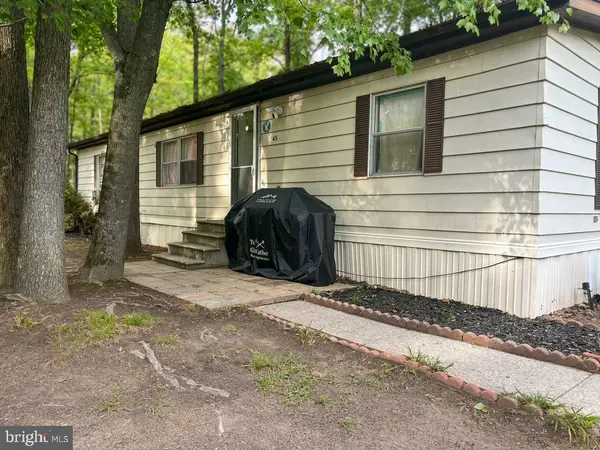 $47,000Active3 beds 2 baths1,152 sq. ft.
45 Juniper Ct #45, SMYRNA, DE 19977
MLS# DEKT2051020Listed by: THE PARKER GROUP - New
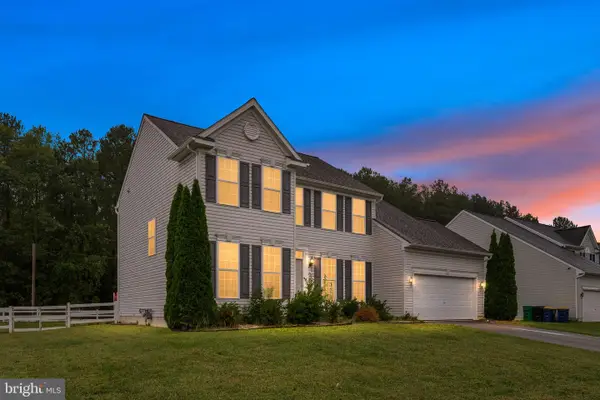 $499,900Active4 beds 4 baths2,400 sq. ft.
19 Oakwynn Cir, SMYRNA, DE 19977
MLS# DEKT2051042Listed by: CROWN HOMES REAL ESTATE - Open Sat, 12 to 3pmNew
 $315,000Active3 beds 3 baths2,022 sq. ft.
712 Birch Tree Ln, SMYRNA, DE 19977
MLS# DEKT2050942Listed by: EXP REALTY, LLC - New
 $519,900Active3 beds 2 baths1,350 sq. ft.
153 Blackbird Greenspring Rd, SMYRNA, DE 19977
MLS# DENC2111986Listed by: LONG & FOSTER REAL ESTATE, INC. - New
 $575,000Active5 beds 3 baths2,667 sq. ft.
91 Farleigh Dr, SMYRNA, DE 19977
MLS# DEKT2050886Listed by: EXP REALTY, LLC - New
 $369,900Active4 beds 2 baths1,546 sq. ft.
258 Maple St, SMYRNA, DE 19977
MLS# DEKT2049956Listed by: COLDWELL BANKER REALTY - New
 $375,000Active2 beds 1 baths1,115 sq. ft.
230 Delaware Ave, SMYRNA, DE 19977
MLS# DEKT2050728Listed by: BURNS & ELLIS REALTORS - New
 $420,000Active3 beds 3 baths1,764 sq. ft.
124 Brian Dr, SMYRNA, DE 19977
MLS# DEKT2050704Listed by: CENTURY 21 GOLD KEY-DOVER - New
 $414,000Active2 beds 2 baths1,728 sq. ft.
814 Virdin Dr, SMYRNA, DE 19977
MLS# DEKT2050914Listed by: ATLANTIC FIVE REALTY


Protect your home and budget from life's surprises with an Assurant Home Warranty, backed by a partner that supports you through every step of homeownership. Explore Plans.
© 2026 Better Homes and Gardens Real Estate LLC. An Anywhere Real Estate company. All rights reserved. Better Homes and Gardens® Real Estate is a registered trademark owned by Meredith Operations Corporation, licensed to Better Homes and Gardens Real Estate LLC and used with permission. Better Homes and Gardens Real Estate LLC fully supports the principles of the Fair Housing Act and the Equal Opportunity Act. Listing information is deemed reliable but is not guaranteed accurate.
Each office is independently owned and operated.
Any services or products provided by third parties are not provided by, affiliated with or related to Better Homes and Gardens Real Estate LLC, or its affiliated companies.