
205 W 10th St, South Bethany, DE 19930
Local realty services provided by:Better Homes and Gardens Real Estate Murphy & Co.
205 W 10th St,South Bethany, DE 19930
$1,750,000
- 4 Beds
- 4 Baths
- 2,359 sq. ft.
- Single family
- Coming Soon
Listed by: henry a jaffe
Office: monument sotheby's international realty
MLS#:DESU2124018
Source:BRIGHTMLS
Price summary
- Price:$1,750,000
- Price per sq. ft.:$741.84
About this home
This South Bethany home offers the best of coastal living, with a private backyard dock and the ocean just a few blocks away! Set on an oversized canal-front lot along a quiet street with no through traffic, 205 W 10th Street is a well-maintained and updated beach house with generous outdoor living spaces. An electric jet ski lift complements the private boat dock, and the canal leads to the open bay. Viewed from the water, the cottage’s deep blue siding and crisp white trim stand out against a backdrop of mature pines.
Inside, the great room opens beneath a soaring vaulted ceiling with exposed wood beams. Oversized gable windows bring daylight deep into the room. A wood-burning fireplace with a floor-to-ceiling stone surrounds the seating area, and warm hardwood floors carry through the main level. Along the canal side, sliding glass doors bring the water into view and open to the upper deck. The dining area shares the vaulted ceiling and waterfront outlook, with pendant lighting over the table and easy access to the deck for meals outdoors. The living and dining areas sit side by side, so conversation can carry from the table to the fireplace.
The updated kitchen has white Shaker-style cabinetry, granite countertops and stainless-steel appliances. A broad, curved center island with a built-in cooktop gives guests a place to sit and chat while meals come together, and the surrounding counters leave room for prep and serving. Just beyond the island, a sitting area beside the canal-facing windows offers a sunny spot for morning coffee. With the dining area just off the kitchen, the island can double as a place to set out food and drinks when friends are over.
Four bedrooms and four full baths make it easy to host overnight guests and give everyone space to unwind at the end of a day. One light-filled bedroom has hardwood floors and a full bath featuring a glass-enclosed tiled shower and a white vanity with drawer storage. A staircase from the great room leads to the loft, which offers a flexible space for a home office, a reading area or a quiet retreat.
On the canal side, two levels of decking give outdoor gatherings room to spread out. Cable railings along the upper deck preserve sightlines to the canal, and a broad set of steps leads down to an expansive waterside patio deck. There is room below for both a dining table and a separate lounge area. A walkway leads from the patio through a gate in the white waterfront fence and directly to the dock, making it easy to carry gear down to the boat. Come back from a cruise on the bay, tie up behind the house and head straight to the patio for dinner. On quieter mornings, take a kayak out along the canal or settle into a chair and watch the boats go by.
The attached garage and separate outdoor shed offer plenty of room for beach chairs, bikes and boating gear. A semicircular driveway provides off-street parking for five vehicles, making it easy to have guests over. The home is offered furnished, so you can begin enjoying it while making it your own.
South Bethany's lifeguarded beach is a few blocks away on foot, giving you the option to leave the car at home. With its desirable location, generous outdoor living areas, charming architectural details, and direct connection to the water, this home presents a wonderful opportunity to experience the relaxed elegance and timeless appeal of coastal Delaware living. Call us today to schedule your private tour....
Contact an agent
Home facts
- Year built:1980
- Subdivision & Development:SOUTH BETHANY HARBOR
- Listing ID #:DESU2124018
- Updated:November 13, 2026 at 03:01 PM
Rooms and interior
- Bedrooms:4
- Total bathrooms:4
- Full bathrooms:4
- Flooring:Carpet, Hardwood, Tile/Brick
- Dining Description:Combination Dining/Living, Combination Kitchen/Dining, Dining Area
- Bathrooms Description:Primary Bath(s)
- Kitchen Description:Breakfast Area, Built-In Microwave, Dishwasher, Disposal, Energy Efficient Appliances, Extra Refrigerator/Freezer, Icemaker, Kitchen - Island, Oven/Range - Electric, Refrigerator, Stainless Steel Appliances, Upgraded Countertops, Water Heater
- Bedroom Description:Entry Level Bedroom
- Living area:2,359 sq. ft.
Heating and cooling
- Cooling:Central A/C
- Heating:Electric, Heat Pump(s)
Structure and exterior
- Roof:Architectural Shingle
- Year built:1980
- Building area:2,359 sq. ft.
- Lot area:0.17 Acres
- Lot Features:Bulkheaded, Canal, No Thru Street, Trees/Wooded
- Architectural Style:Coastal, Contemporary, Cottage
- Construction Materials:Frame, Stick Built
- Exterior Features:Deck(s), Outside Shower, Secure Storage
- Foundation Description:Block, Crawl Space
- Levels:2 Stories
Schools
- High school:SUSSEX CENTRAL
- Middle school:SELBYVILLE
- Elementary school:LORD BALTIMORE
Utilities
- Water:Public
- Sewer:Public Sewer
Finances and disclosures
- Price:$1,750,000
- Price per sq. ft.:$741.84
- Tax amount:$3,426 (2026)
Features and amenities
- Laundry features:Dryer, Washer
- Amenities:Ceiling Fan(s), Double Pane Windows, Exposed Beams, Sliding Windows, Storm Windows, Underground Utilities, Window Treatments
Parking
- Parking description:Attached Garage, Circular Driveway, Garage - Front Entry, Inside Access
- Garage:Yes
- Garage spaces:1
New listings near 205 W 10th St
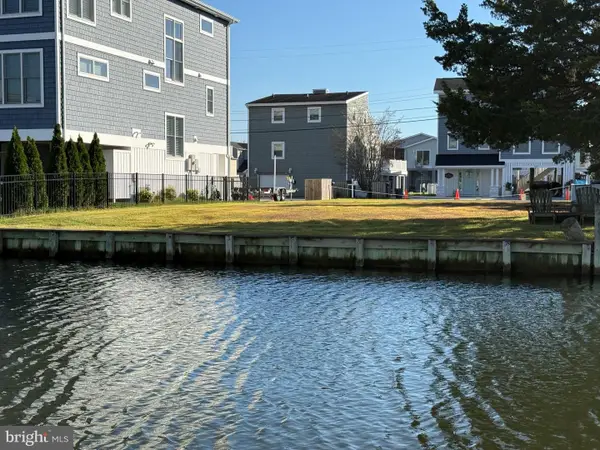 $975,000Pending0.11 Acres
157 Brandywine Dr, SOUTH BETHANY, DE 19930
MLS# DESU2123372Listed by: WILGUS ASSOCIATES B $2,595,000Pending5 beds 3 baths3,000 sq. ft.
5 Kewanee St, BETHANY BEACH, DE 19930
MLS# DESU2122814Listed by: ENGEL & VOLKERS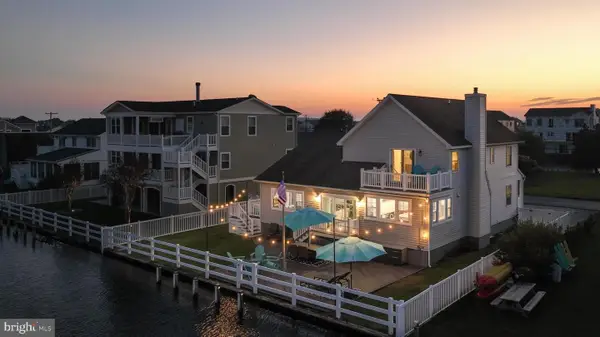 $2,145,000Active5 beds 4 baths2,400 sq. ft.
226 Carlisle Rd, SOUTH BETHANY, DE 19930
MLS# DESU2122552Listed by: LONG & FOSTER REAL ESTATE, INC. $1,375,000Active4 beds 2 baths2,100 sq. ft.
232 Carlisle Rd, SOUTH BETHANY, DE 19930
MLS# DESU2121850Listed by: KELLER WILLIAMS REALTY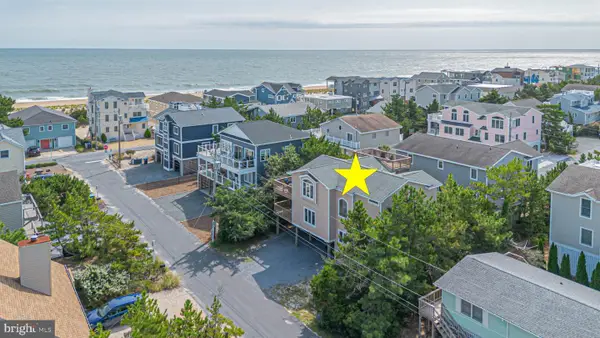 $2,399,000Active4 beds 4 baths2,300 sq. ft.
6 S 8th St, SOUTH BETHANY, DE 19930
MLS# DESU2120968Listed by: REMAX COASTAL $2,990,000Active4 beds 4 baths3,700 sq. ft.
25 S Anchorage Ave, SOUTH BETHANY, DE 19930
MLS# DESU2115780Listed by: REMAX COASTAL $1,250,000Pending3 beds 2 baths1,344 sq. ft.
148 Layton Dr, SOUTH BETHANY, DE 19930
MLS# DESU2119904Listed by: LONG & FOSTER REAL ESTATE, INC. $1,995,000Pending4 beds 3 baths2,200 sq. ft.
4 S 4th St, SOUTH BETHANY, DE 19930
MLS# DESU2118822Listed by: LONG & FOSTER REAL ESTATE, INC. $2,749,000Pending5 beds 4 baths3,205 sq. ft.
407 Bristol Dr, SOUTH BETHANY, DE 19930
MLS# DESU2117150Listed by: COMPASS


Protect your home and budget from life's surprises with an Assurant Home Warranty, backed by a partner that supports you through every step of homeownership. Explore Plans.
© 2026 Better Homes and Gardens Real Estate LLC. An Anywhere Real Estate company. All rights reserved. Better Homes and Gardens® Real Estate is a registered trademark owned by Meredith Operations Corporation, licensed to Better Homes and Gardens Real Estate LLC and used with permission. Better Homes and Gardens Real Estate LLC fully supports the principles of the Fair Housing Act and the Equal Opportunity Act. Listing information is deemed reliable but is not guaranteed accurate.
Each office is independently owned and operated.
Any services or products provided by third parties are not provided by, affiliated with or related to Better Homes and Gardens Real Estate LLC, or its affiliated companies.