
407 Concord Ave, Talleyville, DE 19803
Local realty services provided by:Better Homes and Gardens Real Estate GSA Realty
407 Concord Ave,Talleyville, DE 19803
$425,000
- 3 Beds
- 2 Baths
- - sq. ft.
- Single family
- Coming Soon
Upcoming open houses
- Sat, May 3001:00 pm - 04:00 pm
Listed by: andrea m selvaggio, michael c selvaggio
Office: delaware homes inc
MLS#:DENC2103828
Source:BRIGHTMLS
Price summary
- Price:$425,000
About this home
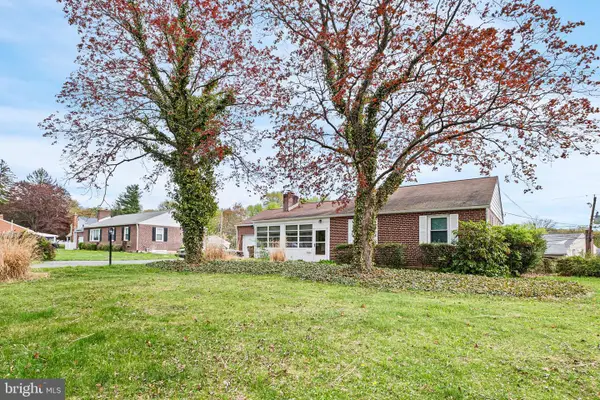
Welcome to this beautifully updated Cape Cod in the heart of McDaniel Crest! From the moment you arrive, 407 Concord Ave offers timeless curb appeal with mature trees, classic brick architecture, and thoughtful modern updates throughout. Inside, buyers will love the warm hardwood floors, sun-filled living spaces, and bright updated kitchen featuring granite countertops, Thermador cooktop, abundant cabinetry, and picturesque window views overlooking the backyard.The flexible floor plan offers three spacious bedrooms and two full baths, including a convenient main-level bedroom perfect for guests, home office space, or multigenerational living. The large dining area flows seamlessly for entertaining, while the expansive living room provides a comfortable gathering space filled with natural light.Upstairs, two generously sized bedrooms offer charm and privacy with classic Cape Cod character. The finished lower level expands the living space even further with a large recreation/media room ideal for movie nights, fitness space, a playroom, or game day entertaining.
Outside, enjoy mature landscaping and a peaceful setting in one of the area's established neighborhoods, conveniently located near shopping, dining, parks, and major commuter routes.
This move-in ready home combines classic craftsmanship, modern updates, and versatile living spaces buyers are searching for today....
Contact an agent
Home facts
- Year built:1950
- Listing ID #:DENC2103828
- Added:1 day(s) ago
- Updated:May 29, 2026 at 01:40 PM
Rooms and interior
- Bedrooms:3
- Total bathrooms:2
- Full bathrooms:2
- Dining Description:Dining Room
- Bedroom Description:Primary Bedroom
- Basement:Yes
- Basement Description:Partially Finished
Heating and cooling
- Cooling:Central A/C
- Heating:Hot Water, Natural Gas
Structure and exterior
- Year built:1950
- Construction Materials:Brick
- Foundation Description:Permanent
- Levels:2 Stories
Schools
- High school:BRANDYWINE
- Middle school:SPRINGER
- Elementary school:LOMBARDY
Utilities
- Water:Public
- Sewer:Public Sewer
Finances and disclosures
- Price:$425,000
- Tax amount:$3,977 (2025)
Parking
- Parking description:Attached Garage, Garage - Front Entry
- Garage:Yes
- Garage spaces:1
New listings near 407 Concord Ave



Protect your home and budget from life's surprises with an Assurant Home Warranty, backed by a partner that supports you through every step of homeownership. Explore Plans.
© 2026 Better Homes and Gardens Real Estate LLC. An Anywhere Real Estate company. All rights reserved. Better Homes and Gardens® Real Estate is a registered trademark owned by Meredith Operations Corporation, licensed to Better Homes and Gardens Real Estate LLC and used with permission. Better Homes and Gardens Real Estate LLC fully supports the principles of the Fair Housing Act and the Equal Opportunity Act. Listing information is deemed reliable but is not guaranteed accurate.
Each office is independently owned and operated.
Any services or products provided by third parties are not provided by, affiliated with or related to Better Homes and Gardens Real Estate LLC, or its affiliated companies.