
349 Coralroot Dr, Townsend, DE 19734
Local realty services provided by:Better Homes and Gardens Real Estate Community Realty
349 Coralroot Dr,Townsend, DE 19734
$639,973
- 4 Beds
- 3 Baths
- 2,890 sq. ft.
- Single family
- Active
Upcoming open houses
- Sat, Oct 1010:00 am - 05:00 pm
Listed by: mark handler
Office: mark l handler real estate
MLS#:DENC2106820
Source:BRIGHTMLS
Price summary
- Price:$639,973
- Price per sq. ft.:$221.44
- Monthly HOA dues:$52.5
About this home
PRICE DROPPED on this popular Merion Craftsman model, ideally situated on a premium homesite backing to a peaceful wooded area for added privacy and scenic views. This beautifully appointed home offers an open, light-filled floor plan with abundant natural light and upgraded interior lighting throughout.
The spacious gourmet kitchen is designed to impress, featuring quartz countertops, a gas range with separate wall oven, upgraded cabinetry, and ample workspace for cooking and entertaining. Just off the main living area, the bright and inviting sunroom provides the perfect space to relax while enjoying views of the surrounding woods.
The owner's suite serves as a private retreat with a luxurious en-suite bath featuring a soaking tub, a 5-foot tiled walk-in shower with built-in seat, and a 72-inch double vanity. Thoughtfully included is rough-in plumbing for a future 3 piece bath in the basement.
Thoughtfully upgraded and meticulously maintained, this home combines timeless Craftsman style with modern finishes in a beautiful setting. Don't miss the opportunity to make this exceptional home your own.
Schedule your private tour today.
Note home is currently under construction. Photos may include virtual staging, renderings, or images of a similar model. Features, finishes, colors, and options may vary. See Sales Representative for details....
Contact an agent
Home facts
- Year built:2026
- Subdivision & Development:THE WOODS AT HIDDEN CREEK
- Listing ID #:DENC2106820
- Added:92 day(s) ago
- Updated:October 10, 2026 at 02:03 PM
Rooms and interior
- Bedrooms:4
- Total bathrooms:3
- Full bathrooms:2
- Half bathrooms:1
- Rooms Total:9
- Flooring:Carpet, Laminate Plank
- Bathrooms Description:Primary Bath(s)
- Kitchen Description:Breakfast Area, Built-In Microwave, Carpet, Dishwasher, Disposal, Kitchen - Eat-In, Kitchen - Island, Oven - Wall, Oven/Range - Gas, Pantry, Recessed Lighting, Stainless Steel Appliances, Upgraded Countertops, Water Heater - High-Efficiency
- Bedroom Description:Carpet, Primary Bedroom, Walk In Closet(s)
- Basement:Yes
- Basement Description:Drainage System, Full, Poured Concrete, Rough Bath Plumb, Space For Rooms, Sump Pump, Unfinished
- Living area:2,890 sq. ft.
Heating and cooling
- Cooling:Central A/C
- Heating:90% Forced Air, Natural Gas, Programmable Thermostat
Structure and exterior
- Roof:Architectural Shingle, Pitched
- Year built:2026
- Building area:2,890 sq. ft.
- Lot area:0.2 Acres
- Lot Features:Backs to Trees, Front Yard, Rear Yard, SideYard(s)
- Architectural Style:Craftsman
- Construction Materials:CPVC/PVC, Concrete, Stone, Vinyl Siding
- Exterior Features:Exterior Lighting
- Foundation Description:Concrete Perimeter
- Levels:2 Stories
Schools
- High school:ODESSA
- Middle school:EVERETT MEREDITH
- Elementary school:TOWNSEND
Utilities
- Water:Public
- Sewer:Public Sewer
Finances and disclosures
- Price:$639,973
- Price per sq. ft.:$221.44
- Tax amount:$700 (2025)
Features and amenities
- Laundry features:Washer/Dryer Hookups Only
- Amenities:200+ Amp Service, Cable TV Available, Carbon Monoxide Detector(s), Carpet, Double Pane Windows, Recessed Lighting, Smoke Detector, Underground Utilities
Parking
- Parking description:Attached Garage, Concrete Driveway, Inside Access
- Garage:Yes
- Garage spaces:2
New listings near 349 Coralroot Dr
- Coming Soon
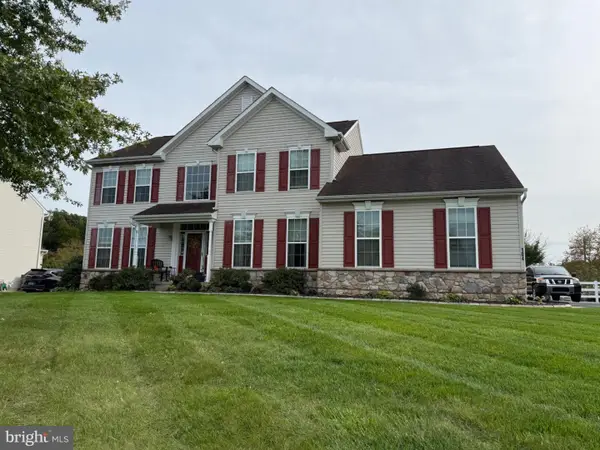 $599,000Coming Soon4 beds 3 baths3,400 sq. ft.
104 Wedge Ct, TOWNSEND, DE 19734
MLS# DENC2112826Listed by: CROWN HOMES REAL ESTATE - Coming Soon
 $489,900Coming Soon4 beds 3 baths2,650 sq. ft.
210 Aberdeen Way, TOWNSEND, DE 19734
MLS# DENC2112774Listed by: RE/MAX EAGLE REALTY 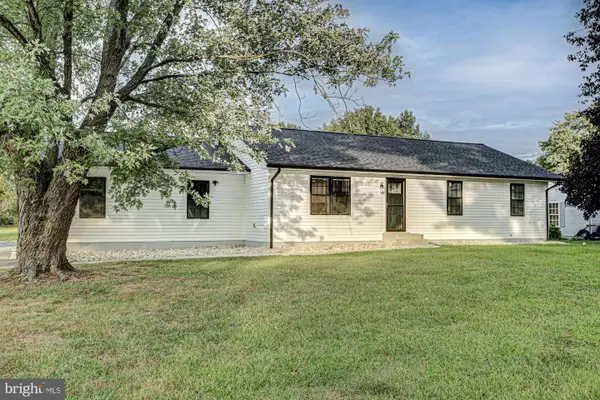 $445,000Pending3 beds 2 baths1,225 sq. ft.
319 Meadow Vista Dr, TOWNSEND, DE 19734
MLS# DENC2111276Listed by: KELLER WILLIAMS REALTY- Open Sat, 1 to 3pmNew
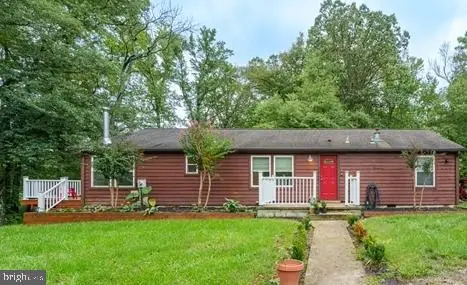 $440,000Active3 beds 2 baths1,500 sq. ft.
1172 Dexter Corner Rd, TOWNSEND, DE 19734
MLS# DENC2112496Listed by: PATTERSON-SCHWARTZ-HOCKESSIN - New
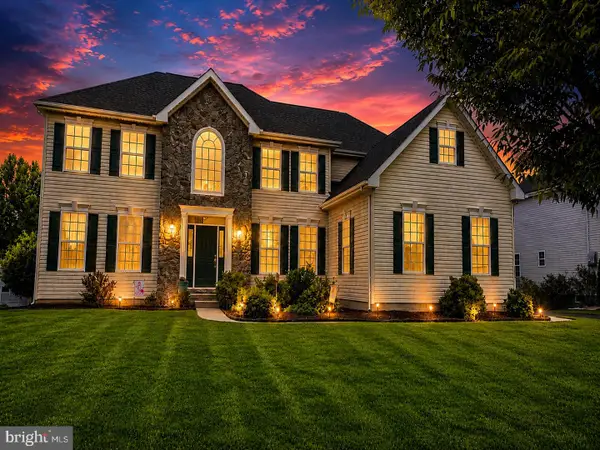 $733,000Active4 beds 4 baths4,325 sq. ft.
229 Loft St, TOWNSEND, DE 19734
MLS# DENC2112430Listed by: EPIQUE REALTY - New
 $1,085,500Active4 beds 5 baths4,299 sq. ft.
4601 Dupont Pkwy, TOWNSEND, DE 19734
MLS# DENC2112392Listed by: PATTERSON-SCHWARTZ-MIDDLETOWN - Open Sat, 10 to 11amNew
 $540,000Active3 beds 3 baths2,836 sq. ft.
10 Corbit Sharp Dr, TOWNSEND, DE 19734
MLS# DENC2112206Listed by: COMPASS  $665,000Active5 beds 3 baths2,950 sq. ft.
4 Travertine Ct, TOWNSEND, DE 19734
MLS# DENC2111688Listed by: CROWN HOMES REAL ESTATE $439,000Pending4 beds 3 baths1,950 sq. ft.
339 Sunnyside Ln, TOWNSEND, DE 19734
MLS# DENC2111694Listed by: EXP REALTY, LLC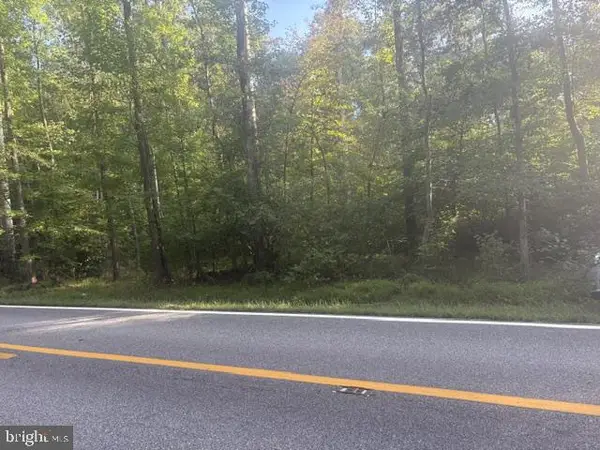 $350,000Active11.86 Acres
Address Withheld By Seller, TOWNSEND, DE 19734
MLS# DENC2111186Listed by: LONG & FOSTER REAL ESTATE, INC.


Protect your home and budget from life's surprises with an Assurant Home Warranty, backed by a partner that supports you through every step of homeownership. Explore Plans.
© 2026 Better Homes and Gardens Real Estate LLC. An Anywhere Real Estate company. All rights reserved. Better Homes and Gardens® Real Estate is a registered trademark owned by Meredith Operations Corporation, licensed to Better Homes and Gardens Real Estate LLC and used with permission. Better Homes and Gardens Real Estate LLC fully supports the principles of the Fair Housing Act and the Equal Opportunity Act. Listing information is deemed reliable but is not guaranteed accurate.
Each office is independently owned and operated.
Any services or products provided by third parties are not provided by, affiliated with or related to Better Homes and Gardens Real Estate LLC, or its affiliated companies.