
434 Wyatt Dr, Townsend, DE 19734
Local realty services provided by:Better Homes and Gardens Real Estate Cassidon Realty
434 Wyatt Dr,Townsend, DE 19734
$389,999
- 3 Beds
- 4 Baths
- 2,375 sq. ft.
- Townhouse
- Active
Upcoming open houses
- Sat, Aug 0112:00 pm - 02:15 pm
Listed by: maddie justison
Office: crown homes real estate
MLS#:DENC2107710
Source:BRIGHTMLS
Price summary
- Price:$389,999
- Price per sq. ft.:$164.21
- Monthly HOA dues:$29.25
About this home
Welcome to 434 Wyatt Drive, Townsend, DE—a beautifully maintained 5-year-old end-unit townhome offering the perfect combination of space, style, and convenience in the award-winning Appoquinimink School District.
Step inside to discover a bright, open floor plan featuring durable luxury vinyl plank flooring and a spacious kitchen designed for both everyday living and entertaining. The kitchen boasts an oversized center island, 42-inch cabinetry with convenient pull-out drawers, and a large eat-in dining area that easily accommodates family gatherings and holiday meals. The kitchen, complete with a large eat in section and pantry, flows directly into your upstairs living room with open railing for an airy feel. Directly off of the living room is the beautiful deck overlooking your private backyard. This creates the perfect flow for indoor and outdoor entertaining.
Upstairs, you'll find comfortable living spaces, while the unique butterfly staircase leads to a finished walk-out basement with endless possibilities. The basement includes a plumbing rough-in for a half bath, and all bathroom fixtures are already on site—simply install them to complete the space. Sliding glass doors provide direct access to the patio, creating a seamless indoor-outdoor living experience.
A two-car garage, driveway and over flow parking lots in the neighborhood provide plenty of room for parking and storage.
The home also features leased solar panels at just $105 per month, helping keep monthly electric bills under $100—an incredible energy-saving benefit for the next owner.
Ideally located with easy access to Route 1, commuting to Wilmington, Dover, and the Delaware beaches is quick and convenient while still enjoying the tranquility of a neighborhood setting. Some furniture items are negotiable....
Contact an agent
Home facts
- Year built:2021
- Subdivision & Development:PRESERVE AT ROBINSON FARMS
- Listing ID #:DENC2107710
- Added:8 day(s) ago
- Updated:July 31, 2026 at 05:38 AM
Rooms and interior
- Bedrooms:3
- Total bathrooms:4
- Full bathrooms:2
- Half bathrooms:2
- Basement:Yes
- Basement Description:Daylight, Full, Fully Finished, Outside Entrance
- Living area:2,375 sq. ft.
Heating and cooling
- Cooling:Central A/C
- Heating:Forced Air, Natural Gas
Structure and exterior
- Year built:2021
- Building area:2,375 sq. ft.
- Lot area:0.07 Acres
- Construction Materials:Aluminum Siding, Vinyl Siding
- Foundation Description:Concrete Perimeter
- Levels:3 Story
Utilities
- Water:Public
- Sewer:Public Sewer
Finances and disclosures
- Price:$389,999
- Price per sq. ft.:$164.21
- Tax amount:$3,371 (2025)
Parking
- Parking description:Asphalt Driveway, Attached Garage, Free, Garage - Front Entry, Off Street
- Garage:Yes
- Garage spaces:2
New listings near 434 Wyatt Dr
- Coming Soon
 $585,000Coming Soon4 beds 3 baths
112 Olivine Cir, TOWNSEND, DE 19734
MLS# DENC2102250Listed by: BHHS FOX & ROACH - HOCKESSIN - New
 $380,000Active3 beds 1 baths1,738 sq. ft.
307 Ratledge Rd, TOWNSEND, DE 19734
MLS# DENC2108126Listed by: PATTERSON-SCHWARTZ-MIDDLETOWN - Coming Soon
 $679,000Coming Soon4 beds 4 baths
609 Ravenglass Dr, TOWNSEND, DE 19734
MLS# DENC2100176Listed by: SAMSON PROPERTIES OF DE, LLC - Coming Soon
 $390,000Coming Soon3 beds 3 baths
274 Mingo Way, TOWNSEND, DE 19734
MLS# DENC2107506Listed by: KELLER WILLIAMS REALTY CENTRAL-DELAWARE - Coming Soon
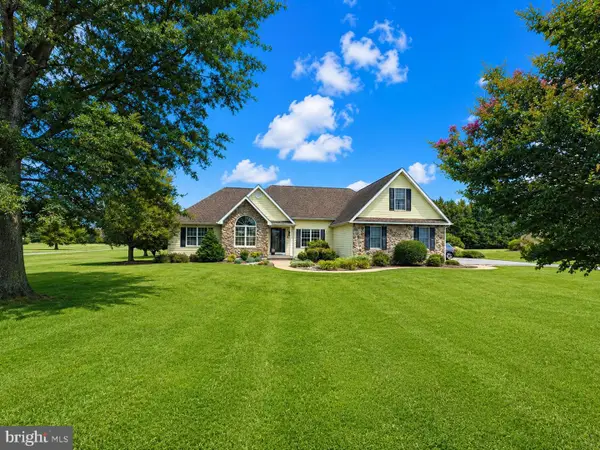 $674,900Coming Soon3 beds 4 baths
261 Wiggins Mill Rd, TOWNSEND, DE 19734
MLS# DENC2108082Listed by: CR REALTY - New
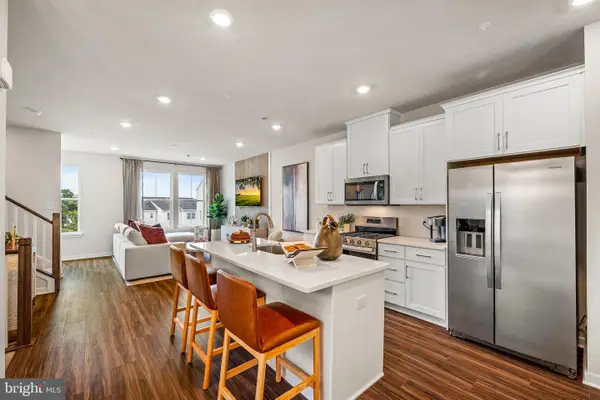 $354,900Active3 beds 4 baths1,751 sq. ft.
344 Mingo Way, TOWNSEND, DE 19734
MLS# DENC2108098Listed by: ATLANTIC FIVE REALTY - New
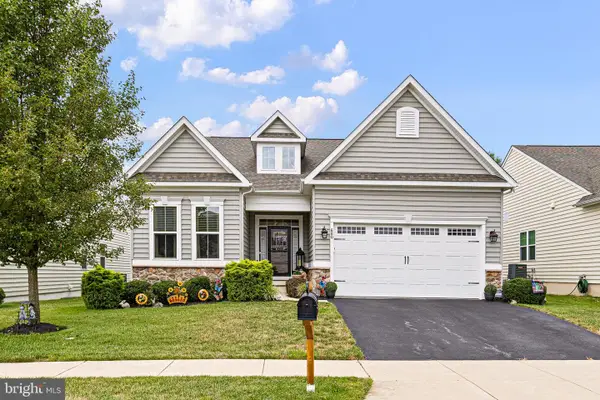 $522,500Active4 beds 4 baths3,250 sq. ft.
680 Southerness Dr, TOWNSEND, DE 19734
MLS# DENC2107762Listed by: LONG & FOSTER REAL ESTATE, INC. - New
 $527,000Active3 beds 2 baths1,625 sq. ft.
897 Blackbird Landing Rd, TOWNSEND, DE 19734
MLS# DENC2107886Listed by: BRYAN REALTY GROUP - Open Fri, 5 to 5:30pmNew
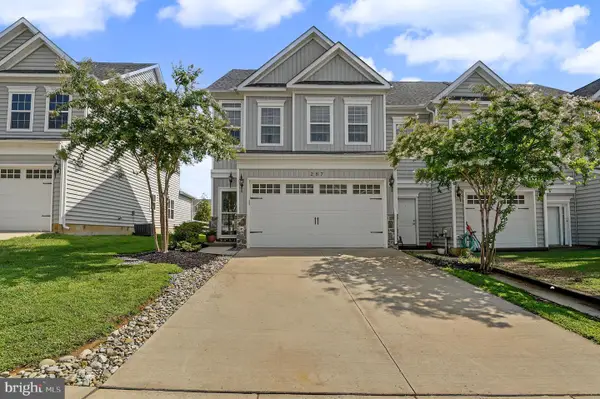 $394,999Active3 beds 3 baths1,750 sq. ft.
287 Mingo Way, TOWNSEND, DE 19734
MLS# DENC2107864Listed by: PATTERSON-SCHWARTZ - GREENVILLE


Protect your home and budget from life's surprises with an Assurant Home Warranty, backed by a partner that supports you through every step of homeownership. Explore Plans.
© 2026 Better Homes and Gardens Real Estate LLC. An Anywhere Real Estate company. All rights reserved. Better Homes and Gardens® Real Estate is a registered trademark owned by Meredith Operations Corporation, licensed to Better Homes and Gardens Real Estate LLC and used with permission. Better Homes and Gardens Real Estate LLC fully supports the principles of the Fair Housing Act and the Equal Opportunity Act. Listing information is deemed reliable but is not guaranteed accurate.
Each office is independently owned and operated.
Any services or products provided by third parties are not provided by, affiliated with or related to Better Homes and Gardens Real Estate LLC, or its affiliated companies.