
5472 Summit Bridge Rd, Townsend, DE 19734
Local realty services provided by:Better Homes and Gardens Real Estate Premier
5472 Summit Bridge Rd,Townsend, DE 19734
$394,900
- 3 Beds
- 2 Baths
- 1,575 sq. ft.
- Single family
- Active
Upcoming open houses
- Sun, Nov 1511:00 am - 01:00 pm
Listed by: christopher rapposelli, chad mitchell
Office: crown homes real estate
MLS#:DENC2114366
Source:BRIGHTMLS
Price summary
- Price:$394,900
- Price per sq. ft.:$250.73
About this home
Welcome to 5472 Summit Bridge Road in Townsend, DE!
Enjoy the perfect blend of M.O.T. charm, modern updates, and everyday convenience in this inviting 3-bedroom, 1.5-bath home, ideally situated just outside of Middletown. Nestled on a spacious lot with beautiful farm views, this property offers a peaceful setting while keeping you just minutes from Middletown's shopping, dining, and everyday amenities. Complete with a 2-car garage and an oversized driveway, there's plenty of room for both parking and storage.
Step inside to find beautiful hardwood flooring that adds warmth and character throughout the home. The spacious living and dining areas provide the perfect place to relax, gather, and entertain, flowing seamlessly into the kitchen, which features an in-wall oven, cooktop, and spacious pantry. Just down the hallway, you'll find three comfortable bedrooms, two of which feature installed closet systems for added organization and convenience. The full bathroom offers dual vanities and a tub/shower combination.
You'll appreciate the many recent updates throughout the home, including a new roof, newer windows, new HVAC system, new siding, and a professionally waterproofed basement, offering added comfort and peace of mind for the next owner.
Outside, enjoy the newly installed stamped concrete patio, an ideal spot for morning coffee, summer gatherings, or simply taking in the beautiful surroundings. The fenced-in backyard provides plenty of space for pets, play, and outdoor enjoyment, while the spacious lot offers room to spread out and appreciate the peaceful setting.
Looking for additional space? The unfinished basement is ready for your vision and offers endless possibilities to create the space you've always wanted, whether it's a recreation room, home gym, workshop, or additional living area. The attached 2-car garage provides convenient parking and additional storage, while the oversized driveway offers ample room for extra vehicles, a boat, camper, or RV. And with no HOA, you have the flexibility to enjoy your property your way!
If you've been searching for a home that combines thoughtful updates, versatile space, a generous yard, beautiful farm views, and a convenient location near everything Middletown has to offer, look no further. 5472 Summit Bridge Road is ready to welcome you home!...
Contact an agent
Home facts
- Year built:1950
- Subdivision & Development:DEEP BRANCH FARMS
- Listing ID #:DENC2114366
- Updated:November 09, 2026 at 06:51 AM
Rooms and interior
- Bedrooms:3
- Total bathrooms:2
- Full bathrooms:1
- Half bathrooms:1
- Flooring:Vinyl, Wood
- Basement:Yes
- Basement Description:Full, Outside Entrance
- Living area:1,575 sq. ft.
Heating and cooling
- Cooling:Central A/C
- Heating:Electric, Forced Air
Structure and exterior
- Roof:Pitched, Shingle
- Year built:1950
- Building area:1,575 sq. ft.
- Lot area:0.36 Acres
- Lot Features:Front Yard, Level, Rear Yard
- Architectural Style:Ranch/Rambler
- Construction Materials:Vinyl Siding
- Exterior Features:Patio(s), Porch(es)
- Foundation Description:Brick/Mortar
- Levels:1 Story
Schools
- High school:MIDDLETOWN
- Middle school:EVERETT MEREDITH
- Elementary school:SILVER LAKE
Utilities
- Water:Private
- Sewer:On Site Septic
Finances and disclosures
- Price:$394,900
- Price per sq. ft.:$250.73
- Tax amount:$3,807 (2025)
Features and amenities
- Amenities:200+ Amp Service, Cable TV
Parking
- Parking description:Asphalt Driveway, Attached Garage, Garage - Front Entry
- Garage:Yes
- Garage spaces:2
New listings near 5472 Summit Bridge Rd
- New
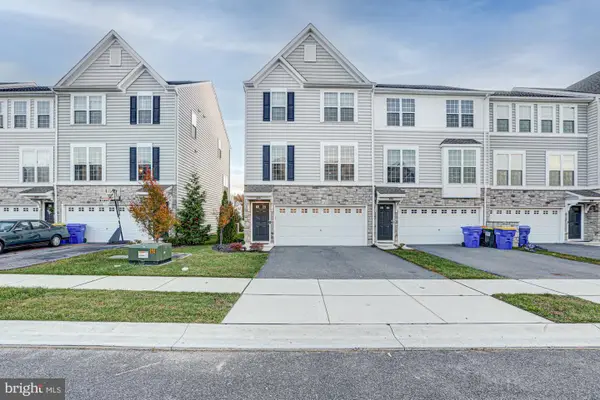 $400,000Active3 beds 4 baths2,375 sq. ft.
408 Wyatt Dr, TOWNSEND, DE 19734
MLS# DENC2114176Listed by: KELLER WILLIAMS REALTY - New
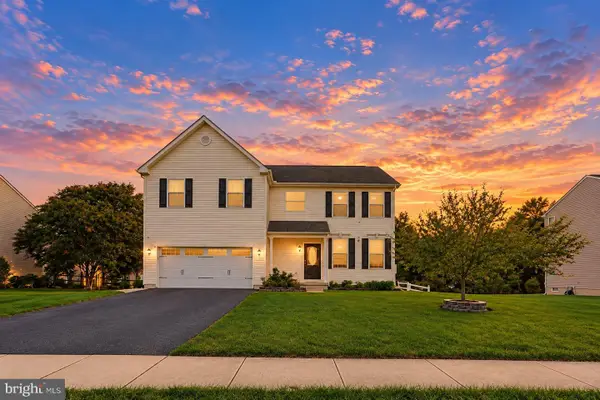 $629,900Active5 beds 4 baths3,204 sq. ft.
1028 W Founds St, TOWNSEND, DE 19734
MLS# DENC2114168Listed by: BHHS FOX & ROACH-GREENVILLE - New
 $559,999Active4 beds 3 baths2,925 sq. ft.
48 Mailly Dr, TOWNSEND, DE 19734
MLS# DENC2113678Listed by: COLDWELL BANKER REALTY - New
 $480,000Active3 beds 4 baths3,350 sq. ft.
929 Robinson Rd, TOWNSEND, DE 19734
MLS# DENC2113886Listed by: CROWN HOMES REAL ESTATE  $329,900Active4 beds 2 baths1,675 sq. ft.
622 Commerce St, TOWNSEND, DE 19734
MLS# DENC2113546Listed by: EXP REALTY, LLC $495,900Active5 beds 2 baths2,900 sq. ft.
412 Main St, TOWNSEND, DE 19734
MLS# DENC2113608Listed by: COLDWELL BANKER REALTY- Open Mon, 10am to 5pm
 $664,462Active4 beds 4 baths3,646 sq. ft.
353 Coralroot Dr, TOWNSEND, DE 19734
MLS# DENC2113436Listed by: MARK L HANDLER REAL ESTATE  $475,000Active2 beds 2 baths1,875 sq. ft.
3 Millburn Ct, TOWNSEND, DE 19734
MLS# DENC2113548Listed by: RE/MAX ASSOCIATES-HOCKESSIN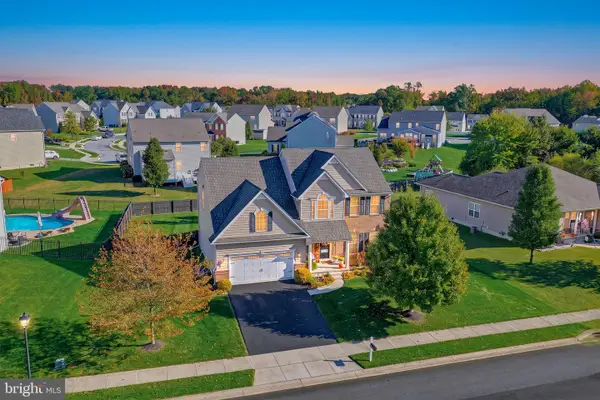 $575,000Pending4 beds 4 baths3,475 sq. ft.
1124 Madrid St, TOWNSEND, DE 19734
MLS# DENC2113450Listed by: REAL BROKER LLC


Protect your home and budget from life's surprises with an Assurant Home Warranty, backed by a partner that supports you through every step of homeownership. Explore Plans.
© 2026 Better Homes and Gardens Real Estate LLC. An Anywhere Real Estate company. All rights reserved. Better Homes and Gardens® Real Estate is a registered trademark owned by Meredith Operations Corporation, licensed to Better Homes and Gardens Real Estate LLC and used with permission. Better Homes and Gardens Real Estate LLC fully supports the principles of the Fair Housing Act and the Equal Opportunity Act. Listing information is deemed reliable but is not guaranteed accurate.
Each office is independently owned and operated.
Any services or products provided by third parties are not provided by, affiliated with or related to Better Homes and Gardens Real Estate LLC, or its affiliated companies.