
681 Southerness Dr, Townsend, DE 19734
Local realty services provided by:Better Homes and Gardens Real Estate Murphy & Co.
681 Southerness Dr,Townsend, DE 19734
$520,000
- 3 Beds
- 3 Baths
- 2,781 sq. ft.
- Single family
- Coming Soon
Listed by: angela m ferguson
Office: re/max associates-hockessin
MLS#:DENC2112842
Source:BRIGHTMLS
Price summary
- Price:$520,000
- Price per sq. ft.:$186.98
- Monthly HOA dues:$205
About this home
Step inside to discover this 3 bedroom, 3 full bath home with an inviting open floor plan and a stellar view of the golf course from indoors or out! Exhale as you enter the peaceful sunroom or imagine entertaining in the comfortable living room and lovely spacious kitchen complete with a pantry and stainless steel appliances, including a gas range, dishwasher and a newer refrigerator. Picture yourself hosting dinner as you enter through French doors to the formal dining area. Experience this great layout with two bedrooms and two full bathrooms on the entry level and one bedroom with a full bathroom and a second living room downstairs. The primary suite boasts an en suite bathroom with a walk-in shower, double sink and a generous walk-in closet, while additional features like ample ceiling fans enhance everyday living in many of the rooms. Outside, enjoy the beautifully maintained community with amenities such as a refreshing pool and well-kept sidewalks, perfect for leisurely strolls. The home adjoins a picturesque golf course, offering serene views and a tranquil atmosphere from your back screened deck. Located in a vibrant neighborhood, residents benefit from nearby parks, restaurants and a Club House that has regular community activities. The community fosters a warm, welcoming environment, making it easy to connect with neighbors and enjoy local events including live music by the pool. With lawn maintenance and snow removal included in the association fee, you can spend more time enjoying your home and less time on upkeep. Professional photos are expected to be scheduled after about a week of this home's "Coming Soon" publication....
Contact an agent
Home facts
- Year built:2008
- Subdivision & Development:LEGACY AT ODESSA NATIONAL
- Listing ID #:DENC2112842
- Updated:October 13, 2026 at 01:41 PM
Rooms and interior
- Bedrooms:3
- Total bathrooms:3
- Full bathrooms:3
- Dining Description:Dining Area, Formal/Separate Dining Room
- Bathrooms Description:Primary Bath(s)
- Kitchen Description:Dishwasher, Disposal, Exhaust Fan, Icemaker, Kitchen - Eat-In, Kitchen - Island, Oven/Range - Gas, Pantry, Refrigerator, Stainless Steel Appliances
- Bedroom Description:Entry Level Bedroom, Walk In Closet(s)
- Basement:Yes
- Basement Description:Daylight, Full, Heated, Improved, Partial, Partially Finished, Poured Concrete, Sump Pump, Windows
- Living area:2,781 sq. ft.
Heating and cooling
- Cooling:Central A/C
- Heating:Forced Air, Natural Gas
Structure and exterior
- Roof:Architectural Shingle
- Year built:2008
- Building area:2,781 sq. ft.
- Lot area:0.14 Acres
- Lot Features:Adjoins Golf Course
- Architectural Style:Colonial
- Construction Materials:Stick Built, Vinyl Siding
- Exterior Features:Awning(s), Sidewalks, Street Lights
- Foundation Description:Concrete Perimeter
- Levels:1 Story
Utilities
- Water:Public
- Sewer:Public Sewer
Finances and disclosures
- Price:$520,000
- Price per sq. ft.:$186.98
- Tax amount:$2,444 (2025)
Features and amenities
- Laundry features:Dryer, Has Laundry, Washer
- Amenities:200+ Amp Service, Ceiling Fan(s)
Parking
- Parking description:Attached Garage, Garage - Front Entry, Garage Door Opener, Inside Access
- Garage:Yes
- Garage spaces:2
New listings near 681 Southerness Dr
- Coming Soon
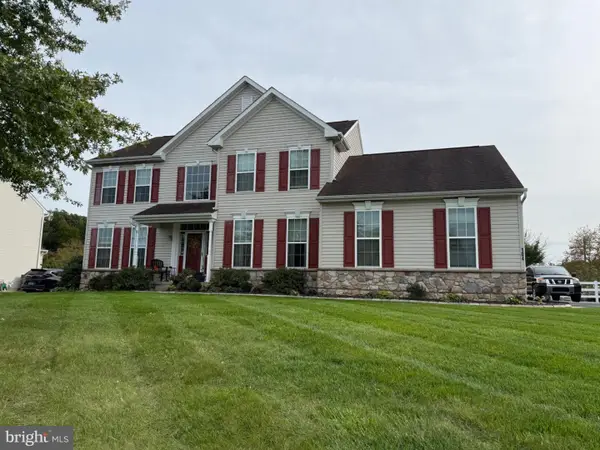 $599,000Coming Soon4 beds 3 baths3,400 sq. ft.
104 Wedge Ct, TOWNSEND, DE 19734
MLS# DENC2112826Listed by: CROWN HOMES REAL ESTATE - New
 $489,900Active4 beds 3 baths2,650 sq. ft.
210 Aberdeen Way, TOWNSEND, DE 19734
MLS# DENC2112774Listed by: RE/MAX EAGLE REALTY 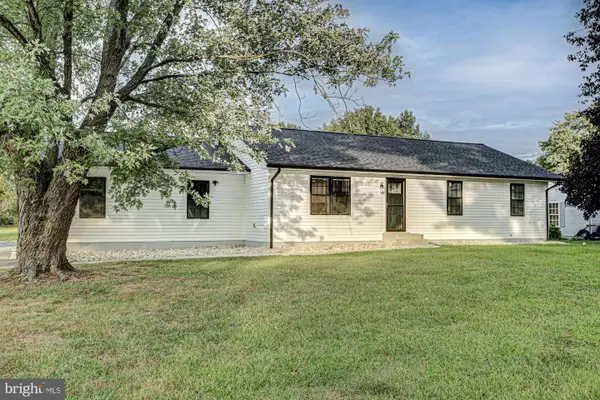 $445,000Pending3 beds 2 baths1,225 sq. ft.
319 Meadow Vista Dr, TOWNSEND, DE 19734
MLS# DENC2111276Listed by: KELLER WILLIAMS REALTY- New
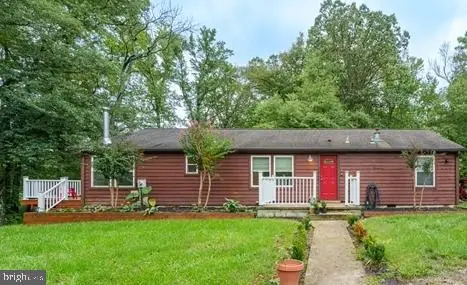 $440,000Active3 beds 2 baths1,500 sq. ft.
1172 Dexter Corner Rd, TOWNSEND, DE 19734
MLS# DENC2112496Listed by: PATTERSON-SCHWARTZ-HOCKESSIN - Open Sat, 1 to 3pmNew
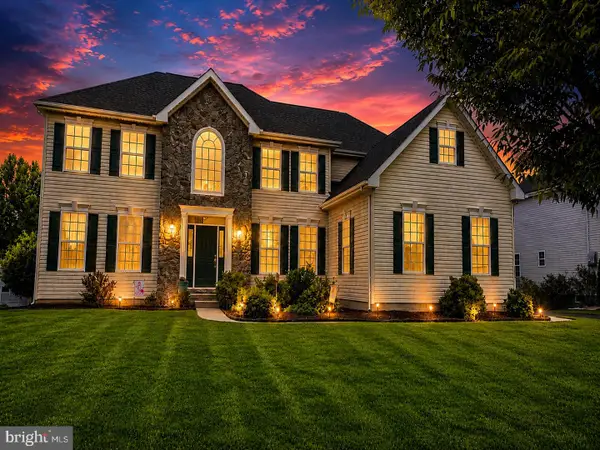 $733,000Active4 beds 4 baths4,325 sq. ft.
229 Loft St, TOWNSEND, DE 19734
MLS# DENC2112430Listed by: EPIQUE REALTY - New
 $1,085,500Active4 beds 5 baths4,299 sq. ft.
4601 Dupont Pkwy, TOWNSEND, DE 19734
MLS# DENC2112392Listed by: PATTERSON-SCHWARTZ-MIDDLETOWN  $525,000Active3 beds 3 baths2,836 sq. ft.
10 Corbit Sharp Dr, TOWNSEND, DE 19734
MLS# DENC2112206Listed by: COMPASS $665,000Active5 beds 3 baths2,950 sq. ft.
4 Travertine Ct, TOWNSEND, DE 19734
MLS# DENC2111688Listed by: CROWN HOMES REAL ESTATE $439,000Pending4 beds 3 baths1,950 sq. ft.
339 Sunnyside Ln, TOWNSEND, DE 19734
MLS# DENC2111694Listed by: EXP REALTY, LLC


Protect your home and budget from life's surprises with an Assurant Home Warranty, backed by a partner that supports you through every step of homeownership. Explore Plans.
© 2026 Better Homes and Gardens Real Estate LLC. An Anywhere Real Estate company. All rights reserved. Better Homes and Gardens® Real Estate is a registered trademark owned by Meredith Operations Corporation, licensed to Better Homes and Gardens Real Estate LLC and used with permission. Better Homes and Gardens Real Estate LLC fully supports the principles of the Fair Housing Act and the Equal Opportunity Act. Listing information is deemed reliable but is not guaranteed accurate.
Each office is independently owned and operated.
Any services or products provided by third parties are not provided by, affiliated with or related to Better Homes and Gardens Real Estate LLC, or its affiliated companies.