
1009 Clayton Rd, Wilmington, DE 19805
Local realty services provided by:Better Homes and Gardens Real Estate Murphy & Co.
Listed by: patti s carlson
Office: patterson-schwartz-hockessin
MLS#:DENC2109824
Source:BRIGHTMLS
Price summary
- Price:$239,900
- Price per sq. ft.:$208.61
About this home
Move-in ready, updated, and offering more space than you might expect! This 3-bedroom townhouse in Cleland Heights combines classic charm with valuable updates throughout. Step inside to a bright and spacious living room featuring original hardwood floors and neutral paint that continues through the home. A charming archway leads into the dining room, creating an easy flow for everyday living and entertaining. The updated kitchen offers Corian countertops, tile backsplash, newer appliances, an added dishwasher, and plenty of workspace. Upstairs, the primary bedroom features a walk-in closet plus a second closet for excellent storage. Two additional bedrooms and a full bathroom with a skylight complete the upper level. Need extra space? The finished lower level gives you flexibility for a family room, home office, workout space, playroom, or whatever fits your lifestyle. Outside, the backyard offers plenty of opportunity to create your own outdoor retreat. The big-ticket updates are already in place, including HVAC replaced in 2020, updated windows, and a roof replaced in 2011 and since recoated. Conveniently located just outside the city with easy access to the Riverfront, shopping, restaurants, schools, and a brand-new nearby park. If you’re looking for an updated home with extra living space, great storage, and a convenient Wilmington location, this one is worth a look. Schedule your showing today!...
Contact an agent
Home facts
- Year built:1952
- Subdivision & Development:CLELAND HEIGHTS
- Listing ID #:DENC2109824
- Added:46 day(s) ago
- Updated:October 10, 2026 at 02:03 PM
Rooms and interior
- Bedrooms:3
- Total bathrooms:1
- Full bathrooms:1
- Flooring:Carpet, Ceramic Tile, Hardwood, Laminated
- Kitchen Description:Built-In Microwave, Dishwasher, Kitchen - Eat-In, Kitchen - Galley, Oven - Self Cleaning, Oven - Single, Oven/Range - Gas, Refrigerator, Stainless Steel Appliances, Water Heater
- Basement:Yes
- Basement Description:Full, Partially Finished
- Living area:1,150 sq. ft.
Heating and cooling
- Cooling:Ceiling Fan(s), Central A/C
- Heating:Forced Air, Natural Gas
Structure and exterior
- Roof:Flat
- Year built:1952
- Building area:1,150 sq. ft.
- Lot area:0.04 Acres
- Lot Features:Front Yard, Level, Rear Yard
- Architectural Style:Traditional
- Construction Materials:Brick
- Exterior Features:Exterior Lighting, Patio(s), Sidewalks, Street Lights
- Foundation Description:Concrete Perimeter
- Levels:2 Stories
Utilities
- Water:Public
- Sewer:Public Sewer
Finances and disclosures
- Price:$239,900
- Price per sq. ft.:$208.61
- Tax amount:$1,770 (2025)
Features and amenities
- Laundry features:Dryer, Washer
- Amenities:Ceiling Fan(s), Chair Railings, Double Hung Windows
Parking
- Parking description:On Street
New listings near 1009 Clayton Rd
- Coming Soon
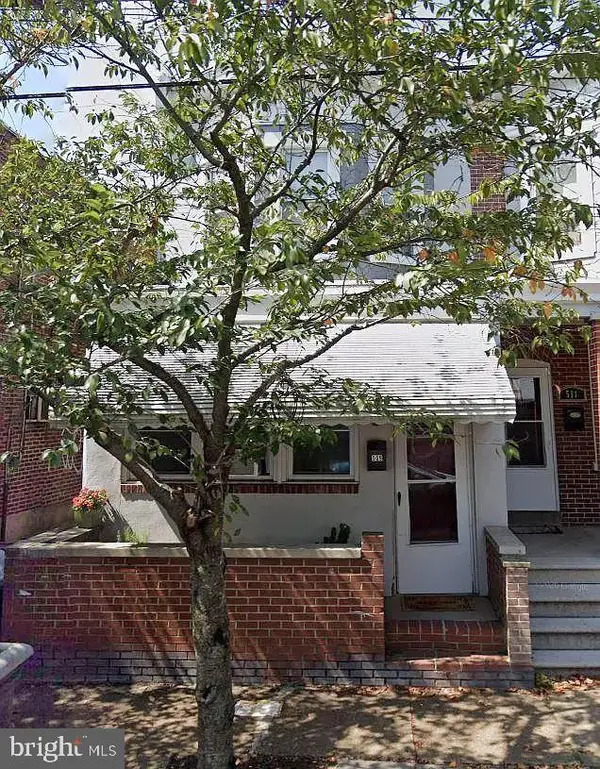 $209,900Coming Soon3 beds 2 baths1,650 sq. ft.
509 N Lincoln St, WILMINGTON, DE 19805
MLS# DENC2112820Listed by: REALTY ONE GROUP RESTORE - Coming Soon
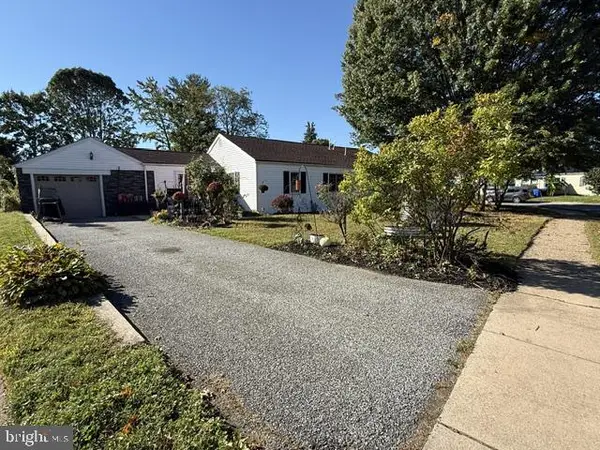 $325,000Coming Soon3 beds 2 baths1,125 sq. ft.
718 Woodsedge Rd, WILMINGTON, DE 19804
MLS# DENC2112778Listed by: COMPASS - Coming Soon
 $184,900Coming Soon3 beds 1 baths1,300 sq. ft.
304 W 31st St, WILMINGTON, DE 19802
MLS# DENC2112744Listed by: EMPOWER REAL ESTATE, LLC - Coming SoonOpen Sat, 12 to 2pm
 $395,000Coming Soon3 beds 2 baths1,675 sq. ft.
2522 Mill Creek Rd, WILMINGTON, DE 19808
MLS# DENC2112720Listed by: KW EMPOWER - Coming Soon
 $349,999Coming Soon5 beds 3 baths2,200 sq. ft.
2100 Linkwood Ave, WILMINGTON, DE 19805
MLS# DENC2112734Listed by: CROWN HOMES REAL ESTATE - Coming Soon
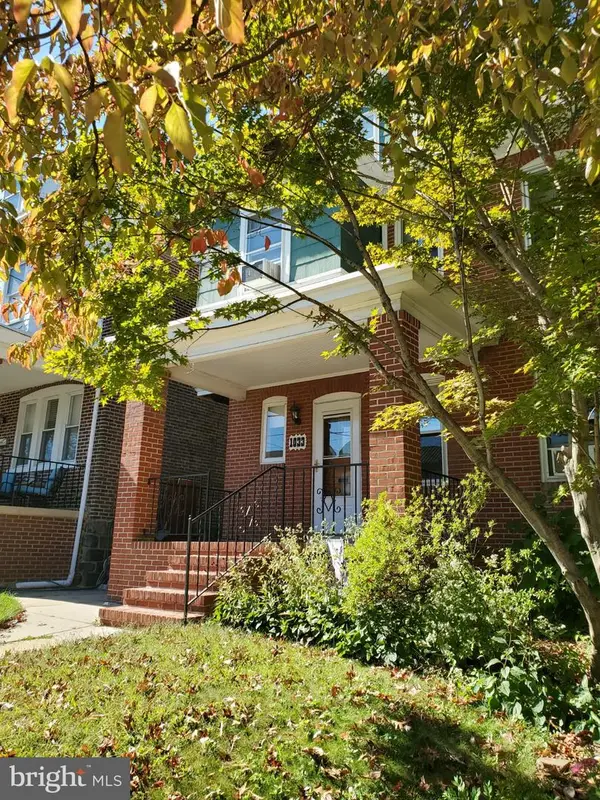 $325,000Coming Soon5 beds 3 baths2,325 sq. ft.
1033 N Clayton St N #1033, WILMINGTON, DE 19805
MLS# DENC2112576Listed by: WEICHERT REALTORS CORNERSTONE - Coming Soon
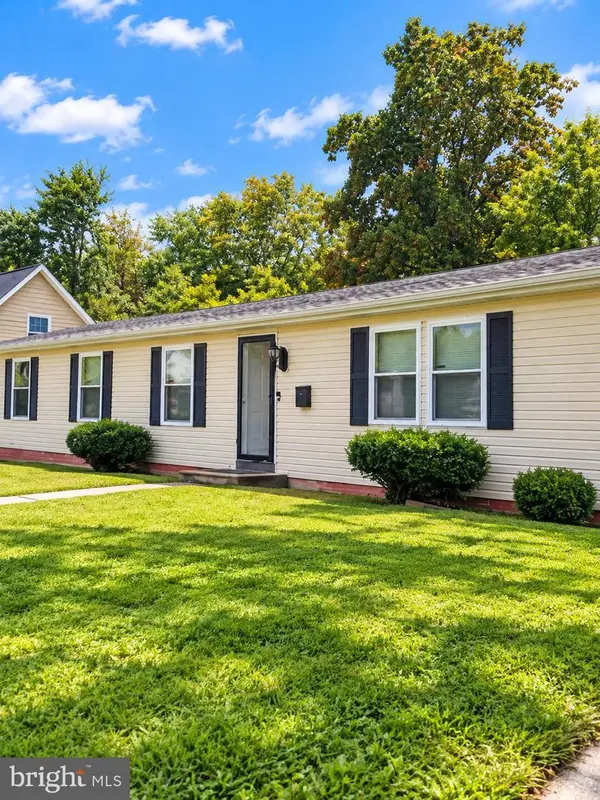 $310,000Coming Soon3 beds 2 baths1,300 sq. ft.
119 Meadowbrook, WILMINGTON, DE 19804
MLS# DENC2112656Listed by: SAMSON PROPERTIES OF DE, LLC - Coming SoonOpen Thu, 5 to 7pm
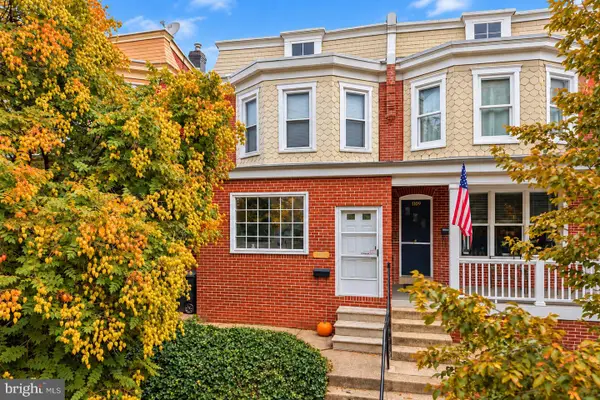 $299,900Coming Soon3 beds 2 baths1,475 sq. ft.
1111 W 9th St, WILMINGTON, DE 19806
MLS# DENC2112616Listed by: KW EMPOWER - Coming Soon
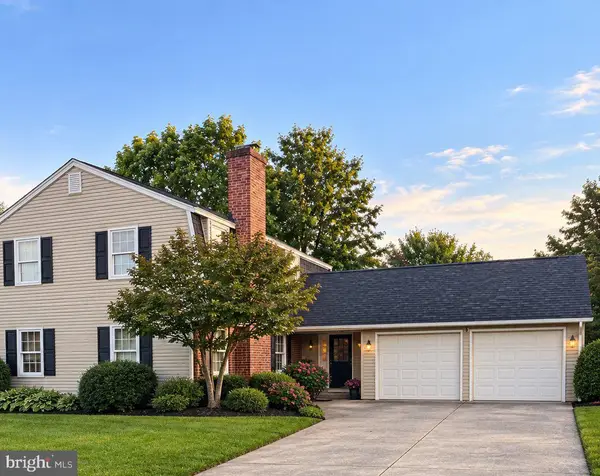 $450,000Coming Soon4 beds 3 baths3,450 sq. ft.
2612 Skylark Rd, WILMINGTON, DE 19808
MLS# DENC2112504Listed by: RE/MAX POINT REALTY - Coming Soon
 $315,000Coming Soon2 beds 2 baths
5 Kensington Ct, WILMINGTON, DE 19804
MLS# DENC2112368Listed by: LONG & FOSTER REAL ESTATE, INC.


Protect your home and budget from life's surprises with an Assurant Home Warranty, backed by a partner that supports you through every step of homeownership. Explore Plans.
© 2026 Better Homes and Gardens Real Estate LLC. An Anywhere Real Estate company. All rights reserved. Better Homes and Gardens® Real Estate is a registered trademark owned by Meredith Operations Corporation, licensed to Better Homes and Gardens Real Estate LLC and used with permission. Better Homes and Gardens Real Estate LLC fully supports the principles of the Fair Housing Act and the Equal Opportunity Act. Listing information is deemed reliable but is not guaranteed accurate.
Each office is independently owned and operated.
Any services or products provided by third parties are not provided by, affiliated with or related to Better Homes and Gardens Real Estate LLC, or its affiliated companies.