
1033 N Clayton St N #1033, Wilmington, DE 19805
Local realty services provided by:Better Homes and Gardens Real Estate Premier
1033 N Clayton St N #1033,Wilmington, DE 19805
$325,000
- 5 Beds
- 3 Baths
- 2,325 sq. ft.
- Single family
- Coming Soon
Upcoming open houses
- Sun, Oct 1801:00 pm - 03:00 pm
Listed by: cheryl s august
Office: weichert realtors cornerstone
MLS#:DENC2112576
Source:BRIGHTMLS
Price summary
- Price:$325,000
- Price per sq. ft.:$139.78
About this home
Welcome to 1033 N. Clayton Street - a 3-story twin semi detached brick home with a 7 minute walk to Trolley Square shopping area, night life, restaurant and convient to city and easy access to I-95.. This home was built in 1900 and provides 5 spacious bedrooms and 1 full and 2 half baths Further update and professional pictures will be available when the property goes active.
Contact an agent
Home facts
- Year built:1900
- Subdivision & Development:NONE AVAILABLE
- Listing ID #:DENC2112576
- Updated:October 08, 2026 at 05:39 AM
Rooms and interior
- Bedrooms:5
- Total bathrooms:3
- Full bathrooms:1
- Half bathrooms:2
- Rooms Total:5
- Flooring:Carpet, Hardwood
- Kitchen Description:Carpet, Dishwasher, Kitchen - Eat-In, Kitchen - Table Space, Microwave, Oven - Single, Oven/Range - Electric, Stain/Lead Glass, Stove, Water Heater
- Bedroom Description:Carpet
- Basement:Yes
- Basement Description:Full, Heated, Interior Access, Outside Entrance, Poured Concrete, Rough Bath Plumb, Side Entrance, Unfinished, Walkout Level
- Living area:2,325 sq. ft.
Heating and cooling
- Cooling:Window Unit(s)
- Heating:Hot Water, Natural Gas Available, Oil
Structure and exterior
- Roof:Asphalt, Metal, Pitched, Shingle
- Year built:1900
- Building area:2,325 sq. ft.
- Lot area:0.06 Acres
- Lot Features:Downtown, Front Yard, Rear Yard
- Architectural Style:Colonial
- Construction Materials:Brick
- Exterior Features:Sidewalks, Street Lights
- Foundation Description:Brick/Mortar
- Levels:3 Story
Utilities
- Water:Public
- Sewer:Public Sewer
Finances and disclosures
- Price:$325,000
- Price per sq. ft.:$139.78
- Tax amount:$3,614 (2025)
Features and amenities
- Laundry features:Dryer - Electric, Washer
- Amenities:200+ Amp Service, Carpet, Double Hung Windows, Natural Gas Available, Phone Connected, Smoke Detector, Stain/Lead Glass, Window Treatments
Parking
- Parking description:On Street, Public
New listings near 1033 N Clayton St N #1033
- Coming SoonOpen Sat, 12 to 2pm
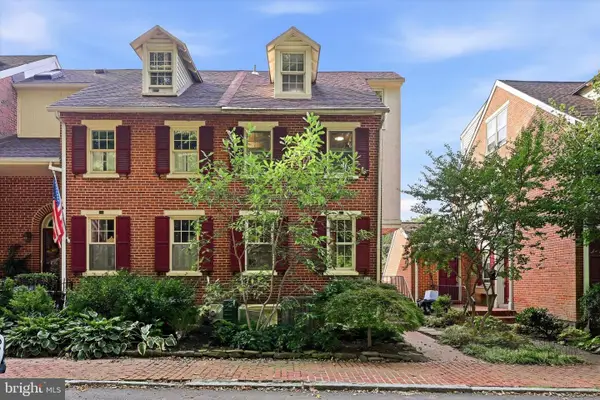 $475,000Coming Soon3 beds 3 baths1,460 sq. ft.
59 Ivy Rd, WILMINGTON, DE 19806
MLS# DENC2112232Listed by: EXP REALTY, LLC - Coming Soon
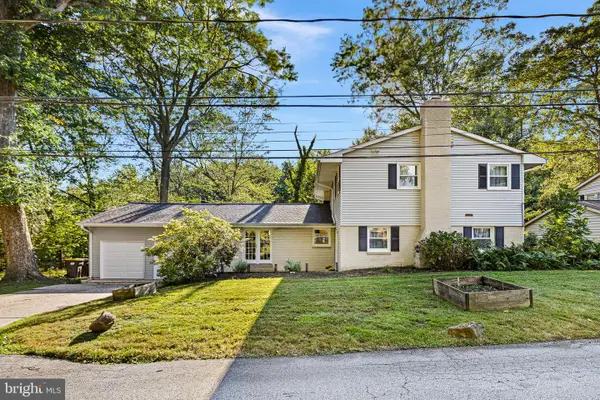 $549,900Coming Soon4 beds 3 baths3,425 sq. ft.
4 N Cliffe Dr, WILMINGTON, DE 19809
MLS# DENC2112634Listed by: LONG & FOSTER REAL ESTATE, INC. - Coming Soon
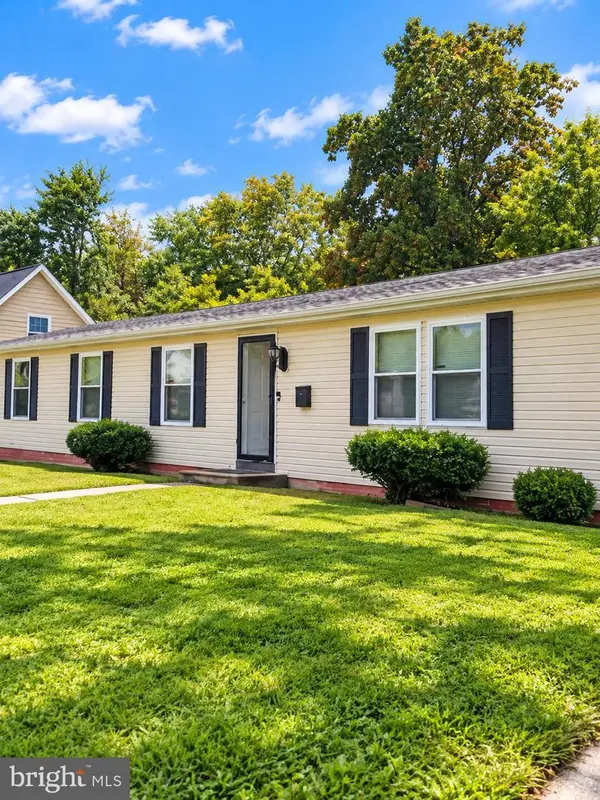 $310,000Coming Soon3 beds 2 baths1,300 sq. ft.
119 Meadowbrook, WILMINGTON, DE 19804
MLS# DENC2112656Listed by: SAMSON PROPERTIES OF DE, LLC - Coming SoonOpen Thu, 5 to 7pm
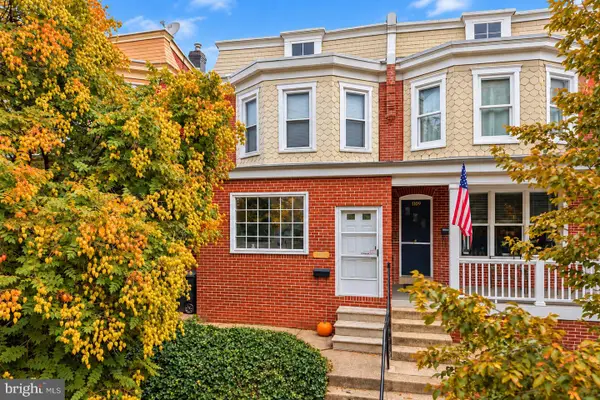 $299,900Coming Soon3 beds 2 baths1,475 sq. ft.
1111 W 9th St, WILMINGTON, DE 19806
MLS# DENC2112616Listed by: KW EMPOWER - Coming SoonOpen Sat, 11am to 12:30pm
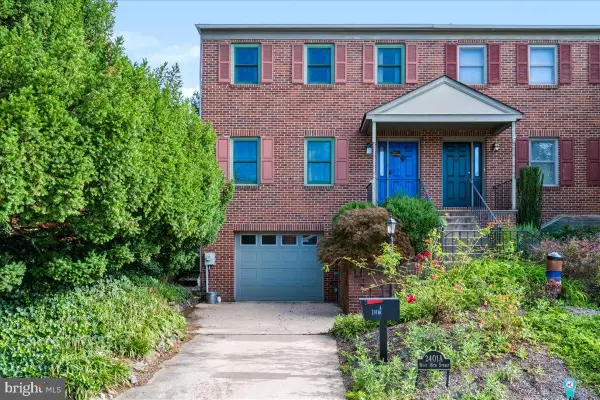 $589,900Coming Soon3 beds 2 baths2,800 sq. ft.
2401 A W 16th St, WILMINGTON, DE 19806
MLS# DENC2112558Listed by: PATTERSON-SCHWARTZ-HOCKESSIN - Coming Soon
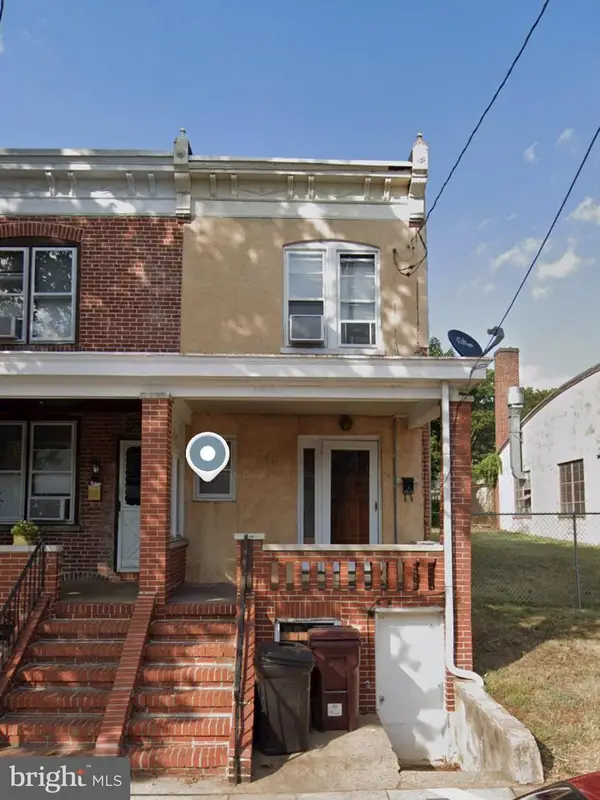 $150,000Coming Soon3 beds 1 baths1,125 sq. ft.
2315 W 6th St, WILMINGTON, DE 19805
MLS# DENC2112564Listed by: KW GREATER WEST CHESTER - Coming SoonOpen Sat, 12 to 3pm
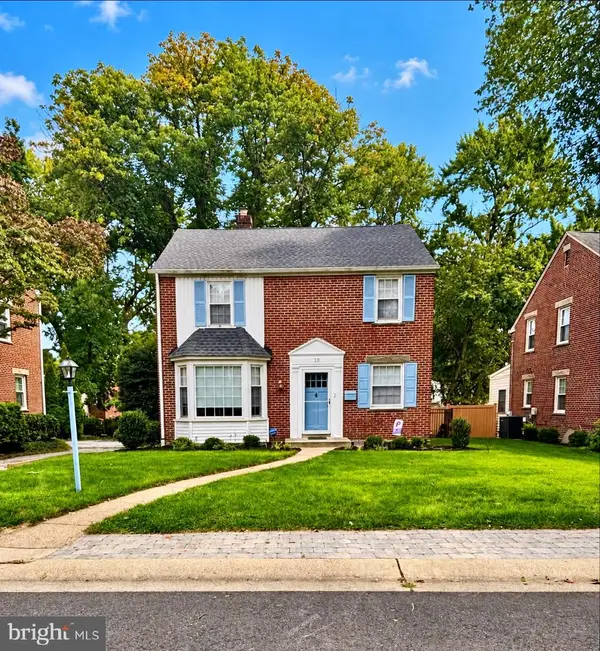 $425,000Coming Soon3 beds 2 baths1,623 sq. ft.
18 York Rd, WILMINGTON, DE 19803
MLS# DENC2112566Listed by: PATTERSON-SCHWARTZ - GREENVILLE - Coming Soon
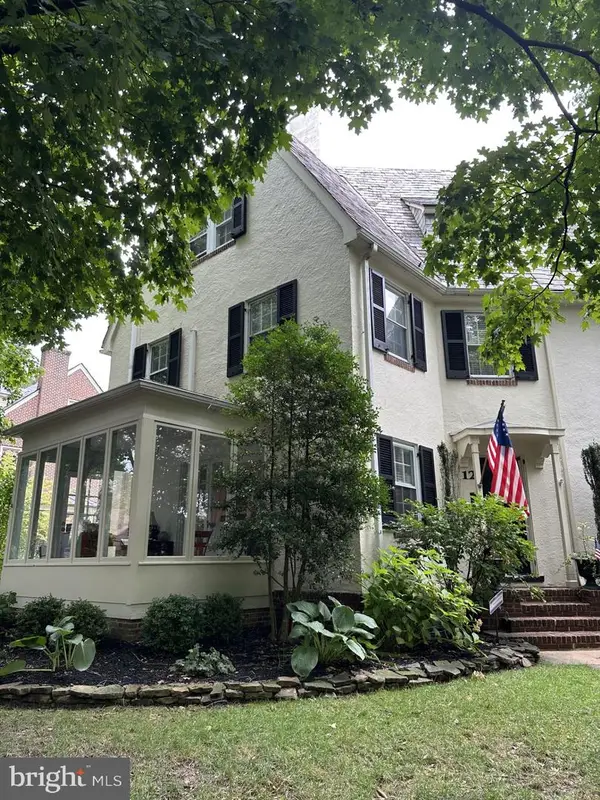 $459,900Coming Soon3 beds 2 baths1,517 sq. ft.
12 Crawford Cir, WILMINGTON, DE 19805
MLS# DENC2112544Listed by: PATTERSON-SCHWARTZ-HOCKESSIN - Coming Soon
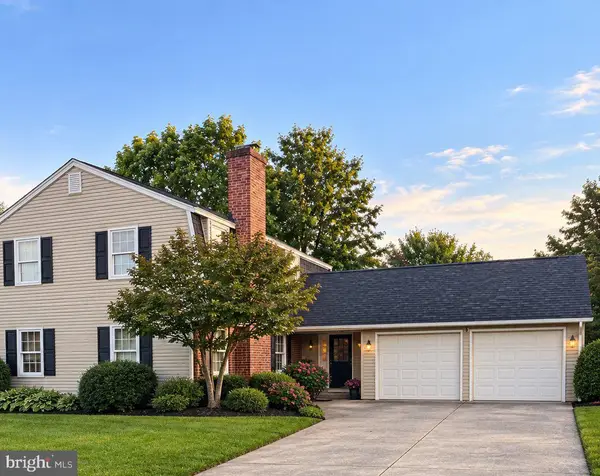 $450,000Coming Soon4 beds 3 baths3,450 sq. ft.
2612 Skylark Rd, WILMINGTON, DE 19808
MLS# DENC2112504Listed by: RE/MAX POINT REALTY


Protect your home and budget from life's surprises with an Assurant Home Warranty, backed by a partner that supports you through every step of homeownership. Explore Plans.
© 2026 Better Homes and Gardens Real Estate LLC. An Anywhere Real Estate company. All rights reserved. Better Homes and Gardens® Real Estate is a registered trademark owned by Meredith Operations Corporation, licensed to Better Homes and Gardens Real Estate LLC and used with permission. Better Homes and Gardens Real Estate LLC fully supports the principles of the Fair Housing Act and the Equal Opportunity Act. Listing information is deemed reliable but is not guaranteed accurate.
Each office is independently owned and operated.
Any services or products provided by third parties are not provided by, affiliated with or related to Better Homes and Gardens Real Estate LLC, or its affiliated companies.