
107 Beeson Rd, Wilmington, DE 19809
Local realty services provided by:Better Homes and Gardens Real Estate GSA Realty
107 Beeson Rd,Wilmington, DE 19809
$449,900
- 3 Beds
- 2 Baths
- 1,250 sq. ft.
- Single family
- Active
Upcoming open houses
- Sun, Sep 2701:00 pm - 04:00 pm
Listed by: megan curry holloway, andrew kruzienski
Office: long & foster real estate, inc.
MLS#:DENC2111358
Source:BRIGHTMLS
Price summary
- Price:$449,900
- Price per sq. ft.:$359.92
About this home
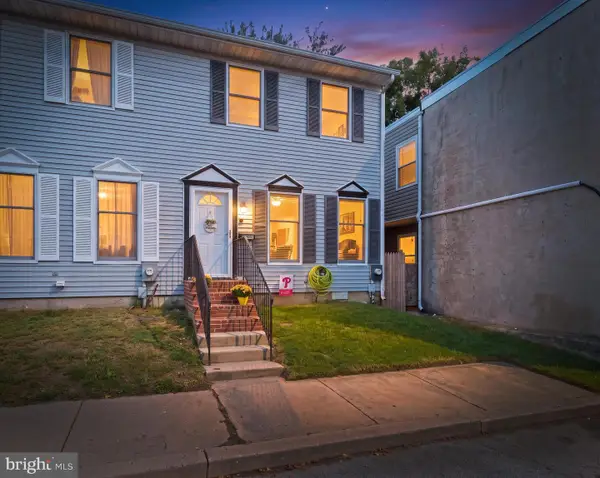
Old-house charm, new-house confidence. Welcome to 107 Beeson Road, a beautifully renovated 3-bedroom, 1.5-bath Cape where the character you love meets the updates you really want.
Step inside to refinished hardwood floors, fresh paint, and a bright, inviting layout that feels warm from the moment you walk through the door. The living and dining spaces flow easily into a kitchen that understood the assignment — stylish, functional, and completely refreshed with beautiful finishes and plenty of space to actually enjoy being in it.
Two bedrooms and the full bath are conveniently located on the main level, while upstairs you'll find a spacious third bedroom with its own half bath and new mini-split, creating a private upper-level retreat with plenty of room to spread out.
And the updates here go far beyond what you can see. Major improvements include updated HVAC, electrical and plumbing, a new sewer line and main water line, waterproofing, and more — the kind of work that gives you confidence long after move-in day.
Outside, the fully fenced backyard offers plenty of room to relax, entertain, or let four-legged family members run around. And parking? You won't be fighting for a spot here. The oversized driveway provides parking for approximately eight cars, plus a one-car garage — a rare find in this area.
All of this is tucked into an established Wilmington neighborhood just minutes from the heart of Bellefonte, where local favorites, shops, dining, and community charm are close by.
Original charm, modern comfort, and a whole lot of thoughtful work already done for you. Come see why 107 Beeson Road is so easy to fall for....
Contact an agent
Home facts
- Year built:1948
- Subdivision & Development:BELLEFONTE
- Listing ID #:DENC2111358
- Added:9 day(s) ago
- Updated:September 25, 2026 at 10:40 AM
Rooms and interior
- Bedrooms:3
- Total bathrooms:2
- Full bathrooms:1
- Half bathrooms:1
- Flooring:Carpet, Hardwood
- Dining Description:Dining Area
- Kitchen Description:Built-In Microwave, Crown Moldings, Dishwasher, Disposal, Oven/Range - Gas, Range Hood, Refrigerator, Stainless Steel Appliances, Upgraded Countertops
- Bedroom Description:Entry Level Bedroom
- Basement:Yes
- Basement Description:Full
- Living area:1,250 sq. ft.
Heating and cooling
- Cooling:Central A/C
- Heating:Forced Air, Natural Gas
Structure and exterior
- Roof:Asphalt, Shingle
- Year built:1948
- Building area:1,250 sq. ft.
- Lot area:0.19 Acres
- Architectural Style:Cape Cod
- Construction Materials:Vinyl Siding
- Exterior Features:Flood Lights, Sidewalks
- Foundation Description:Brick/Mortar, Concrete Perimeter
- Levels:1 1/2 Story
Utilities
- Water:Public
- Sewer:Public Sewer
Finances and disclosures
- Price:$449,900
- Price per sq. ft.:$359.92
- Tax amount:$2,777 (2025)
Features and amenities
- Laundry features:Dryer, Washer
- Amenities:200+ Amp Service, Ceiling Fan(s), Crown Moldings, Double Hung Windows, Double Pane Windows, Smoke Detector
Parking
- Parking description:Attached Garage, Garage - Rear Entry
- Garage:Yes
- Garage spaces:1
New listings near 107 Beeson Rd
- Coming Soon
 $100,000Coming Soon3 beds 2 baths1,116 sq. ft.
44 Iowa Rd #a111, WILMINGTON, DE 19808
MLS# DENC2111878Listed by: EXP REALTY, LLC - Coming Soon
 $337,000Coming Soon3 beds 2 baths1,829 sq. ft.
3 E Saint Joseph Ct, WILMINGTON, DE 19808
MLS# DENC2111894Listed by: LONG & FOSTER REAL ESTATE, INC. - Coming Soon
 $174,900Coming Soon2 beds 1 baths1,050 sq. ft.
1227 Apple St, WILMINGTON, DE 19801
MLS# DENC2111946Listed by: PATTERSON-SCHWARTZ-HOCKESSIN - Coming Soon
 $489,900Coming Soon3 beds 4 baths2,545 sq. ft.
349 Rockmeade Dr, WILMINGTON, DE 19810
MLS# DENC2111764Listed by: BEILER-CAMPBELL REALTORS-KENNETT SQUARE - Coming Soon
 $325,000Coming Soon4 beds 1 baths1,275 sq. ft.
1515 Old Farm Rd, WILMINGTON, DE 19805
MLS# DENC2111860Listed by: COMPASS - Coming Soon
 $515,000Coming Soon3 beds 4 baths1,675 sq. ft.
2208 Highland Pl, WILMINGTON, DE 19805
MLS# DENC2111104Listed by: BHHS FOX&ROACH-NEWTOWN SQUARE - Coming Soon
 $235,000Coming Soon3 beds 1 baths1,350 sq. ft.
1909 Prospect Rd, WILMINGTON, DE 19805
MLS# DENC2111828Listed by: LONG & FOSTER REAL ESTATE, INC. - Coming SoonOpen Sat, 1 to 3pm
 $325,000Coming Soon3 beds 2 baths1,700 sq. ft.
706 Woodside Ave, WILMINGTON, DE 19809
MLS# DENC2111518Listed by: EXP REALTY, LLC - Coming Soon
 $229,000Coming Soon3 beds 2 baths1,875 sq. ft.
525 W 3rd St, WILMINGTON, DE 19801
MLS# DENC2104002Listed by: REALTY MARK ASSOCIATES - Coming Soon
 $375,000Coming Soon3 beds 1 baths1,200 sq. ft.
4414 Sharon Dr, WILMINGTON, DE 19808
MLS# DENC2110910Listed by: BHHS FOX & ROACH-GREENVILLE


Protect your home and budget from life's surprises with an Assurant Home Warranty, backed by a partner that supports you through every step of homeownership. Explore Plans.
© 2026 Better Homes and Gardens Real Estate LLC. An Anywhere Real Estate company. All rights reserved. Better Homes and Gardens® Real Estate is a registered trademark owned by Meredith Operations Corporation, licensed to Better Homes and Gardens Real Estate LLC and used with permission. Better Homes and Gardens Real Estate LLC fully supports the principles of the Fair Housing Act and the Equal Opportunity Act. Listing information is deemed reliable but is not guaranteed accurate.
Each office is independently owned and operated.
Any services or products provided by third parties are not provided by, affiliated with or related to Better Homes and Gardens Real Estate LLC, or its affiliated companies.