
108 Bette Rd, Wilmington, DE 19803
Local realty services provided by:Better Homes and Gardens Real Estate Murphy & Co.
108 Bette Rd,Wilmington, DE 19803
$399,900
- 3 Beds
- 2 Baths
- 1,225 sq. ft.
- Single family
- Coming Soon
Listed by: michael terranova jr.
Office: keller williams realty wilmington
MLS#:DENC2110776
Source:BRIGHTMLS
Price summary
- Price:$399,900
- Price per sq. ft.:$326.45
About this home
Welcome to 108 Bette Road, a charming 3-bedroom, 1.5-bath ranch located in the Lynnfield neighborhood of North Wilmington. This home combines comfortable one-level living with practical features including covered parking, multiple storage areas, and a flat, fully fenced backyard.
Step inside to a bright and inviting living room filled with natural light. The layout flows easily into the dining area, with the kitchen conveniently positioned at one end of the home just beyond the main living spaces. The half bathroom is located just off the kitchen and also connects directly to one of the three bedrooms, adding flexibility to the floor plan. Three nicely sized bedrooms provide options for sleeping accommodations, guest space, a home office, or whatever best fits your needs.
A breezeway provides a covered connection to the carport and includes a dedicated storage area for tools, seasonal items, and everyday essentials. The carport adds the convenience of covered off-street parking.
The backyard is another highlight of the property. Its nicely sized, flat, and square layout makes excellent use of the outdoor space, while full fencing provides a clearly defined setting for entertaining, gardening, recreation, or simply relaxing. A quaint stone patio offers an inviting place to enjoy the outdoors, and a backyard shed provides even more storage.
With its single-level design, bright interior, covered parking, useful storage, and inviting outdoor space, 108 Bette Road offers a wonderful opportunity in a convenient North Wilmington location. Enjoy easy access to I-95, Route 202, Philadelphia International Airport, and many of the area’s popular parks and trails, restaurants, malls, and shopping destinations. Schedule your private showing today!...
Contact an agent
Home facts
- Year built:1953
- Subdivision & Development:LYNNFIELD
- Listing ID #:DENC2110776
- Updated:September 09, 2026 at 12:54 AM
Rooms and interior
- Bedrooms:3
- Total bathrooms:2
- Full bathrooms:1
- Half bathrooms:1
- Flooring:Fully Carpeted
- Kitchen Description:Kitchen - Eat-In, Refrigerator, Water Heater - Tankless
- Living area:1,225 sq. ft.
Heating and cooling
- Cooling:Central A/C
- Heating:Forced Air, Natural Gas
Structure and exterior
- Roof:Pitched, Shingle
- Year built:1953
- Building area:1,225 sq. ft.
- Lot area:0.21 Acres
- Lot Features:Front Yard, Level, Open, Rear Yard
- Architectural Style:Ranch/Rambler, Traditional
- Construction Materials:Brick
- Exterior Features:Breezeway, Exterior Lighting, Sidewalks
- Foundation Description:Crawl Space
- Levels:1 Story
Schools
- High school:MOUNT PLEASANT
- Middle school:SPRINGER
- Elementary school:CARRCROFT
Utilities
- Water:Public
- Sewer:Public Sewer
Finances and disclosures
- Price:$399,900
- Price per sq. ft.:$326.45
- Tax amount:$2,738 (2025)
Features and amenities
- Laundry features:Dryer, Washer
- Amenities:Cable TV, Double Hung Windows, Phone
Parking
- Parking description:Attached Carport, Concrete Driveway, On Street
New listings near 108 Bette Rd
- Coming SoonOpen Sat, 1 to 3pm
 $277,900Coming Soon3 beds 1 baths1,000 sq. ft.
2114 Lancaster Ave, WILMINGTON, DE 19805
MLS# DENC2110782Listed by: CROWN HOMES REAL ESTATE - Coming Soon
 $759,000Coming Soon3 beds 3 baths2,850 sq. ft.
1012 Warwick Ln, WILMINGTON, DE 19807
MLS# DENC2110722Listed by: COMPASS - Coming Soon
 $1,050,000Coming Soon3 beds 3 baths2,725 sq. ft.
1 Briars Ln, WILMINGTON, DE 19807
MLS# DENC2110748Listed by: COMPASS - Coming SoonOpen Sat, 11am to 1pm
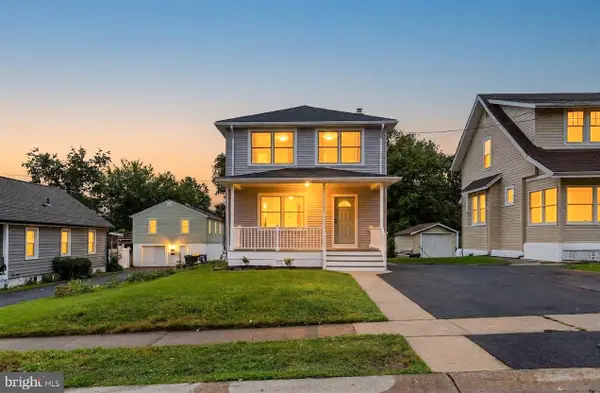 $399,999Coming Soon4 beds 3 baths1,700 sq. ft.
112 Hayden Ave, WILMINGTON, DE 19804
MLS# DENC2110762Listed by: EMPOWER REAL ESTATE, LLC - Coming Soon
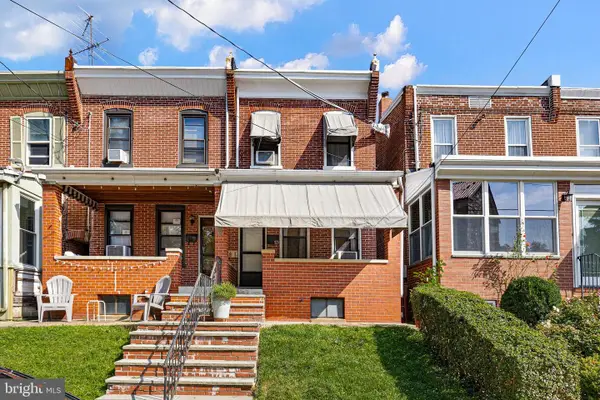 $200,000Coming Soon3 beds 2 baths1,200 sq. ft.
920 N Dupont St, WILMINGTON, DE 19805
MLS# DENC2109376Listed by: CROWN HOMES REAL ESTATE - Coming Soon
 $719,900Coming Soon3 beds 4 baths2,800 sq. ft.
314 Quimby Dr, WILMINGTON, DE 19808
MLS# DENC2106840Listed by: BHHS FOX & ROACH - HOCKESSIN - Coming SoonOpen Sun, 11am to 1pm
 $699,900Coming Soon4 beds 3 baths2,350 sq. ft.
1110 Webster Dr, WILMINGTON, DE 19803
MLS# DENC2109974Listed by: BHHS FOX & ROACH - HOCKESSIN - Coming Soon
 $404,999Coming Soon3 beds 2 baths2,100 sq. ft.
1904 Zebley Rd, WILMINGTON, DE 19810
MLS# DENC2110720Listed by: REAL BROKER LLC - Coming Soon
 $399,900Coming Soon3 beds 2 baths1,225 sq. ft.
103 Ridgeland Rd, WILMINGTON, DE 19803
MLS# DENC2110642Listed by: CROWN HOMES REAL ESTATE


Protect your home and budget from life's surprises with an Assurant Home Warranty, backed by a partner that supports you through every step of homeownership. Explore Plans.
© 2026 Better Homes and Gardens Real Estate LLC. An Anywhere Real Estate company. All rights reserved. Better Homes and Gardens® Real Estate is a registered trademark owned by Meredith Operations Corporation, licensed to Better Homes and Gardens Real Estate LLC and used with permission. Better Homes and Gardens Real Estate LLC fully supports the principles of the Fair Housing Act and the Equal Opportunity Act. Listing information is deemed reliable but is not guaranteed accurate.
Each office is independently owned and operated.
Any services or products provided by third parties are not provided by, affiliated with or related to Better Homes and Gardens Real Estate LLC, or its affiliated companies.