
1108 Windon Dr, Wilmington, DE 19803
Local realty services provided by:Better Homes and Gardens Real Estate Reserve
1108 Windon Dr,Wilmington, DE 19803
$609,900
- 5 Beds
- 4 Baths
- 3,170 sq. ft.
- Single family
- Active
Listed by: donna m baldino
Office: keller williams select realtors of annapolis
MLS#:DENC2112670
Source:BRIGHTMLS
Price summary
- Price:$609,900
- Price per sq. ft.:$192.4
About this home
Beautifully renovated, spacious, and move-in ready—this charming Colonial has it all! Located in the sought-after Chatham community of North Wilmington, this meticulously maintained home offers an inviting open layout, four spacious bedrooms, and versatile living space throughout.
The main level features a bright living room with a wood-burning fireplace and custom mantle, a formal dining room, and a beautifully remodeled kitchen with wood cabinetry, quartz countertops, glass tile backsplash, newer stainless-steel appliances, and a large island with additional storage.
Adjacent to the kitchen is a versatile in-law suite with its own full bath and laundry as well as its own HVAC and water heater and private entrance, plus French doors leading to the deck and private backyard. Step outside to your own backyard oasis, complete with lush landscaping, a spacious deck, and hot tub in as is condition—perfect for relaxing or entertaining.
Upstairs you'll find four generous bedrooms, including a spacious primary suite with a renovated private bath, along with a full hall bath and attic access. The unfinished basement provides abundant storage, a second laundry area, and plenty of potential for additional living or recreation space.
Additional highlights include a large two-car garage, half bath, new main-level flooring, newer water heater, fresh paint, and newer stainless-steel appliances.
Beautifully updated and lovingly maintained, this Chatham gem is ready for its next owner. Come see it today and enjoy the beauty of every season in your own private retreat!...
Contact an agent
Home facts
- Year built:1960
- Subdivision & Development:CHATHAM
- Listing ID #:DENC2112670
- Added:2 day(s) ago
- Updated:October 14, 2026 at 05:46 AM
Rooms and interior
- Bedrooms:5
- Total bathrooms:4
- Full bathrooms:3
- Half bathrooms:1
- Rooms Total:11
- Flooring:Ceramic Tile, Hardwood, Luxury Vinyl Plank
- Dining Description:Dining Room, Formal/Separate Dining Room
- Bathrooms Description:Primary Bath(s)
- Kitchen Description:Built-In Microwave, Dishwasher, Disposal, Kitchen - Eat-In, Kitchen - Island, Oven - Wall, Oven/Range - Gas, Refrigerator, Stainless Steel Appliances, Upgraded Countertops, Water Heater
- Bedroom Description:Entry Level Bedroom
- Basement:Yes
- Basement Description:Daylight, Full, Interior Access, Unfinished
- Living area:3,170 sq. ft.
Heating and cooling
- Cooling:Central A/C
- Heating:90% Forced Air, Natural Gas
Structure and exterior
- Roof:Shingle
- Year built:1960
- Building area:3,170 sq. ft.
- Lot area:0.18 Acres
- Architectural Style:Colonial
- Construction Materials:Brick, Vinyl Siding
- Exterior Features:Chimney Cap(s), Deck(s), Exterior Lighting, Gutter System, Patio(s), Sidewalks
- Foundation Description:Concrete Perimeter, Permanent
- Levels:2 Stories
Schools
- High school:BRANDYWINE
- Middle school:SPRINGER
Utilities
- Water:Public
- Sewer:Public Sewer
Finances and disclosures
- Price:$609,900
- Price per sq. ft.:$192.4
- Tax amount:$5,510 (2025)
Features and amenities
- Laundry features:Dryer, Washer
- Amenities:Above Ground Utilities, Attic, Ceiling Fan(s), Window Treatments
Parking
- Parking description:Additional Storage Area, Attached Garage, Garage - Front Entry, Garage Door Opener, Inside Access
- Garage:Yes
- Garage spaces:2
New listings near 1108 Windon Dr
- Coming SoonOpen Thu, 4 to 7pm
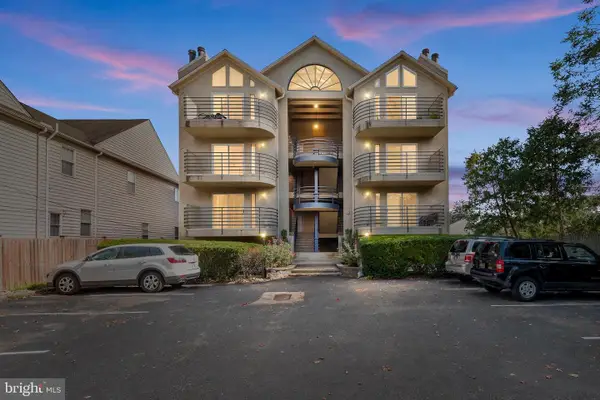 $325,000Coming Soon2 beds 2 baths
1306 Riverview Ave #3, WILMINGTON, DE 19806
MLS# DENC2112722Listed by: CROWN HOMES REAL ESTATE - Coming Soon
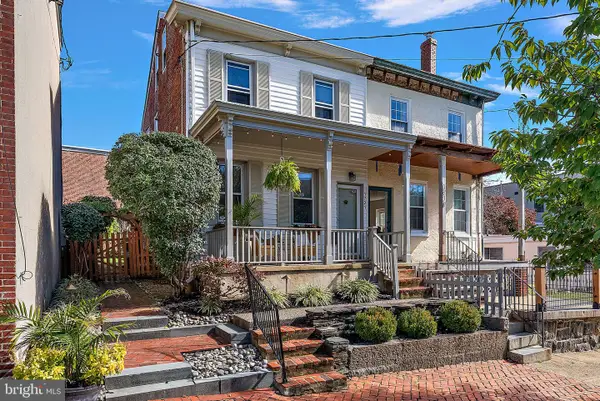 $459,900Coming Soon2 beds 1 baths1,850 sq. ft.
1721 Gilpin Ave, WILMINGTON, DE 19806
MLS# DENC2113014Listed by: COMPASS - Coming Soon
 $600,000Coming Soon5 beds 3 baths3,150 sq. ft.
2019 Baird Ave, WILMINGTON, DE 19808
MLS# DENC2113004Listed by: LONG & FOSTER REAL ESTATE, INC. - Coming Soon
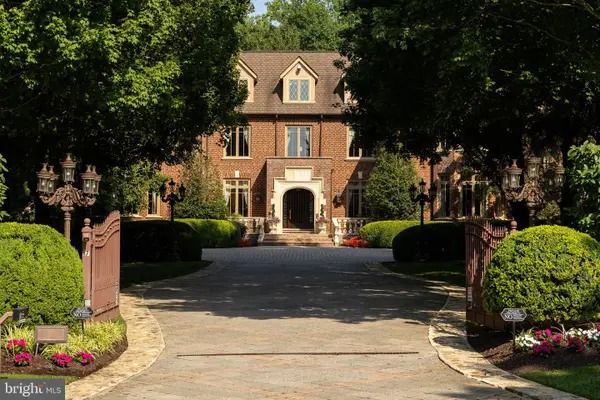 $6,500,000Coming Soon7 beds 10 baths17,272 sq. ft.
17 Summit Ln, WILMINGTON, DE 19807
MLS# DENC2112942Listed by: COMPASS - Coming SoonOpen Sat, 11am to 1pm
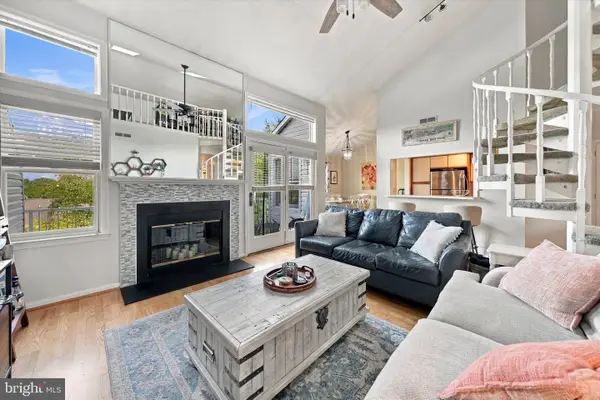 $259,900Coming Soon2 beds 2 baths
4909 Birch Cir, WILMINGTON, DE 19808
MLS# DENC2112988Listed by: CROWN HOMES REAL ESTATE - Coming SoonOpen Sun, 11am to 2pm
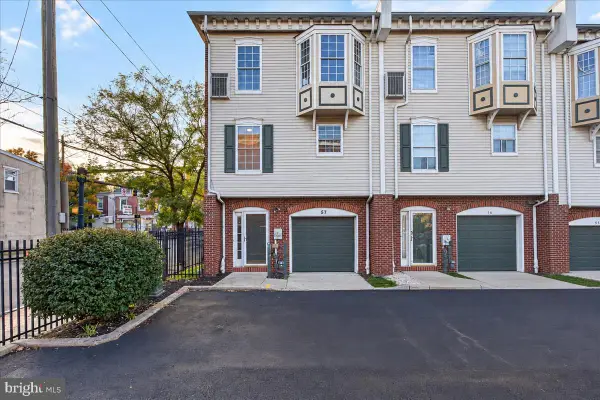 $274,900Coming Soon4 beds 4 baths2,200 sq. ft.
57 E Mccaulley Ct, WILMINGTON, DE 19801
MLS# DENC2112994Listed by: COMPASS - Coming Soon
 $179,900Coming Soon3 beds 3 baths1,013 sq. ft.
1123 Pleasant St, WILMINGTON, DE 19805
MLS# DENC2112980Listed by: THE PARKER GROUP - Coming SoonOpen Thu, 5 to 7pm
 $629,900Coming Soon4 beds 3 baths2,525 sq. ft.
3017 Maple Shade Ln, WILMINGTON, DE 19810
MLS# DENC2112870Listed by: LONG & FOSTER REAL ESTATE, INC. - Coming Soon
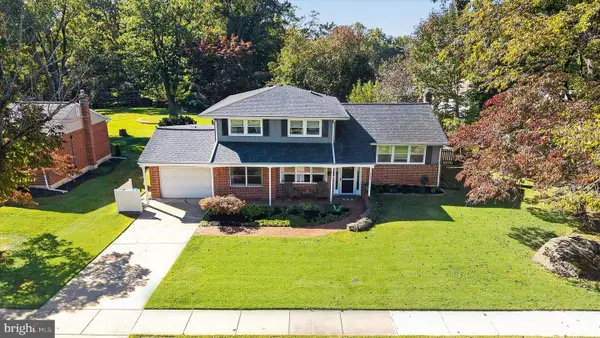 $429,000Coming Soon4 beds 2 baths2,008 sq. ft.
2720 Bardell Dr, WILMINGTON, DE 19808
MLS# DENC2112872Listed by: PATTERSON-SCHWARTZ - GREENVILLE - Coming Soon
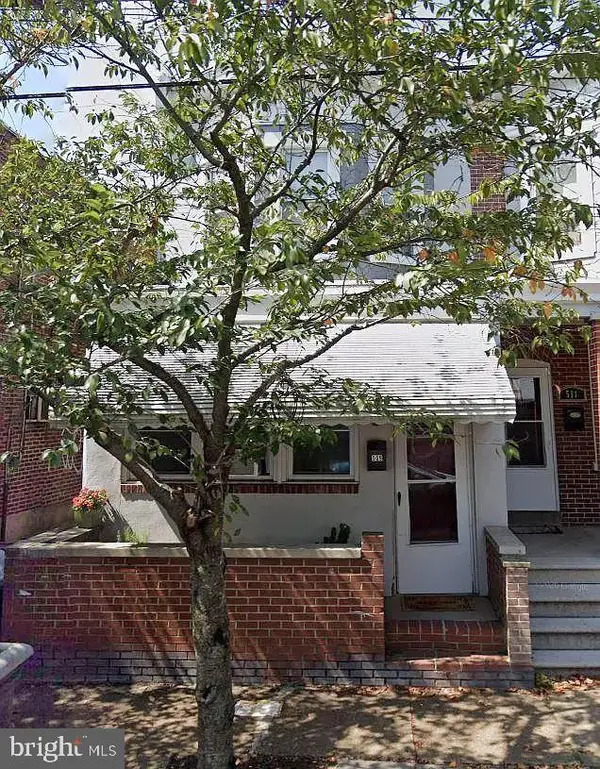 $209,900Coming Soon3 beds 2 baths1,650 sq. ft.
509 N Lincoln St, WILMINGTON, DE 19805
MLS# DENC2112820Listed by: REALTY ONE GROUP RESTORE


Protect your home and budget from life's surprises with an Assurant Home Warranty, backed by a partner that supports you through every step of homeownership. Explore Plans.
© 2026 Better Homes and Gardens Real Estate LLC. An Anywhere Real Estate company. All rights reserved. Better Homes and Gardens® Real Estate is a registered trademark owned by Meredith Operations Corporation, licensed to Better Homes and Gardens Real Estate LLC and used with permission. Better Homes and Gardens Real Estate LLC fully supports the principles of the Fair Housing Act and the Equal Opportunity Act. Listing information is deemed reliable but is not guaranteed accurate.
Each office is independently owned and operated.
Any services or products provided by third parties are not provided by, affiliated with or related to Better Homes and Gardens Real Estate LLC, or its affiliated companies.