
1110 Mckennans Church Rd, Wilmington, DE 19808
Local realty services provided by:Better Homes and Gardens Real Estate Cassidon Realty
1110 Mckennans Church Rd,Wilmington, DE 19808
$419,900
- 4 Beds
- 2 Baths
- 1,875 sq. ft.
- Single family
- Active
Listed by: lori schopfer
Office: re/max associates-wilmington
MLS#:DENC2106382
Source:BRIGHTMLS
Price summary
- Price:$419,900
- Price per sq. ft.:$223.95
- Monthly HOA dues:$1.25
About this home
Welcome to 1110 McKennans Church Road in the sought-after community of Sherwood Park II. Beautiful split level home located steps from Delcastle Recreation Park, Delcastle Golf club, restaurants, and more! Enter unto the double car driveway to this partial brick split level home with one car garage, to the covered front porch perfect for getting out of the elements. Home offers gorgeous. gleaming. oak hardwood flooring, a living room / dining room combination for an open, contemporary feel, updated kitchen with freshly painted cabinetry & upgraded appliances, first floor family room w/ neutral carpet, 4 nice size bedrooms w/ ample closet space, and a partial basement. The backyard is an oasis just waiting to be enjoyed by all who enter with fenced yard, stone patio, shed, and beautiful, established trees, bushes, and plants! This home is a must see with immediate possession available. Don't miss your opportunity to own this move-in ready home! Oil heat has been converted to natural gas..........and, yes there is Central Air! Enjoy the outdoors playing golf, tennis, or walking trail literally minutes away!!! LOCATION, LOCATION, LOCATION!! Close to I-95, train station, New Castle Airport, and all the Riverfront attractions. Located in the popular Red Clay School district. Come and enjoy your new home for the summer....
Contact an agent
Home facts
- Year built:1958
- Listing ID #:DENC2106382
- Added:1 day(s) ago
- Updated:July 09, 2026 at 10:22 AM
Rooms and interior
- Bedrooms:4
- Total bathrooms:2
- Full bathrooms:1
- Half bathrooms:1
- Rooms Total:8
- Flooring:Carpet, Hardwood
- Dining Description:Dining Room
- Kitchen Description:Carpet, Cooktop, Dishwasher, Kitchen - Eat-In, Refrigerator, Water Heater
- Bedroom Description:Carpet, Primary Bedroom
- Basement:Yes
- Basement Description:Partial
- Living area:1,875 sq. ft.
Heating and cooling
- Cooling:Central A/C
- Heating:Baseboard - Hot Water, Natural Gas
Structure and exterior
- Year built:1958
- Building area:1,875 sq. ft.
- Lot area:0.19 Acres
- Lot Features:Level, Rear Yard, SideYard(s)
- Architectural Style:Split Level
- Construction Materials:Brick, Vinyl Siding
- Exterior Features:Sidewalks
- Foundation Description:Block
- Levels:3 Story
Utilities
- Water:Public
- Sewer:Public Septic
Finances and disclosures
- Price:$419,900
- Price per sq. ft.:$223.95
- Tax amount:$3,235 (2025)
Features and amenities
- Laundry features:Dryer, Dryer In Unit, Washer, Washer In Unit
- Amenities:Attic, Carbon Monoxide Detector(s), Carpet, Natural Gas Available, Replacement Windows
Parking
- Parking description:Asphalt Driveway, Attached Garage, Garage - Front Entry, Garage Door Opener, Inside Access, Off Street, Paved Driveway
- Garage:Yes
- Garage spaces:1
New listings near 1110 Mckennans Church Rd
- Coming Soon
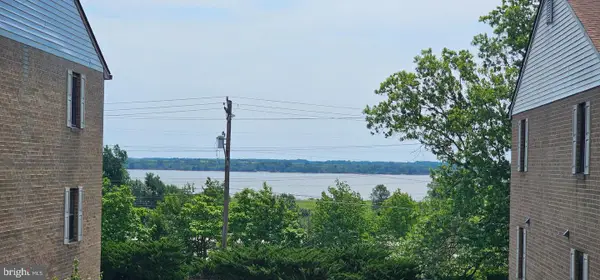 $150,000Coming Soon1 beds 1 baths
1113 Governor House Cir, WILMINGTON, DE 19809
MLS# DENC2106786Listed by: COLDWELL BANKER REALTY - Open Sat, 11am to 1pmNew
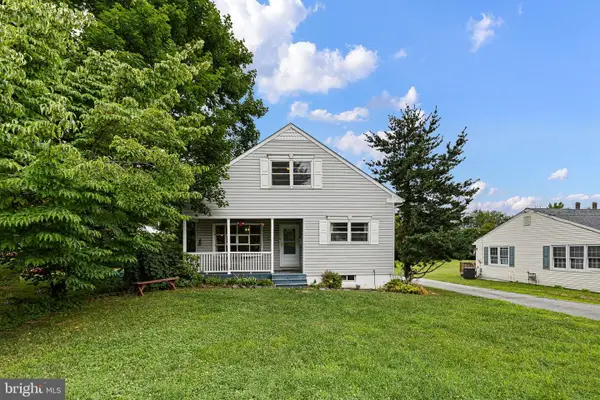 $320,000Active3 beds 2 baths2,275 sq. ft.
305 Newport St, WILMINGTON, DE 19804
MLS# DENC2106768Listed by: REAL BROKER LLC - Open Sun, 1 to 3pmNew
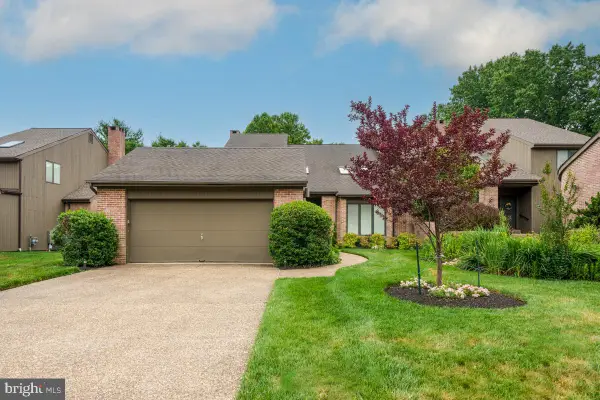 $715,000Active4 beds 3 baths2,950 sq. ft.
109 Downs Dr, WILMINGTON, DE 19807
MLS# DENC2106758Listed by: LONG & FOSTER REAL ESTATE, INC. - New
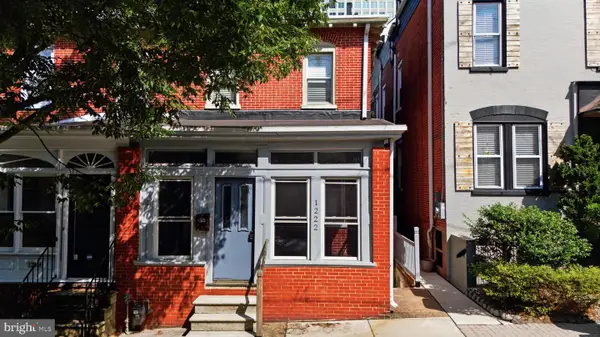 $315,000Active2 beds 3 baths1,800 sq. ft.
1222 N Tatnall St, WILMINGTON, DE 19801
MLS# DENC2106618Listed by: CENTURY 21 GOLD KEY REALTY - New
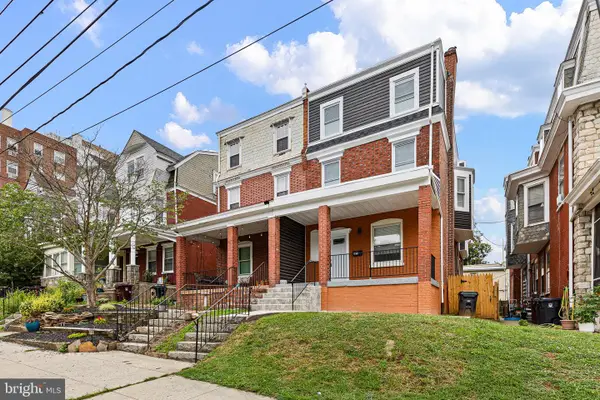 $699,900Active5 beds 4 baths2,725 sq. ft.
1515 N Franklin St, WILMINGTON, DE 19806
MLS# DENC2106682Listed by: HOME FINDERS REAL ESTATE COMPANY - Coming Soon
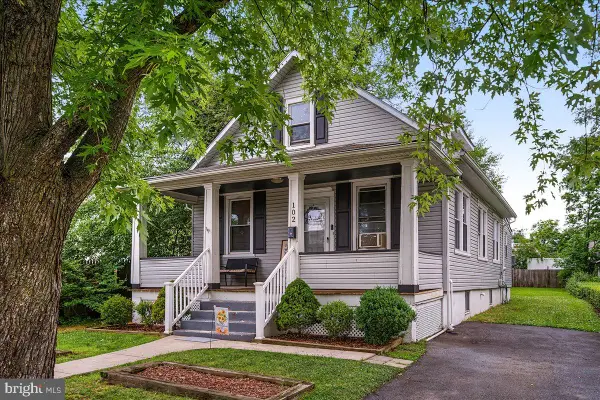 $299,900Coming Soon3 beds 2 baths
102 Western Ave, WILMINGTON, DE 19805
MLS# DENC2106746Listed by: PATTERSON-SCHWARTZ - GREENVILLE - New
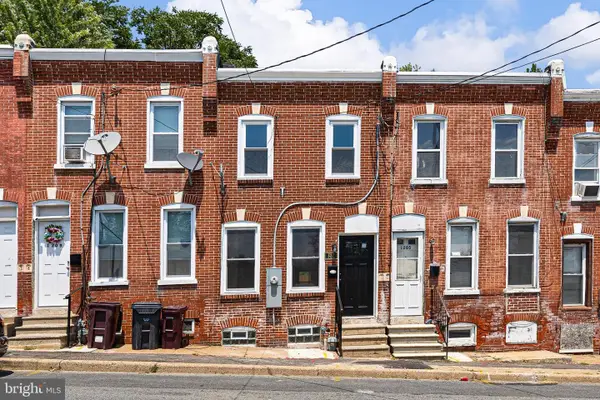 $200,000Active3 beds 2 baths
1207 W 2nd St, WILMINGTON, DE 19805
MLS# DENC2105792Listed by: BHHS FOX & ROACH-GREENVILLE - New
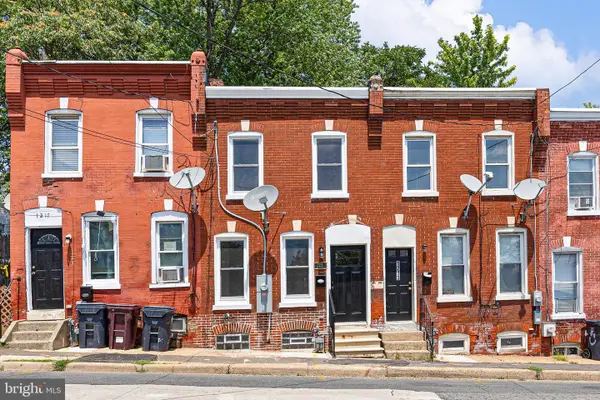 $200,000Active3 beds 2 baths
1215 W 2nd St, WILMINGTON, DE 19805
MLS# DENC2105794Listed by: BHHS FOX & ROACH-GREENVILLE - New
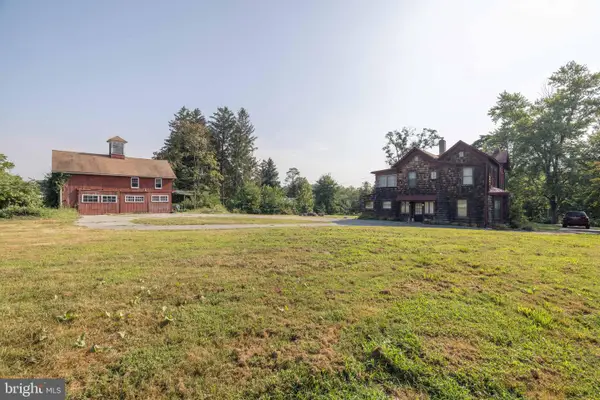 $149,900Active0.25 Acres
200 Maplehurst Ln, WILMINGTON, DE 19808
MLS# DENC2098876Listed by: RE/MAX ELITE


Protect your home and budget from life's surprises with an Assurant Home Warranty, backed by a partner that supports you through every step of homeownership. Explore Plans.
© 2026 Better Homes and Gardens Real Estate LLC. An Anywhere Real Estate company. All rights reserved. Better Homes and Gardens® Real Estate is a registered trademark owned by Meredith Operations Corporation, licensed to Better Homes and Gardens Real Estate LLC and used with permission. Better Homes and Gardens Real Estate LLC fully supports the principles of the Fair Housing Act and the Equal Opportunity Act. Listing information is deemed reliable but is not guaranteed accurate.
Each office is independently owned and operated.
Any services or products provided by third parties are not provided by, affiliated with or related to Better Homes and Gardens Real Estate LLC, or its affiliated companies.