
1112 S Rodney St, Wilmington, DE 19805
Local realty services provided by:Better Homes and Gardens Real Estate Community Realty
1112 S Rodney St,Wilmington, DE 19805
$249,500
- 2 Beds
- - Baths
- 1,360 sq. ft.
- Multi-family
- Active
Listed by: bruno caputo
Office: bhhs fox & roach-greenville
MLS#:DENC2107700
Source:BRIGHTMLS
Price summary
- Price:$249,500
- Price per sq. ft.:$183.46
About this home
This turn-key duplex is a low-maintenance, income-producing investment with positive cash flow. Both units have been recently renovated—2024—making it a strong opportunity for investors or owner-occupants looking to offset their mortgage with rental income.
Each unit has a private entrance, and both share access to the backyard. Street parking is available.
Rents total $2,295/mo ($1120 & $1,175). Tenants pay gas and electric, while the owner covers water. Owner expenses include the house meter at $20 per month and city water at approximately $90 per month, with total monthly expenses of $1878.00 (principle $225,000 loan), interest, taxes, insurance, water, and house meter). This results in positive cash flow of approximately $400 per month.
Located in a convenient Wilmington neighborhood close to major routes, shopping, and city amenities, this property offers reliable rental income with minimal upkeep. The adjacent property at 1114 S. Rodney SOLD on 9/4/26 for $250,000
Licensed fee appraisal was done and appraised value is $250,000. Appraisal report is available upon request.
Pictures are of 1114A S. Rodney
All appointments require 24-hour notice....
Contact an agent
Home facts
- Year built:1940
- Subdivision & Development:CLELAND HEIGHTS
- Listing ID #:DENC2107700
- Added:46 day(s) ago
- Updated:September 15, 2026 at 04:36 AM
Rooms and interior
- Bedrooms:2
- Rooms Total:8
- Flooring:Laminate Plank
- Kitchen Description:Oven/Range - Gas, Range Hood, Refrigerator
- Basement:Yes
- Basement Description:Full
- Living area:1,360 sq. ft.
Heating and cooling
- Heating:90% Forced Air, Baseboard - Electric, Electric, Natural Gas
Structure and exterior
- Roof:Rubber
- Year built:1940
- Building area:1,360 sq. ft.
- Lot area:0.05 Acres
- Lot Features:Level, Urban
- Construction Materials:Brick, Concrete
- Exterior Features:Fire Escape, Play Area, Sidewalks, Street Lights
- Foundation Description:Brick/Mortar, Concrete Perimeter
Utilities
- Water:Public
- Sewer:Public Sewer
Finances and disclosures
- Price:$249,500
- Price per sq. ft.:$183.46
- Tax amount:$2,494 (2025)
Features and amenities
- Amenities:Carbon Monoxide Detector(s), Double Hung Windows, Electric Available, Natural Gas Available, Smoke Detector, Storm Windows
Parking
- Parking description:On Street
New listings near 1112 S Rodney St
- Coming Soon
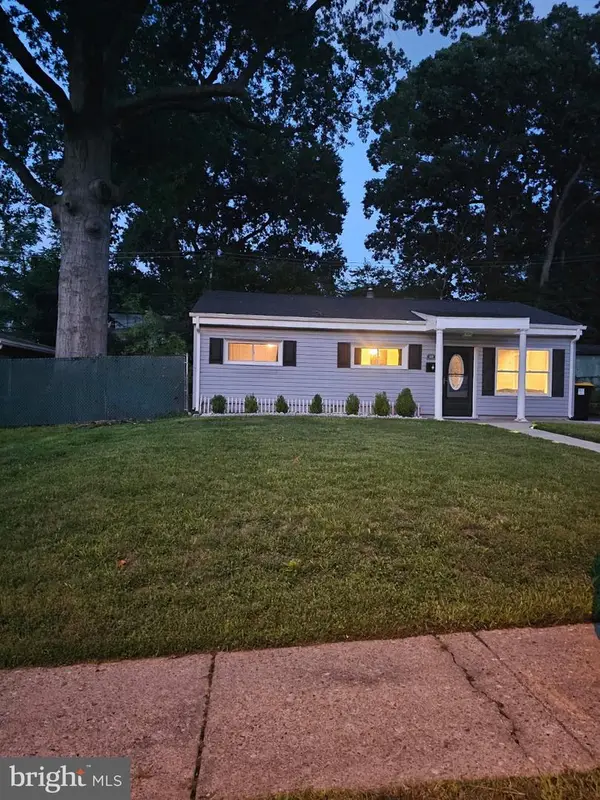 $249,900Coming Soon3 beds 1 baths875 sq. ft.
419 Carver Dr, WILMINGTON, DE 19801
MLS# DENC2111270Listed by: CENTURY 21 GOLD KEY REALTY - Coming Soon
 $1,435,000Coming Soon4 beds 6 baths6,000 sq. ft.
12 W Mozart Dr, WILMINGTON, DE 19807
MLS# DENC2111070Listed by: COMPASS - Coming Soon
 $595,000Coming Soon4 beds 3 baths2,750 sq. ft.
3318 Morningside Dr, WILMINGTON, DE 19810
MLS# DENC2111222Listed by: COMPASS - Coming Soon
 $685,000Coming Soon3 beds 2 baths2,462 sq. ft.
1109 Artwin Rd, WILMINGTON, DE 19803
MLS# DENC2111224Listed by: COMPASS - Coming Soon
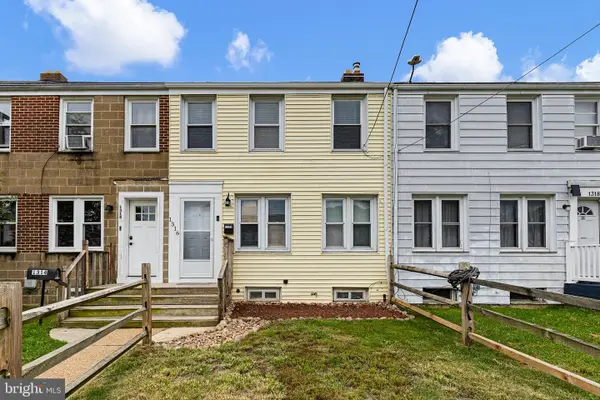 $199,900Coming Soon3 beds 1 baths
1316 Cypress Ave, WILMINGTON, DE 19805
MLS# DENC2111256Listed by: CROWN HOMES REAL ESTATE - Coming Soon
 $389,900Coming Soon3 beds 3 baths1,950 sq. ft.
4911 Plum Run Ct, WILMINGTON, DE 19808
MLS# DENC2111198Listed by: RE/MAX ELITE - Coming SoonOpen Sat, 10am to 12pm
 $315,000Coming Soon3 beds 1 baths1,200 sq. ft.
1 Read Ave, WILMINGTON, DE 19804
MLS# DENC2111162Listed by: EPIQUE REALTY - Coming SoonOpen Thu, 5 to 7pm
 $495,000Coming Soon5 beds 3 baths2,100 sq. ft.
1207 Flint Hill Rd, WILMINGTON, DE 19808
MLS# DENC2110968Listed by: EMPOWER REAL ESTATE, LLC - Coming Soon
 $385,000Coming Soon3 beds 2 baths1,550 sq. ft.
103 Linden Ave, WILMINGTON, DE 19805
MLS# DENC2110812Listed by: CROWN HOMES REAL ESTATE - Coming Soon
 $325,000Coming Soon2 beds 3 baths1,825 sq. ft.
3200 Champions Dr, WILMINGTON, DE 19808
MLS# DENC2111092Listed by: SCHOTT REAL ESTATE


Protect your home and budget from life's surprises with an Assurant Home Warranty, backed by a partner that supports you through every step of homeownership. Explore Plans.
© 2026 Better Homes and Gardens Real Estate LLC. An Anywhere Real Estate company. All rights reserved. Better Homes and Gardens® Real Estate is a registered trademark owned by Meredith Operations Corporation, licensed to Better Homes and Gardens Real Estate LLC and used with permission. Better Homes and Gardens Real Estate LLC fully supports the principles of the Fair Housing Act and the Equal Opportunity Act. Listing information is deemed reliable but is not guaranteed accurate.
Each office is independently owned and operated.
Any services or products provided by third parties are not provided by, affiliated with or related to Better Homes and Gardens Real Estate LLC, or its affiliated companies.