
1221 Pecksniff Rd, Wilmington, DE 19808
Local realty services provided by:Better Homes and Gardens Real Estate Murphy & Co.
1221 Pecksniff Rd,Wilmington, DE 19808
$445,900
- 4 Beds
- 2 Baths
- 1,875 sq. ft.
- Single family
- Active
Upcoming open houses
- Sat, Aug 0812:00 pm - 02:00 pm
Listed by: linda j mahoney
Office: weichert, realtors - cornerstone
MLS#:DENC2108708
Source:BRIGHTMLS
Price summary
- Price:$445,900
- Price per sq. ft.:$237.81
About this home
Welcome home to this stunning, impeccably maintained split-level where every major update has been done for you! Truly move-in ready, this home features a remodeled kitchen with stainless appliances, quartz countertops and striking shaker cabinetry. Both the full bath and powder room have been tastefully redesigned, including radiant heat flooring in the full bath, there is fresh, neutral paint throughout, new carpeting, refinished hardwood, new roof, a/c, water heater and garage door. A convenient EV charger has been installed and you'll enjoy the peace of mind that comes with a newly waterproofed basement! If that's not enough, step outside to your beautifully landscaped backyard oasis featuring a private patio and fenced in yard, perfect for entertaining or unwinding after a long day! Located in Sherwood Park II, Red Clay School District, this home offers the perfect blend of style, comfort and convenience. Centrally located -- just unpack and start making memories!
Contact an agent
Home facts
- Year built:1959
- Subdivision & Development:SHERWOOD PARK II
- Listing ID #:DENC2108708
- Added:1 day(s) ago
- Updated:August 07, 2026 at 02:59 AM
Rooms and interior
- Bedrooms:4
- Total bathrooms:2
- Full bathrooms:1
- Half bathrooms:1
- Flooring:Carpet, Hardwood, Heated, Luxury Vinyl Plank, Tile/Brick
- Dining Description:Combination Dining/Living, Formal/Separate Dining Room
- Kitchen Description:Built-Ins, Carpet, Dishwasher, Energy Efficient Appliances, Exhaust Fan, Freezer, Icemaker, Microwave, Oven - Self Cleaning, Oven/Range - Electric, Refrigerator, Stainless Steel Appliances, Upgraded Countertops
- Bedroom Description:Carpet
- Basement:Yes
- Basement Description:Connecting Stairway, Interior Access, Unfinished, Water Proofing System
- Living area:1,875 sq. ft.
Heating and cooling
- Cooling:Central A/C
- Heating:Hot Water, Natural Gas
Structure and exterior
- Roof:Architectural Shingle
- Year built:1959
- Building area:1,875 sq. ft.
- Lot area:0.22 Acres
- Lot Features:Front Yard, Rear Yard, SideYard(s), Sloping, Suburban
- Architectural Style:Split Level
- Construction Materials:Brick
- Exterior Features:Exterior Lighting, Sidewalks
- Foundation Description:Block
- Levels:3 Story
Utilities
- Water:Public
- Sewer:Public Sewer
Finances and disclosures
- Price:$445,900
- Price per sq. ft.:$237.81
- Tax amount:$3,513 (2025)
Features and amenities
- Laundry features:Dryer, Washer
- Amenities:200+ Amp Service, Built-Ins, Cable TV Available, Carpet, Chair Railings, Double Hung Windows, Electric Available, Natural Gas Available, Phone Available, Storm Windows, Window Treatments
Parking
- Parking description:Attached Carport, Concrete Driveway
New listings near 1221 Pecksniff Rd
- New
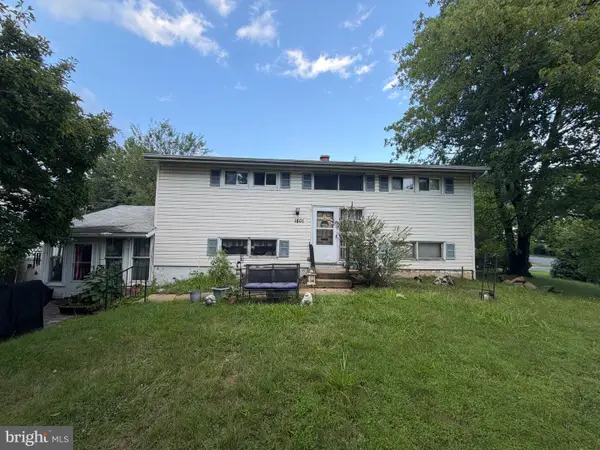 $269,000Active4 beds 2 baths1,825 sq. ft.
1801 Limestone, WILMINGTON, DE 19804
MLS# DENC2108768Listed by: CROWN HOMES REAL ESTATE - New
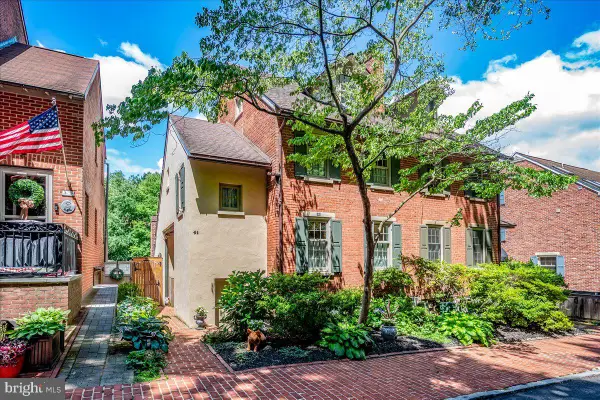 $610,000Active3 beds 3 baths1,725 sq. ft.
41 Ivy Rd, WILMINGTON, DE 19806
MLS# DENC2108382Listed by: RE/MAX ASSOCIATES-WILMINGTON - New
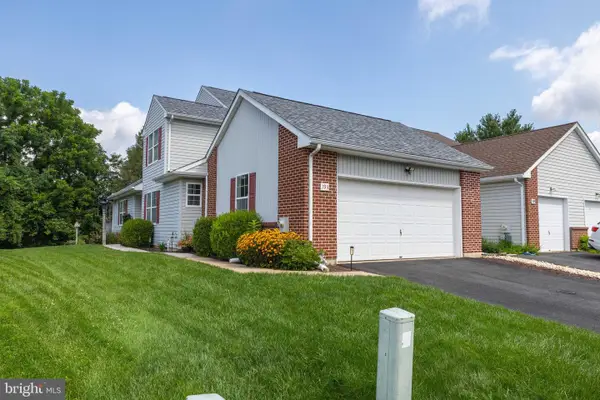 $469,900Active3 beds 3 baths1,950 sq. ft.
193 Steven Ln, WILMINGTON, DE 19808
MLS# DENC2108652Listed by: RE/MAX ELITE - Coming Soon
 $17,500Coming Soon-- beds -- baths
15-g Paladin Dr #g015, WILMINGTON, DE 19802
MLS# DENC2108702Listed by: BHHS FOX & ROACH-MEDIA - Coming Soon
 $2,490,000Coming Soon5 beds 4 baths
3314 Breidablik Dr, WILMINGTON, DE 19807
MLS# DENC2108714Listed by: BHHS FOX & ROACH-CHRISTIANA - Coming Soon
 $690,000Coming Soon2 beds 2 baths
1722 N Scott St, WILMINGTON, DE 19806
MLS# DENC2107858Listed by: FORAKER REALTY CO. - Open Sun, 1 to 3pmNew
 $395,000Active2 beds 2 baths
2401 Pennsylvania Ave #1411, WILMINGTON, DE 19806
MLS# DENC2108560Listed by: LONG & FOSTER REAL ESTATE, INC. - Open Sat, 11am to 3pmNew
 $450,000Active4 beds 3 baths2,200 sq. ft.
4707 Mermaid Blvd, WILMINGTON, DE 19808
MLS# DENC2108692Listed by: CROWN HOMES REAL ESTATE - Coming SoonOpen Sat, 11am to 3pm
 $375,000Coming Soon2 beds 2 baths
1205 Lore Ave, WILMINGTON, DE 19809
MLS# DENC2108716Listed by: PATTERSON-SCHWARTZ - GREENVILLE


Protect your home and budget from life's surprises with an Assurant Home Warranty, backed by a partner that supports you through every step of homeownership. Explore Plans.
© 2026 Better Homes and Gardens Real Estate LLC. An Anywhere Real Estate company. All rights reserved. Better Homes and Gardens® Real Estate is a registered trademark owned by Meredith Operations Corporation, licensed to Better Homes and Gardens Real Estate LLC and used with permission. Better Homes and Gardens Real Estate LLC fully supports the principles of the Fair Housing Act and the Equal Opportunity Act. Listing information is deemed reliable but is not guaranteed accurate.
Each office is independently owned and operated.
Any services or products provided by third parties are not provided by, affiliated with or related to Better Homes and Gardens Real Estate LLC, or its affiliated companies.