
1303 Kenwood Rd, Wilmington, DE 19805
Local realty services provided by:Better Homes and Gardens Real Estate Murphy & Co.
1303 Kenwood Rd,Wilmington, DE 19805
$359,000
- 3 Beds
- 2 Baths
- 1,249 sq. ft.
- Single family
- Active
Listed by: jeffrey brian downey jr.
Office: tesla realty group, llc.
MLS#:DENC2114060
Source:BRIGHTMLS
Price summary
- Price:$359,000
- Price per sq. ft.:$287.43
About this home
Beautifully Updated 3-Bedroom Home with Spacious Yard, Garage & Large Detached Workshop!
Welcome to this beautifully renovated 3-bedroom, 1.5-bath home offering modern updates, comfortable living, and exceptional versatility! Recently refreshed throughout, this home features new flooring, fresh paint, an updated kitchen, and renovated bathrooms, creating a clean, modern feel that’s ready for its next owner.
Additional improvements include a brand-new roof, all-new electrical and light fixtures, and recessed lighting in the living room and kitchen, adding both style and functionality to the living spaces.
Step outside and discover one of this property’s standout features: a generously sized yard offering plenty of room for outdoor entertaining, recreation, or simply enjoying your own private outdoor space. The property also features a large detached workshop/shed situated on a concrete foundation, providing exceptional flexibility for a home-based business, hobbyist, workshop, or additional storage. A garage adds even more convenience and functionality.
With its extensive recent upgrades, spacious outdoor setting, and versatile outbuildings, this property offers a unique combination of modern comfort and practical amenities. Don’t miss your opportunity to make this move-in-ready home yours!
Showing Notice: Showings will be blocked on Monday to allow for painting of the front steps. Please plan accordingly....
Contact an agent
Home facts
- Year built:1956
- Subdivision & Development:OAK HILL
- Listing ID #:DENC2114060
- Added:3 day(s) ago
- Updated:November 12, 2026 at 04:13 PM
Rooms and interior
- Bedrooms:3
- Total bathrooms:2
- Full bathrooms:1
- Half bathrooms:1
- Living area:1,249 sq. ft.
Heating and cooling
- Cooling:Central A/C
- Heating:90% Forced Air, Natural Gas
Structure and exterior
- Year built:1956
- Building area:1,249 sq. ft.
- Lot area:0.19 Acres
- Architectural Style:Split Level
- Construction Materials:Block, Vinyl Siding
- Foundation Description:Block
- Levels:2 Stories
Utilities
- Water:Public
- Sewer:Public Sewer
Finances and disclosures
- Price:$359,000
- Price per sq. ft.:$287.43
- Tax amount:$993 (2025)
Parking
- Parking description:Attached Garage, Garage - Front Entry
- Garage:Yes
- Garage spaces:1
New listings near 1303 Kenwood Rd
- Coming Soon
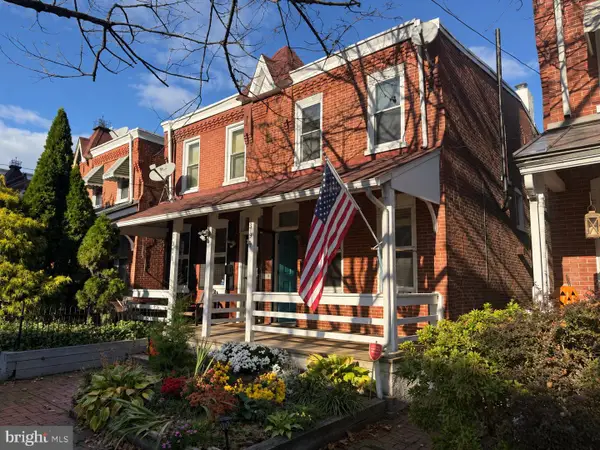 $395,000Coming Soon3 beds 2 baths1,175 sq. ft.
1319 Shallcross Ave, WILMINGTON, DE 19806
MLS# DENC2114548Listed by: EXP REALTY, LLC - Coming Soon
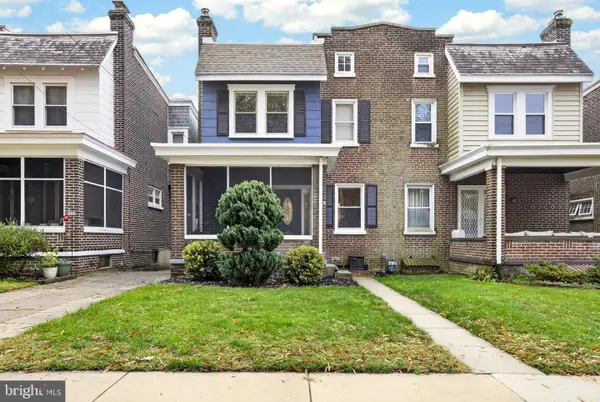 $305,000Coming Soon3 beds 3 baths1,725 sq. ft.
3010 N Harrison St, WILMINGTON, DE 19802
MLS# DENC2114518Listed by: CROWN HOMES REAL ESTATE - Coming Soon
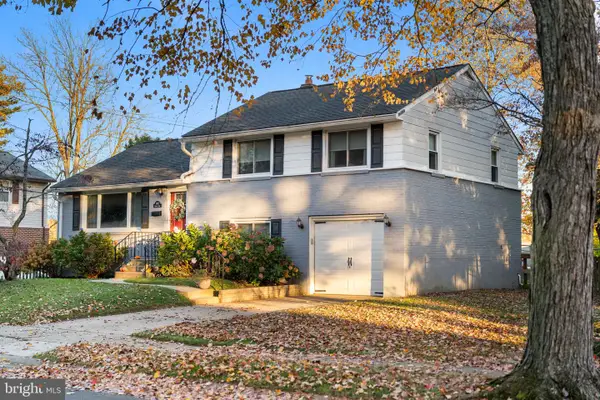 $525,000Coming Soon3 beds 3 baths1,500 sq. ft.
1902 Gravers Ln, WILMINGTON, DE 19810
MLS# DENC2114568Listed by: REAL OF PENNSYLVANIA - Coming SoonOpen Sun, 1 to 3pm
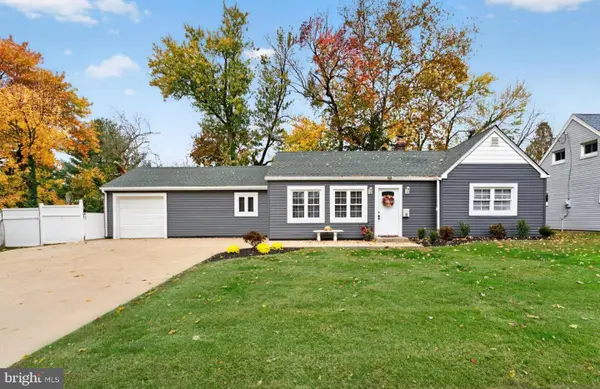 $325,000Coming Soon3 beds 1 baths1,100 sq. ft.
1111 E Willow Run Dr, WILMINGTON, DE 19805
MLS# DENC2114620Listed by: COMPASS - Coming Soon
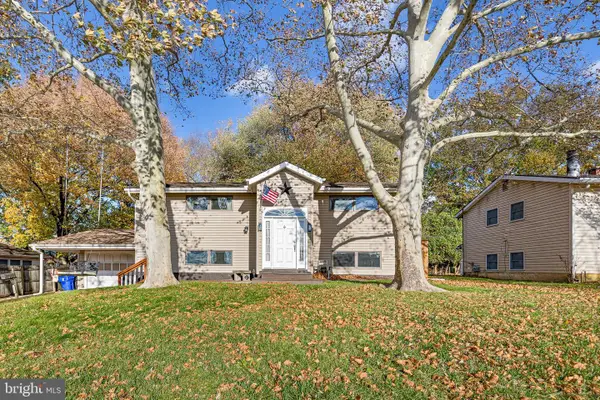 $390,000Coming Soon4 beds 2 baths1,875 sq. ft.
1809 Limestone Rd, WILMINGTON, DE 19804
MLS# DENC2114618Listed by: REAL BROKER LLC - Coming SoonOpen Sat, 1 to 3pm
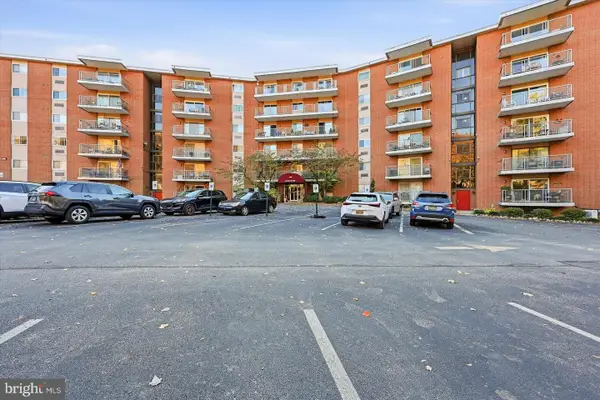 $159,900Coming Soon1 beds 1 baths776 sq. ft.
1100 Lore Ave #604, WILMINGTON, DE 19809
MLS# DENC2114622Listed by: PATTERSON-SCHWARTZ-HOCKESSIN - Coming Soon
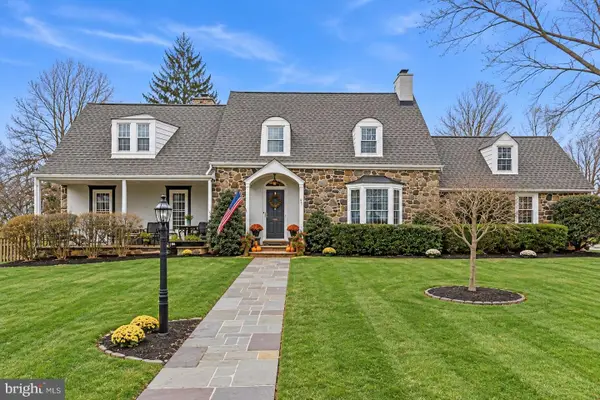 $625,000Coming Soon4 beds 3 baths2,350 sq. ft.
500 Baynard Blvd, WILMINGTON, DE 19803
MLS# DENC2114452Listed by: KELLER WILLIAMS REALTY WILMINGTON - Coming SoonOpen Sun, 12 to 2pm
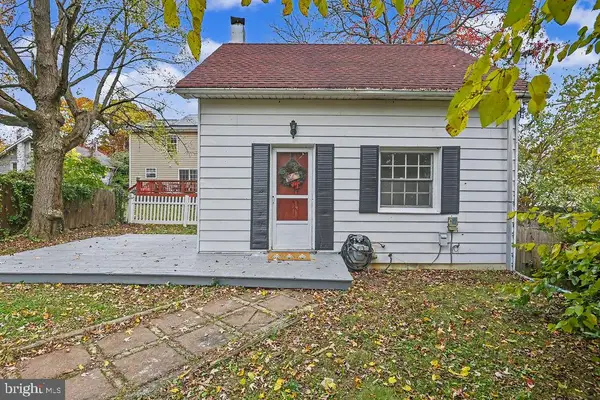 $199,900Coming Soon1 beds 1 baths600 sq. ft.
201 W Holly Oak Rd, WILMINGTON, DE 19809
MLS# DENC2113870Listed by: BHHS FOX & ROACH-GREENVILLE - Coming Soon
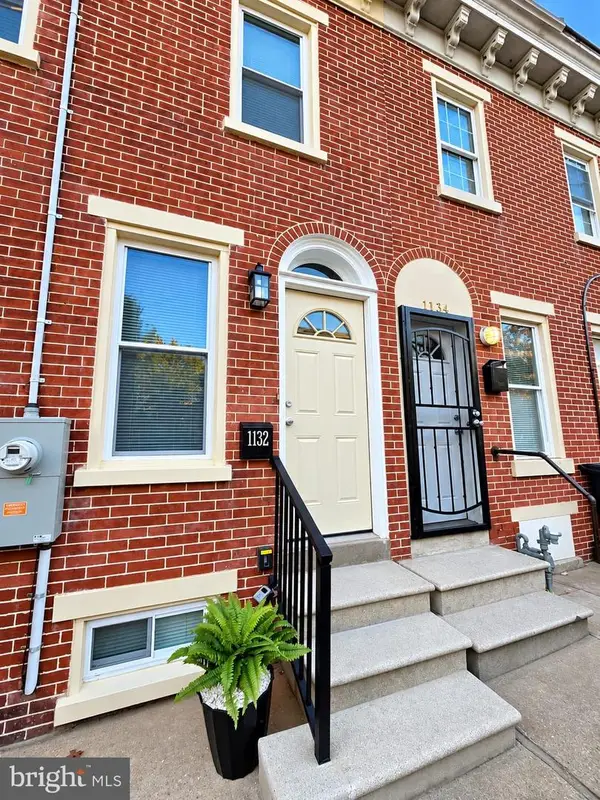 $201,000Coming Soon3 beds 2 baths1,025 sq. ft.
1132 W 2nd St, WILMINGTON, DE 19805
MLS# DENC2114502Listed by: KELLER WILLIAMS REALTY WILMINGTON - Coming Soon
 $429,900Coming Soon3 beds 1 baths1,375 sq. ft.
203 Plymouth Rd, WILMINGTON, DE 19803
MLS# DENC2114222Listed by: COLDWELL BANKER ROWLEY REALTORS


Protect your home and budget from life's surprises with an Assurant Home Warranty, backed by a partner that supports you through every step of homeownership. Explore Plans.
© 2026 Better Homes and Gardens Real Estate LLC. An Anywhere Real Estate company. All rights reserved. Better Homes and Gardens® Real Estate is a registered trademark owned by Meredith Operations Corporation, licensed to Better Homes and Gardens Real Estate LLC and used with permission. Better Homes and Gardens Real Estate LLC fully supports the principles of the Fair Housing Act and the Equal Opportunity Act. Listing information is deemed reliable but is not guaranteed accurate.
Each office is independently owned and operated.
Any services or products provided by third parties are not provided by, affiliated with or related to Better Homes and Gardens Real Estate LLC, or its affiliated companies.