
1552 Clayton Rd, Wilmington, DE 19805
Local realty services provided by:Better Homes and Gardens Real Estate Realty Connect
1552 Clayton Rd,Wilmington, DE 19805
$280,000
- 3 Beds
- 2 Baths
- 1,350 sq. ft.
- Townhouse
- Active
Listed by: barbara k heilman, gloria godson
Office: delaware homes inc
MLS#:DENC2107972
Source:BRIGHTMLS
Price summary
- Price:$280,000
- Price per sq. ft.:$207.41
About this home
Welcome to 1552 Clayton Rd, a Charming 3-bedroom, 1.5-bath home now available in the Cleland Heights neighborhood. This desirable home was fully renovated in 2023 and features beautiful hardwood floors and an open floor plan. You will love the large living room, dining room and updated kitchen. The lower level has a wonderful game room or play room or possibly 4th bedroom with a half bathroom, laundry area with sink and full walkout entrance to the back. The home offers approximately 1,300 square feet of living space plus a basement. Additional highlights include central air conditioning, almost new roof and HVAC, plenty of closets, and off-street parking under the deck behind the property. The deck needs refinishing work. Conveniently located near restaurants, shopping, and major roadways, this property offers both comfort and accessibility. Thoughtful finishes and fixtures throughout this home make it a must see! You don’t want to miss this move in ready home. Schedule your appointment today....
Contact an agent
Home facts
- Year built:1952
- Subdivision & Development:CLELAND HEIGHTS
- Listing ID #:DENC2107972
- Added:62 day(s) ago
- Updated:September 28, 2026 at 01:56 PM
Rooms and interior
- Bedrooms:3
- Total bathrooms:2
- Full bathrooms:1
- Half bathrooms:1
- Dining Description:Dining Room
- Bathrooms Description:Bathroom 3
- Kitchen Description:Built-In Microwave, Oven/Range - Electric, Refrigerator, Water Heater
- Basement:Yes
- Basement Description:Outside Entrance, Partially Finished
- Living area:1,350 sq. ft.
Heating and cooling
- Cooling:Central A/C
- Heating:Forced Air, Natural Gas
Structure and exterior
- Year built:1952
- Building area:1,350 sq. ft.
- Lot area:0.03 Acres
- Architectural Style:Traditional
- Construction Materials:Brick
- Foundation Description:Block
- Levels:2 Stories
Utilities
- Water:Public
- Sewer:Public Sewer
Finances and disclosures
- Price:$280,000
- Price per sq. ft.:$207.41
- Tax amount:$1,751 (2025)
Parking
- Parking description:Alley
New listings near 1552 Clayton Rd
- Coming Soon
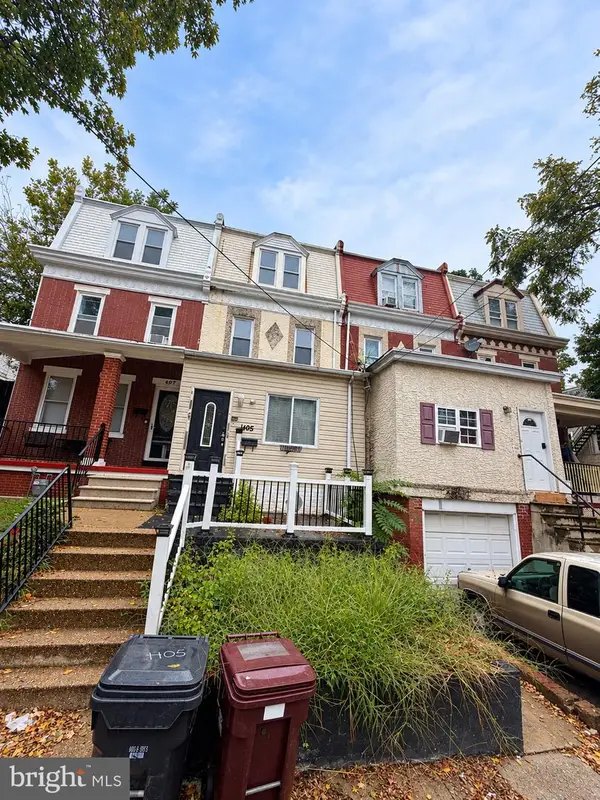 $219,999Coming Soon4 beds 2 baths1,875 sq. ft.
1405 W 6th St, WILMINGTON, DE 19805
MLS# DENC2112038Listed by: CROWN HOMES REAL ESTATE - Coming Soon
 $534,900Coming Soon3 beds 3 baths1,675 sq. ft.
1707 N Rodney St, WILMINGTON, DE 19806
MLS# DENC2111990Listed by: COMPASS - Coming Soon
 $399,900Coming Soon3 beds 3 baths2,139 sq. ft.
36 Colefax Ct #63, WILMINGTON, DE 19804
MLS# DENC2112000Listed by: VRA REALTY - Coming SoonOpen Sat, 1 to 3pm
 $100,000Coming Soon3 beds 2 baths1,116 sq. ft.
44 Iowa Rd #a111, WILMINGTON, DE 19808
MLS# DENC2111878Listed by: EXP REALTY, LLC - Coming Soon
 $337,000Coming Soon3 beds 2 baths1,829 sq. ft.
3 E Saint Joseph Ct, WILMINGTON, DE 19808
MLS# DENC2111894Listed by: LONG & FOSTER REAL ESTATE, INC. - Coming Soon
 $489,900Coming Soon3 beds 4 baths2,545 sq. ft.
349 Rockmeade Dr, WILMINGTON, DE 19810
MLS# DENC2111764Listed by: BEILER-CAMPBELL REALTORS-KENNETT SQUARE - Coming Soon
 $325,000Coming Soon4 beds 1 baths1,275 sq. ft.
1515 Old Farm Rd, WILMINGTON, DE 19805
MLS# DENC2111860Listed by: COMPASS - Coming Soon
 $229,000Coming Soon3 beds 2 baths1,875 sq. ft.
525 W 3rd St, WILMINGTON, DE 19801
MLS# DENC2104002Listed by: REALTY MARK ASSOCIATES - Coming Soon
 $375,000Coming Soon3 beds 1 baths1,200 sq. ft.
4414 Sharon Dr, WILMINGTON, DE 19808
MLS# DENC2110910Listed by: BHHS FOX & ROACH-GREENVILLE - Coming Soon
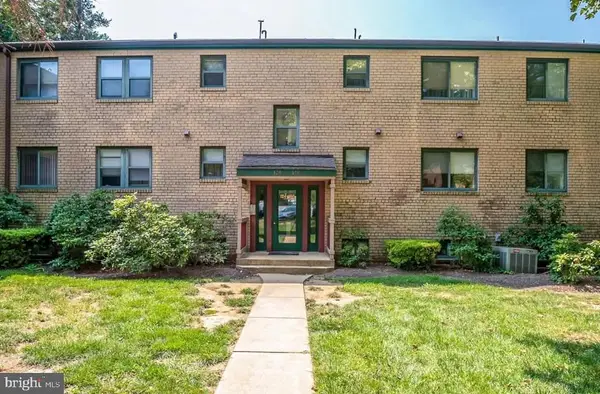 $205,000Coming Soon2 beds 2 baths1,214 sq. ft.
126 Paladin Dr #126, WILMINGTON, DE 19802
MLS# DENC2111522Listed by: COMPASS


Protect your home and budget from life's surprises with an Assurant Home Warranty, backed by a partner that supports you through every step of homeownership. Explore Plans.
© 2026 Better Homes and Gardens Real Estate LLC. An Anywhere Real Estate company. All rights reserved. Better Homes and Gardens® Real Estate is a registered trademark owned by Meredith Operations Corporation, licensed to Better Homes and Gardens Real Estate LLC and used with permission. Better Homes and Gardens Real Estate LLC fully supports the principles of the Fair Housing Act and the Equal Opportunity Act. Listing information is deemed reliable but is not guaranteed accurate.
Each office is independently owned and operated.
Any services or products provided by third parties are not provided by, affiliated with or related to Better Homes and Gardens Real Estate LLC, or its affiliated companies.