
1706 Cherry St, Wilmington, DE 19809
Local realty services provided by:Better Homes and Gardens Real Estate Valley Partners
1706 Cherry St,Wilmington, DE 19809
$300,000
- 2 Beds
- 2 Baths
- 1,050 sq. ft.
- Single family
- Pending
Listed by: jackie m ogden
Office: long & foster real estate, inc.
MLS#:DENC2112938
Source:BRIGHTMLS
Price summary
- Price:$300,000
- Price per sq. ft.:$285.71
About this home
Welcome to Cherry St. This sweet 2-bedroom, 1-1/4bath bungalow blends cozy charm with thoughtful updates. The living room features a gas fireplace, while the updated eat-in kitchen offers a welcoming place to gather. An updated bath and a first floor office with built-in storage add everyday convenience. The lower level offers flexible space, a laundry area, and a huge storage closet. Outside, a rear deck and fenced yard are perfect for entertaining. Hardwood floors, newer double pane windows, gas heat and gas hot water, the driveway and 1 car garage with inside access add to the home's appeal. A new roof, gutters, soffits, fascia, and siding were all completed in 2025. Conveniently located near I-95 & I-495, Philadelphia Airport, the new Claymont train station, and N. Wilmington's shopping and restaurants, this lovely home makes it easy to get where you need to go. Best of all, you could be settled in and enjoy your new home for the holidays!
Contact an agent
Home facts
- Year built:1960
- Subdivision & Development:HOLLY OAK
- Listing ID #:DENC2112938
- Added:7 day(s) ago
- Updated:November 12, 2026 at 09:17 AM
Rooms and interior
- Bedrooms:2
- Total bathrooms:2
- Full bathrooms:1
- Half bathrooms:1
- Rooms Total:6
- Bathrooms Description:Full Bath
- Bedroom Description:Primary Bedroom
- Basement:Yes
- Basement Description:Partially Finished, Workshop
- Living area:1,050 sq. ft.
Heating and cooling
- Cooling:Central A/C
- Heating:90% Forced Air, Natural Gas
Structure and exterior
- Year built:1960
- Building area:1,050 sq. ft.
- Lot area:0.19 Acres
- Architectural Style:Colonial, Ranch/Rambler
- Construction Materials:Stone, Stucco
- Foundation Description:Block
- Levels:1 Story
Utilities
- Water:Public
- Sewer:Public Sewer
Finances and disclosures
- Price:$300,000
- Price per sq. ft.:$285.71
- Tax amount:$2,731 (2025)
Features and amenities
- Laundry features:Has Laundry, Hookup, Laundry
- Amenities:Cable TV Available, Electric Available, Natural Gas Available
Parking
- Parking description:Asphalt Driveway, Attached Garage, Garage - Front Entry, Garage Door Opener, Inside Access
- Garage:Yes
- Garage spaces:1
New listings near 1706 Cherry St
- Coming Soon
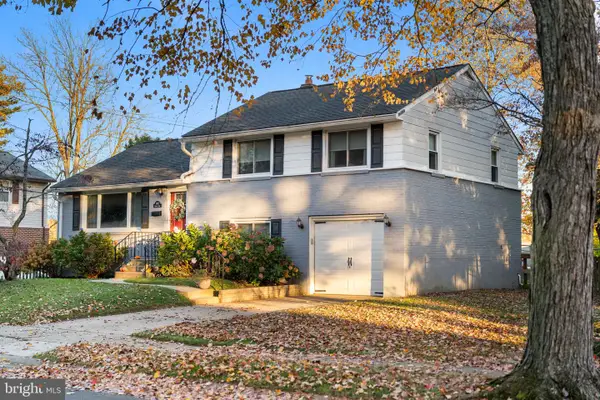 $525,000Coming Soon3 beds 3 baths1,500 sq. ft.
1902 Gravers Ln, WILMINGTON, DE 19810
MLS# DENC2114568Listed by: REAL OF PENNSYLVANIA - Coming SoonOpen Sun, 1 to 3pm
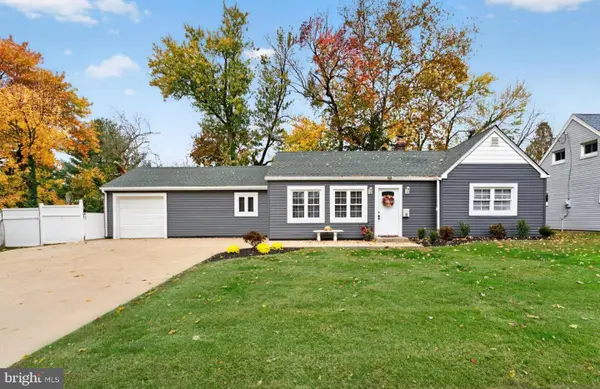 $325,000Coming Soon3 beds 1 baths1,100 sq. ft.
1111 E Willow Run Dr, WILMINGTON, DE 19805
MLS# DENC2114620Listed by: COMPASS - Coming Soon
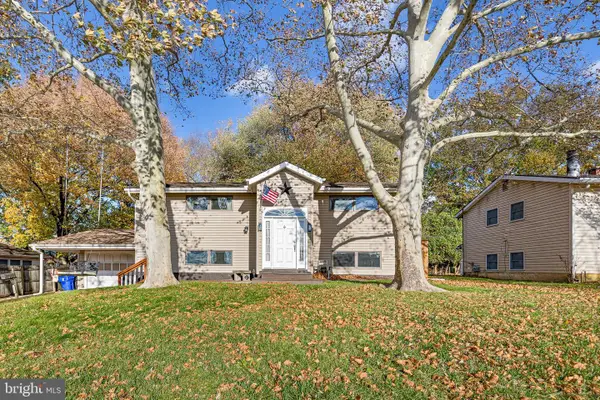 $390,000Coming Soon4 beds 2 baths1,875 sq. ft.
1809 Limestone Rd, WILMINGTON, DE 19804
MLS# DENC2114618Listed by: REAL BROKER LLC - Coming SoonOpen Sat, 1 to 3pm
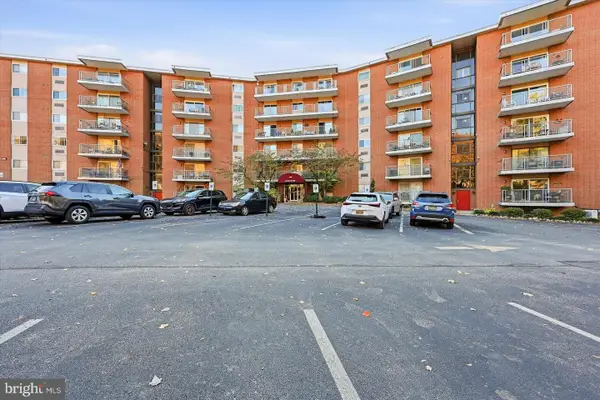 $159,900Coming Soon1 beds 1 baths776 sq. ft.
1100 Lore Ave #604, WILMINGTON, DE 19809
MLS# DENC2114622Listed by: PATTERSON-SCHWARTZ-HOCKESSIN - Coming Soon
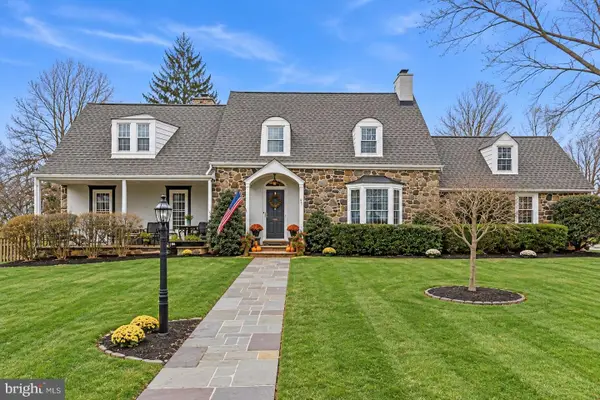 $625,000Coming Soon4 beds 3 baths2,350 sq. ft.
500 Baynard Blvd, WILMINGTON, DE 19803
MLS# DENC2114452Listed by: KELLER WILLIAMS REALTY WILMINGTON - Coming SoonOpen Sun, 12 to 2pm
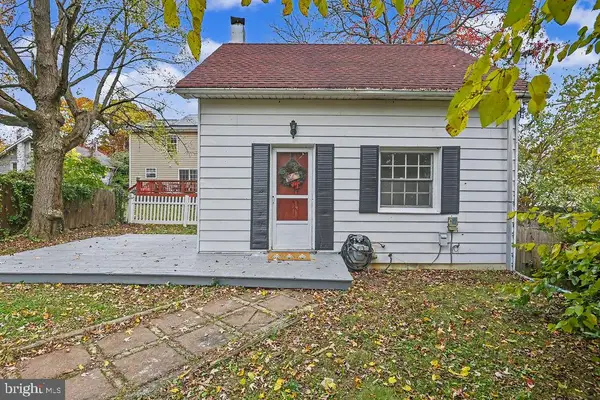 $199,900Coming Soon1 beds 1 baths600 sq. ft.
201 W Holly Oak Rd, WILMINGTON, DE 19809
MLS# DENC2113870Listed by: BHHS FOX & ROACH-GREENVILLE - Coming Soon
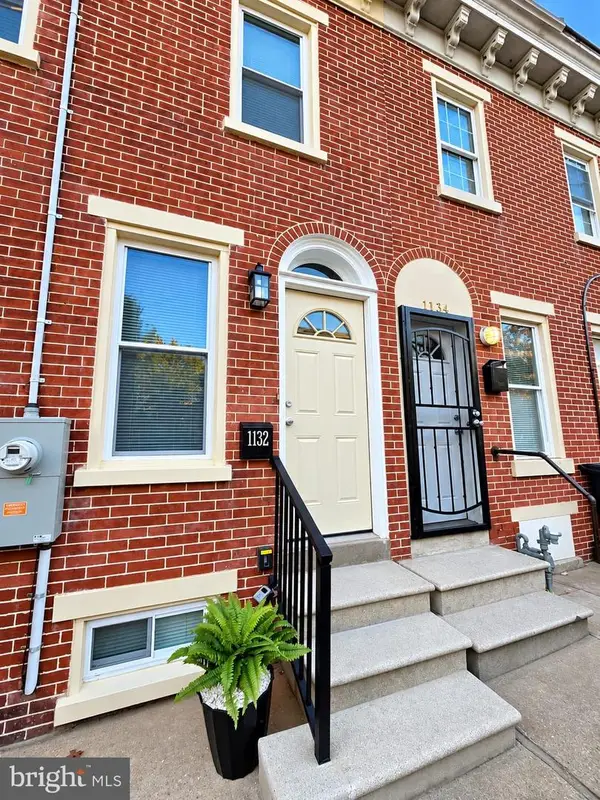 $201,000Coming Soon3 beds 2 baths1,025 sq. ft.
1132 W 2nd St, WILMINGTON, DE 19805
MLS# DENC2114502Listed by: KELLER WILLIAMS REALTY WILMINGTON - Coming Soon
 $429,900Coming Soon3 beds 1 baths1,375 sq. ft.
203 Plymouth Rd, WILMINGTON, DE 19803
MLS# DENC2114222Listed by: COLDWELL BANKER ROWLEY REALTORS - Coming SoonOpen Sat, 12 to 3pm
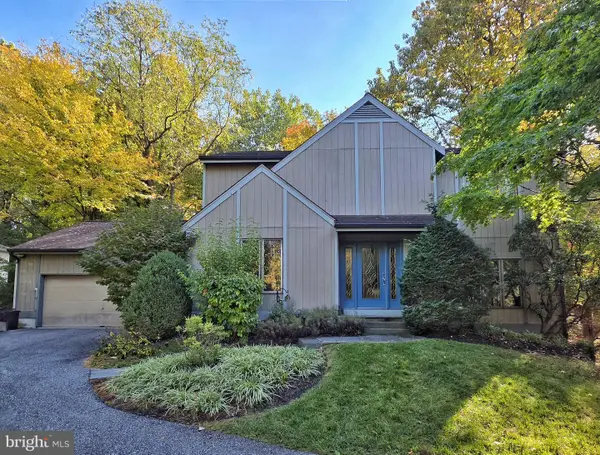 $550,000Coming Soon3 beds 3 baths2,410 sq. ft.
5506 E Timberview Ct, WILMINGTON, DE 19808
MLS# DENC2113924Listed by: PATTERSON-SCHWARTZ-HOCKESSIN - Coming Soon
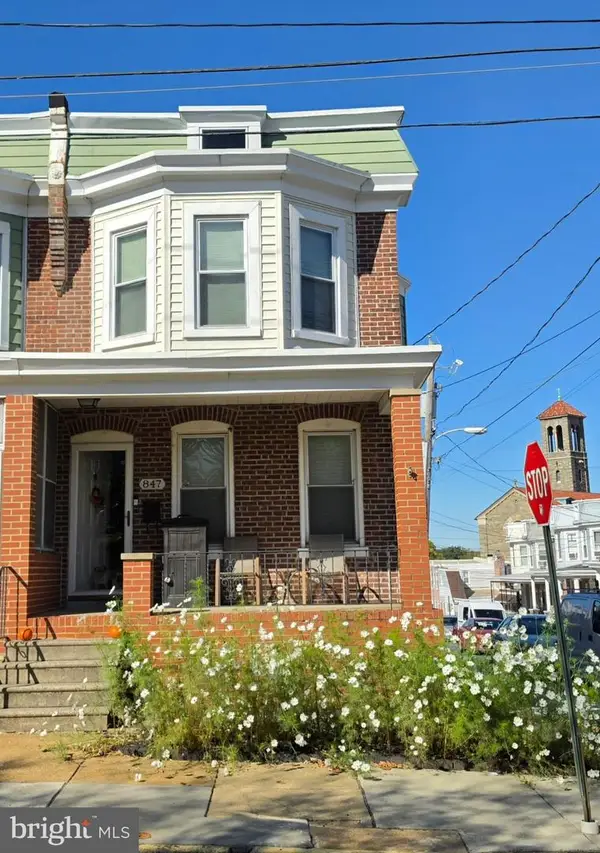 $265,000Coming Soon3 beds 2 baths1,425 sq. ft.
847 N Clayton St, WILMINGTON, DE 19805
MLS# DENC2113478Listed by: EXP REALTY, LLC


Protect your home and budget from life's surprises with an Assurant Home Warranty, backed by a partner that supports you through every step of homeownership. Explore Plans.
© 2026 Better Homes and Gardens Real Estate LLC. An Anywhere Real Estate company. All rights reserved. Better Homes and Gardens® Real Estate is a registered trademark owned by Meredith Operations Corporation, licensed to Better Homes and Gardens Real Estate LLC and used with permission. Better Homes and Gardens Real Estate LLC fully supports the principles of the Fair Housing Act and the Equal Opportunity Act. Listing information is deemed reliable but is not guaranteed accurate.
Each office is independently owned and operated.
Any services or products provided by third parties are not provided by, affiliated with or related to Better Homes and Gardens Real Estate LLC, or its affiliated companies.