
1811 Oak St, Wilmington, DE 19805
Local realty services provided by:Better Homes and Gardens Real Estate Cassidon Realty
1811 Oak St,Wilmington, DE 19805
$310,000
- 3 Beds
- 3 Baths
- 2,056 sq. ft.
- Single family
- Active
Listed by: brian d. foraker
Office: foraker realty co.
MLS#:DENC2109170
Source:BRIGHTMLS
Price summary
- Price:$310,000
- Price per sq. ft.:$150.78
About this home
Welcome to this bright and airy 3-bedroom, 2.5-bath home in Wilmington. The open eat-in kitchen features a center island, stainless steel appliances, and plenty of room to gather. Hardwood floors run throughout the home, adding warmth and easy upkeep.
Downstairs, the partially finished basement offers flexible space for a family room, home office, or gym. Step outside to a large back patio—ideal for entertaining or relaxing—plus a small shed for extra storage.
With comfortable living space inside and out, this home is ready to welcome its next owner.
Contact an agent
Home facts
- Year built:1946
- Subdivision & Development:WILM #25
- Listing ID #:DENC2109170
- Added:45 day(s) ago
- Updated:September 28, 2026 at 01:56 PM
Rooms and interior
- Bedrooms:3
- Total bathrooms:3
- Full bathrooms:2
- Half bathrooms:1
- Dining Description:Dining Room
- Kitchen Description:Butlers Pantry, Kitchen - Eat-In
- Bedroom Description:Primary Bedroom
- Basement:Yes
- Basement Description:Full, Partially Finished
- Living area:2,056 sq. ft.
Heating and cooling
- Cooling:Ductless/Mini-Split, Wall Unit
- Heating:Baseboard - Hot Water, Hot Water, Natural Gas
Structure and exterior
- Year built:1946
- Building area:2,056 sq. ft.
- Lot area:0.06 Acres
- Architectural Style:Colonial
- Construction Materials:Brick
- Levels:2 Stories
Utilities
- Water:Public
- Sewer:Public Sewer
Finances and disclosures
- Price:$310,000
- Price per sq. ft.:$150.78
- Tax amount:$3,338 (2025)
Features and amenities
- Laundry features:Laundry
- Amenities:200+ Amp Service, Cable TV, Ceiling Fan(s), Replacement Windows
Parking
- Parking description:On Street
New listings near 1811 Oak St
- Coming Soon
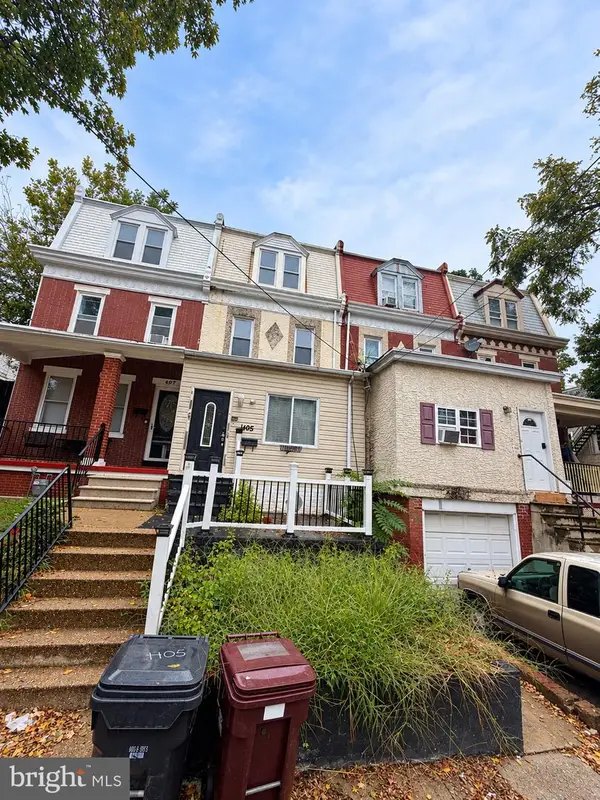 $219,999Coming Soon4 beds 2 baths1,875 sq. ft.
1405 W 6th St, WILMINGTON, DE 19805
MLS# DENC2112038Listed by: CROWN HOMES REAL ESTATE - Coming Soon
 $534,900Coming Soon3 beds 3 baths1,675 sq. ft.
1707 N Rodney St, WILMINGTON, DE 19806
MLS# DENC2111990Listed by: COMPASS - Coming Soon
 $399,900Coming Soon3 beds 3 baths2,139 sq. ft.
36 Colefax Ct #63, WILMINGTON, DE 19804
MLS# DENC2112000Listed by: VRA REALTY - Coming SoonOpen Sat, 1 to 3pm
 $100,000Coming Soon3 beds 2 baths1,116 sq. ft.
44 Iowa Rd #a111, WILMINGTON, DE 19808
MLS# DENC2111878Listed by: EXP REALTY, LLC - Coming Soon
 $337,000Coming Soon3 beds 2 baths1,829 sq. ft.
3 E Saint Joseph Ct, WILMINGTON, DE 19808
MLS# DENC2111894Listed by: LONG & FOSTER REAL ESTATE, INC. - Coming Soon
 $489,900Coming Soon3 beds 4 baths2,545 sq. ft.
349 Rockmeade Dr, WILMINGTON, DE 19810
MLS# DENC2111764Listed by: BEILER-CAMPBELL REALTORS-KENNETT SQUARE - Coming Soon
 $325,000Coming Soon4 beds 1 baths1,275 sq. ft.
1515 Old Farm Rd, WILMINGTON, DE 19805
MLS# DENC2111860Listed by: COMPASS - Coming Soon
 $229,000Coming Soon3 beds 2 baths1,875 sq. ft.
525 W 3rd St, WILMINGTON, DE 19801
MLS# DENC2104002Listed by: REALTY MARK ASSOCIATES - Coming Soon
 $375,000Coming Soon3 beds 1 baths1,200 sq. ft.
4414 Sharon Dr, WILMINGTON, DE 19808
MLS# DENC2110910Listed by: BHHS FOX & ROACH-GREENVILLE - Coming Soon
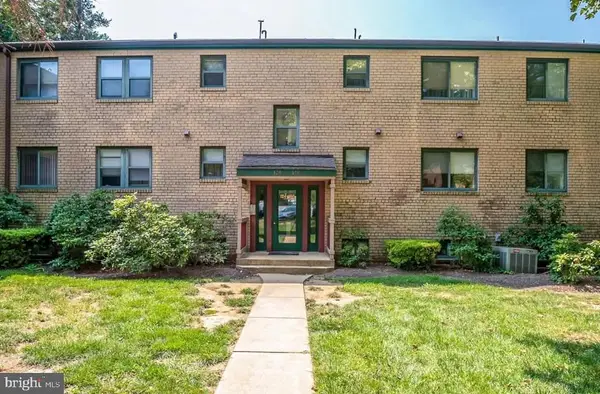 $205,000Coming Soon2 beds 2 baths1,214 sq. ft.
126 Paladin Dr #126, WILMINGTON, DE 19802
MLS# DENC2111522Listed by: COMPASS


Protect your home and budget from life's surprises with an Assurant Home Warranty, backed by a partner that supports you through every step of homeownership. Explore Plans.
© 2026 Better Homes and Gardens Real Estate LLC. An Anywhere Real Estate company. All rights reserved. Better Homes and Gardens® Real Estate is a registered trademark owned by Meredith Operations Corporation, licensed to Better Homes and Gardens Real Estate LLC and used with permission. Better Homes and Gardens Real Estate LLC fully supports the principles of the Fair Housing Act and the Equal Opportunity Act. Listing information is deemed reliable but is not guaranteed accurate.
Each office is independently owned and operated.
Any services or products provided by third parties are not provided by, affiliated with or related to Better Homes and Gardens Real Estate LLC, or its affiliated companies.