
1904 Academy Pl, Wilmington, DE 19806
Local realty services provided by:Better Homes and Gardens Real Estate Valley Partners
1904 Academy Pl,Wilmington, DE 19806
$759,000
- 3 Beds
- 4 Baths
- 2,825 sq. ft.
- Townhouse
- Active
Listed by: christopher w lee, lynn s. kuttruff
Office: compass
MLS#:DENC2109084
Source:BRIGHTMLS
Price summary
- Price:$759,000
- Price per sq. ft.:$268.67
- Monthly HOA dues:$100
About this home
Welcome to Academy Place, a private enclave in the heart of the Brandywine. Just a few steps away from paths along the Brandywine River, less than a 10 minute walk to the Delaware Art Museum and Rockford Park and around the corner from restaurants, this community is tucked in a little corner of Wilmington that you wouldn’t find unless you knew to look!
The front of the home where guests may walk up from a stroll along the park is a gardener's paradise with a city garden set among benches and a brick patio. Just enough greenery but not too much! You will most often come into the entrance from your large 2-car garage (a rare find in the city!). From this entrance you will find the upscale kitchen with easy access to the patio for entertaining. Redesigned by the original owners it has a modern vibe with high quality cabinets, Subzero refrigerator, double ovens and more. Adjacent to the kitchen is the dining area which can double as dining/family room. You'll also access the front of the home with the patio garden from here.
Take the stairs or the elevator to the next level where you'll find a large family room waiting your creative use. Family room/game room, maybe additional dining, office? Built in bookcases grace this flexible space. (See virtual staging photos for some ideas). A balcony large enough for a bistro table and chairs provides a view of the peaceful and lush surroundings. Also on this floor you'll find a guest room/office with built in bookcases that could be removed for more expansive bedroom space. A hall bath with tub and washer/dryer rounds out this floor. Push the elevator button again and on the top level you'll find two bedrooms and two baths. The primary bedroom has an ensuite bath with shower and also a large deck! This is where you can really relax and lounge in privacy while enjoying getting some vitamin D. The hall bath room is a "wet room" designed for easy access for all abilities. The adjacent bedroom is steps away. All the bedrooms have had the carpet recently removed, revealing beautiful hardwood floors! And large closets abound in all rooms.
Lastly the lowest level has a spacious, dry unfinished basement which is also conveniently accessed by the elevator.
This home has been lovingly maintained by the original owners with updates throughout their tenure. It has been designed so people with all physical abilities can use the home, making it perfect for flexible living. Whether you're looking for a turn-key home that you can "lock and leave" or new city living in a private location, this home could be the one! This home is move-in ready and awaiting just a few of your personal touches. Make your showing tour today!...
Contact an agent
Home facts
- Year built:1981
- Subdivision & Development:FORTY ACRES
- Listing ID #:DENC2109084
- Added:2 day(s) ago
- Updated:September 14, 2026 at 01:49 PM
Rooms and interior
- Bedrooms:3
- Total bathrooms:4
- Full bathrooms:3
- Half bathrooms:1
- Flooring:Hardwood
- Dining Description:Combination Dining/Living, Dining Area
- Bathrooms Description:Primary Bath(s)
- Kitchen Description:Built-In Microwave, Built-Ins, Cooktop, Dishwasher, Kitchen - Eat-In, Oven - Double, Oven - Wall, Range Hood, Recessed Lighting, Refrigerator, Stainless Steel Appliances
- Basement:Yes
- Basement Description:Full, Shelving
- Living area:2,825 sq. ft.
Heating and cooling
- Cooling:Central A/C
- Heating:Heat Pump(s), Natural Gas
Structure and exterior
- Year built:1981
- Building area:2,825 sq. ft.
- Lot area:0.09 Acres
- Architectural Style:Traditional
- Construction Materials:Aluminum Siding, Brick, Vinyl Siding
- Foundation Description:Block
- Levels:3 Story
Utilities
- Water:Public
- Sewer:Public Sewer
Finances and disclosures
- Price:$759,000
- Price per sq. ft.:$268.67
- Tax amount:$8,655 (2025)
Features and amenities
- Laundry features:Dryer, Washer
- Amenities:Attic, Built-Ins, Cable TV Available, Elevator, Phone Available, Recessed Lighting, Security System, Skylight(s)
Parking
- Parking description:Attached Garage, Garage - Rear Entry, Garage Door Opener, Inside Access, On Street
- Garage:Yes
- Garage spaces:2
New listings near 1904 Academy Pl
- Coming Soon
 $389,900Coming Soon3 beds 3 baths1,950 sq. ft.
4911 Plum Run Ct, WILMINGTON, DE 19808
MLS# DENC2111198Listed by: RE/MAX ELITE - Coming SoonOpen Sat, 10am to 12pm
 $315,000Coming Soon3 beds 1 baths1,200 sq. ft.
1 Read Ave, WILMINGTON, DE 19804
MLS# DENC2111162Listed by: EPIQUE REALTY - Coming SoonOpen Thu, 5 to 7pm
 $495,000Coming Soon5 beds 3 baths2,100 sq. ft.
1207 Flint Hill Rd, WILMINGTON, DE 19808
MLS# DENC2110968Listed by: EMPOWER REAL ESTATE, LLC - Coming Soon
 $385,000Coming Soon3 beds 2 baths1,550 sq. ft.
103 Linden Ave, WILMINGTON, DE 19805
MLS# DENC2110812Listed by: CROWN HOMES REAL ESTATE - Coming Soon
 $325,000Coming Soon2 beds 3 baths1,825 sq. ft.
3200 Champions Dr, WILMINGTON, DE 19808
MLS# DENC2111092Listed by: SCHOTT REAL ESTATE - Coming Soon
 $259,900Coming Soon3 beds 2 baths1,100 sq. ft.
1815 Maple St, WILMINGTON, DE 19805
MLS# DENC2111048Listed by: PHOENIX REAL ESTATE - Coming Soon
 $600,000Coming Soon4 beds 3 baths2,100 sq. ft.
306 Spalding Rd, WILMINGTON, DE 19803
MLS# DENC2110596Listed by: LONG & FOSTER REAL ESTATE, INC. - Coming SoonOpen Sat, 1 to 3pm
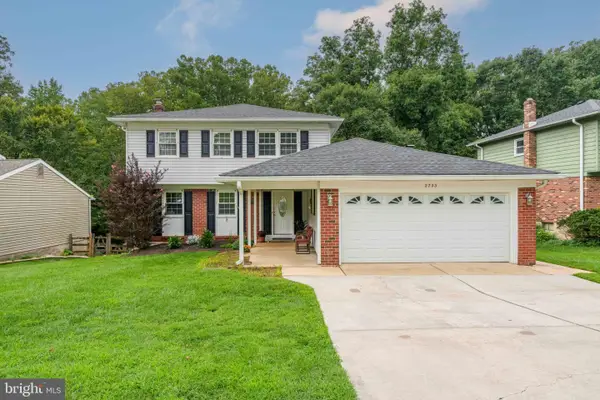 $520,000Coming Soon3 beds 4 baths2,499 sq. ft.
2733 Skylark Rd, WILMINGTON, DE 19808
MLS# DENC2110466Listed by: LONG & FOSTER REAL ESTATE, INC. - Coming Soon
 $200,000Coming Soon1 beds 1 baths
4303 Claremont Ct, WILMINGTON, DE 19808
MLS# DENC2110334Listed by: PATTERSON-SCHWARTZ - GREENVILLE - Coming Soon
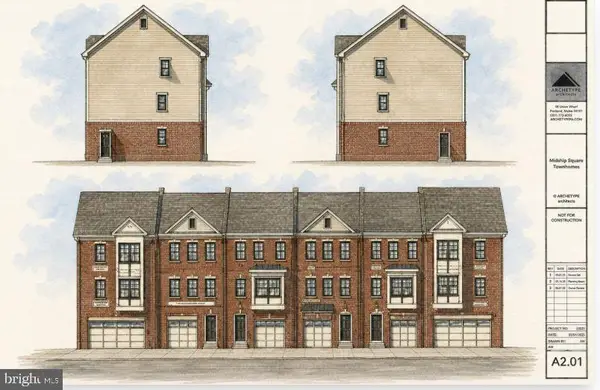 $333,000Coming Soon3 beds 3 baths
142 Mcmullen Cir, WILMINGTON, DE 19802
MLS# DENC2105542Listed by: BHHS FOX & ROACH-CHRISTIANA


Protect your home and budget from life's surprises with an Assurant Home Warranty, backed by a partner that supports you through every step of homeownership. Explore Plans.
© 2026 Better Homes and Gardens Real Estate LLC. An Anywhere Real Estate company. All rights reserved. Better Homes and Gardens® Real Estate is a registered trademark owned by Meredith Operations Corporation, licensed to Better Homes and Gardens Real Estate LLC and used with permission. Better Homes and Gardens Real Estate LLC fully supports the principles of the Fair Housing Act and the Equal Opportunity Act. Listing information is deemed reliable but is not guaranteed accurate.
Each office is independently owned and operated.
Any services or products provided by third parties are not provided by, affiliated with or related to Better Homes and Gardens Real Estate LLC, or its affiliated companies.