
2004 N Broom St, Wilmington, DE 19802
Local realty services provided by:Better Homes and Gardens Real Estate Murphy & Co.
2004 N Broom St,Wilmington, DE 19802
$309,000
- 3 Beds
- 3 Baths
- 1,625 sq. ft.
- Single family
- Active
Listed by: scott c farnan
Office: bhhs fox & roach - hockessin
MLS#:DENC2107696
Source:BRIGHTMLS
Price summary
- Price:$309,000
- Price per sq. ft.:$190.15
About this home
Welcome home 2004 North Broom Street, a spacious brick semi-detached home offering over 1,600 square feet of comfortable living space in the heart of Wilmington. Featuring 3 generously sized bedrooms, 2.5 bathrooms, and timeless character throughout, this home blends classic charm with everyday functionality.
The inviting main level offers spacious living and dining areas offers refinished hardwood flooring. The kitchen has been totally updated with new countertops, cabinets, flooring and appliances provides ample cabinet and workspace for daily living or entertaining. Upstairs the hardwoods continue and you'll find well-proportioned bedrooms and updated baths. A full basement offers abundant storage and additional possibilities, while the detached one-car garage provides convenient off-street parking.
Ideally located near Brandywine Park, downtown Wilmington, restaurants, shopping, major employers, I-95, and the Wilmington Train Station, this home offers an easy commute to Philadelphia, Newark, and surrounding areas. Whether you're searching for your next primary residence or an investment opportunity, 2004 N. Broom Street delivers space, convenience, and value inThe City of Wilmington. Schedule your p showing today!
Professional photos will be added this week....
Contact an agent
Home facts
- Year built:1957
- Subdivision & Development:NONE AVAILABLE
- Listing ID #:DENC2107696
- Added:68 day(s) ago
- Updated:September 29, 2026 at 03:44 AM
Rooms and interior
- Bedrooms:3
- Total bathrooms:3
- Full bathrooms:2
- Half bathrooms:1
- Rooms Total:7
- Flooring:Vinyl, Wood
- Dining Description:Dining Room
- Kitchen Description:Dishwasher, Disposal, Kitchen - Eat-In, Refrigerator, Stove
- Bedroom Description:Primary Bedroom
- Basement:Yes
- Basement Description:Full, Fully Finished
- Living area:1,625 sq. ft.
Heating and cooling
- Heating:Forced Air, Oil
Structure and exterior
- Year built:1957
- Building area:1,625 sq. ft.
- Lot area:0.08 Acres
- Lot Features:Level
- Architectural Style:Traditional
- Construction Materials:Brick
- Exterior Features:Deck(s), Porch(es), Sidewalks, Street Lights
- Foundation Description:Block
- Levels:2 Stories
Schools
- High school:JOHN DICKINSON
Utilities
- Water:Public
- Sewer:Public Sewer
Finances and disclosures
- Price:$309,000
- Price per sq. ft.:$190.15
- Tax amount:$4,222 (2026)
Features and amenities
- Laundry features:Dryer, Washer
- Amenities:100 Amp Service
Parking
- Parking description:Detached Garage, Garage - Front Entry
- Garage:Yes
- Garage spaces:1
New listings near 2004 N Broom St
- Coming Soon
 $385,000Coming Soon3 beds 2 baths1,525 sq. ft.
17 Smyrna Ave, WILMINGTON, DE 19809
MLS# DENC2112110Listed by: CR REALTY - Coming Soon
 $220,000Coming Soon4 beds 3 baths1,325 sq. ft.
518 E 6th St, WILMINGTON, DE 19801
MLS# DENC2112100Listed by: KELLER WILLIAMS REALTY - Coming Soon
 $182,500Coming Soon2 beds 1 baths1,180 sq. ft.
3902 Eastview Ln, WILMINGTON, DE 19802
MLS# DENC2112104Listed by: PATTERSON-SCHWARTZ-NEWARK - Coming Soon
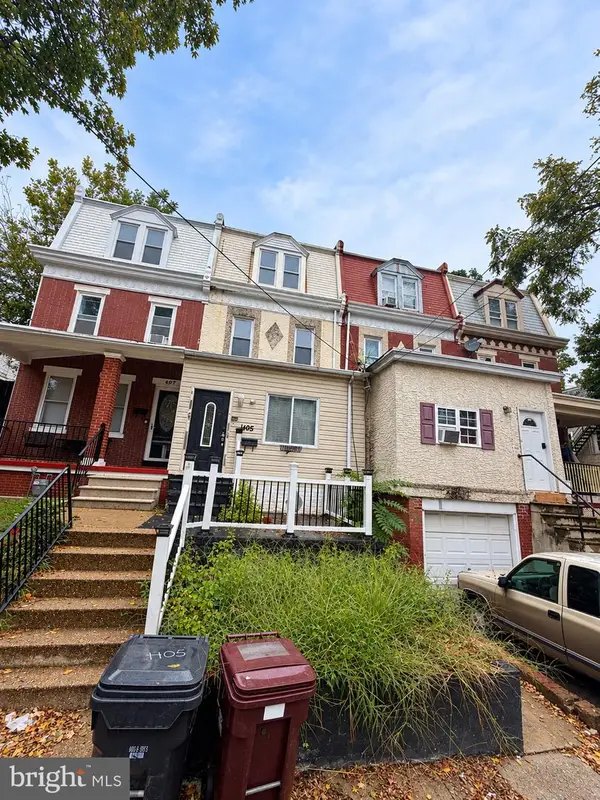 $219,999Coming Soon4 beds 2 baths1,875 sq. ft.
1405 W 6th St, WILMINGTON, DE 19805
MLS# DENC2112038Listed by: CROWN HOMES REAL ESTATE - Coming Soon
 $534,900Coming Soon3 beds 3 baths1,675 sq. ft.
1707 N Rodney St, WILMINGTON, DE 19806
MLS# DENC2111990Listed by: COMPASS - Coming Soon
 $399,900Coming Soon3 beds 3 baths2,139 sq. ft.
36 Colefax Ct #63, WILMINGTON, DE 19804
MLS# DENC2112000Listed by: VRA REALTY - Coming SoonOpen Sat, 1 to 3pm
 $100,000Coming Soon3 beds 2 baths1,116 sq. ft.
44 Iowa Rd #a111, WILMINGTON, DE 19808
MLS# DENC2111878Listed by: EXP REALTY, LLC - Coming Soon
 $337,000Coming Soon3 beds 2 baths1,829 sq. ft.
3 E Saint Joseph Ct, WILMINGTON, DE 19808
MLS# DENC2111894Listed by: LONG & FOSTER REAL ESTATE, INC. - Coming Soon
 $489,900Coming Soon3 beds 4 baths2,545 sq. ft.
349 Rockmeade Dr, WILMINGTON, DE 19810
MLS# DENC2111764Listed by: BEILER-CAMPBELL REALTORS-KENNETT SQUARE - Coming Soon
 $325,000Coming Soon4 beds 1 baths1,275 sq. ft.
1515 Old Farm Rd, WILMINGTON, DE 19805
MLS# DENC2111860Listed by: COMPASS


Protect your home and budget from life's surprises with an Assurant Home Warranty, backed by a partner that supports you through every step of homeownership. Explore Plans.
© 2026 Better Homes and Gardens Real Estate LLC. An Anywhere Real Estate company. All rights reserved. Better Homes and Gardens® Real Estate is a registered trademark owned by Meredith Operations Corporation, licensed to Better Homes and Gardens Real Estate LLC and used with permission. Better Homes and Gardens Real Estate LLC fully supports the principles of the Fair Housing Act and the Equal Opportunity Act. Listing information is deemed reliable but is not guaranteed accurate.
Each office is independently owned and operated.
Any services or products provided by third parties are not provided by, affiliated with or related to Better Homes and Gardens Real Estate LLC, or its affiliated companies.