
2012 Baynard Blvd, Wilmington, DE 19802
Local realty services provided by:Better Homes and Gardens Real Estate Premier
2012 Baynard Blvd,Wilmington, DE 19802
$640,000
- 6 Beds
- 3 Baths
- 2,600 sq. ft.
- Single family
- Active
Listed by: connor christopher tuozzolo, vincent garman
Office: compass
MLS#:DENC2111018
Source:BRIGHTMLS
Price summary
- Price:$640,000
- Price per sq. ft.:$246.15
About this home
Step into a piece of history at 2012 Baynard Blvd, where timeless character meets modern comfort. This expansive residence immediately draws you in with its classic architecture and an incredible wrap-around porch that feels like a private retreat—complete with a porch swing that is the perfect spot to sit back, relax, and take in the breeze.
Inside, the home unfolds across a generous layout that highlights its impressive scale. The experience begins in the spacious living room, a space defined by both grandeur and comfort, anchored by a gorgeous fireplace that serves as a natural centerpiece. This flows beautifully into a stunning dining room designed for hosting memorable gatherings, followed by a stylish and functional kitchen that balances modern utility with the home’s classic aesthetic.
Throughout the property, you’ll find the kind of historical charm—original woodwork, thoughtful details, and large windows—that gives a home true soul. With six spacious bedrooms, there is plenty of room for everyone to find their own corner.
The location is just as impressive as the house itself. Situated with quick access to I-95, this home makes travel a breeze, whether you’re headed north toward the city or traveling south. It’s a rare opportunity to own a home that offers both a peaceful, historic atmosphere and the effortless connectivity needed for a busy lifestyle....
Contact an agent
Home facts
- Year built:1905
- Subdivision & Development:WILM #04
- Listing ID #:DENC2111018
- Added:4 day(s) ago
- Updated:September 14, 2026 at 02:13 PM
Rooms and interior
- Bedrooms:6
- Total bathrooms:3
- Full bathrooms:1
- Half bathrooms:2
- Flooring:Hardwood
- Kitchen Description:Crown Moldings, Kitchen - Eat-In, Pantry
- Basement:Yes
- Basement Description:Unfinished
- Living area:2,600 sq. ft.
Heating and cooling
- Cooling:Central A/C
- Heating:Forced Air, Natural Gas
Structure and exterior
- Roof:Slate
- Year built:1905
- Building area:2,600 sq. ft.
- Lot area:0.15 Acres
- Architectural Style:Traditional
- Construction Materials:Block, Stone, Stucco
- Exterior Features:Flood Lights
- Foundation Description:Block, Concrete Perimeter
- Levels:3 Story
Utilities
- Water:Public
- Sewer:No Septic System, No Sewer System
Finances and disclosures
- Price:$640,000
- Price per sq. ft.:$246.15
- Tax amount:$5,268 (2025)
Features and amenities
- Amenities:Ceiling Fan(s), Crown Moldings
Parking
- Parking description:Concrete Driveway, On Street
New listings near 2012 Baynard Blvd
- Coming Soon
 $389,900Coming Soon3 beds 3 baths1,950 sq. ft.
4911 Plum Run Ct, WILMINGTON, DE 19808
MLS# DENC2111198Listed by: RE/MAX ELITE - Coming SoonOpen Sat, 10am to 12pm
 $315,000Coming Soon3 beds 1 baths1,200 sq. ft.
1 Read Ave, WILMINGTON, DE 19804
MLS# DENC2111162Listed by: EPIQUE REALTY - Coming SoonOpen Thu, 5 to 7pm
 $495,000Coming Soon5 beds 3 baths2,100 sq. ft.
1207 Flint Hill Rd, WILMINGTON, DE 19808
MLS# DENC2110968Listed by: EMPOWER REAL ESTATE, LLC - Coming Soon
 $385,000Coming Soon3 beds 2 baths1,550 sq. ft.
103 Linden Ave, WILMINGTON, DE 19805
MLS# DENC2110812Listed by: CROWN HOMES REAL ESTATE - Coming Soon
 $325,000Coming Soon2 beds 3 baths1,825 sq. ft.
3200 Champions Dr, WILMINGTON, DE 19808
MLS# DENC2111092Listed by: SCHOTT REAL ESTATE - Coming Soon
 $259,900Coming Soon3 beds 2 baths1,100 sq. ft.
1815 Maple St, WILMINGTON, DE 19805
MLS# DENC2111048Listed by: PHOENIX REAL ESTATE - Coming Soon
 $600,000Coming Soon4 beds 3 baths2,100 sq. ft.
306 Spalding Rd, WILMINGTON, DE 19803
MLS# DENC2110596Listed by: LONG & FOSTER REAL ESTATE, INC. - Coming SoonOpen Sat, 1 to 3pm
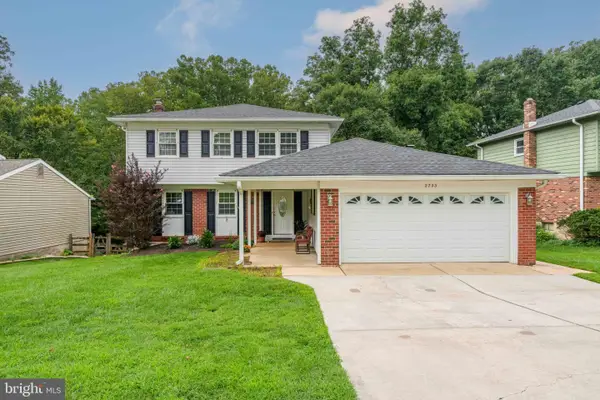 $520,000Coming Soon3 beds 4 baths2,499 sq. ft.
2733 Skylark Rd, WILMINGTON, DE 19808
MLS# DENC2110466Listed by: LONG & FOSTER REAL ESTATE, INC. - Coming Soon
 $200,000Coming Soon1 beds 1 baths
4303 Claremont Ct, WILMINGTON, DE 19808
MLS# DENC2110334Listed by: PATTERSON-SCHWARTZ - GREENVILLE - Coming Soon
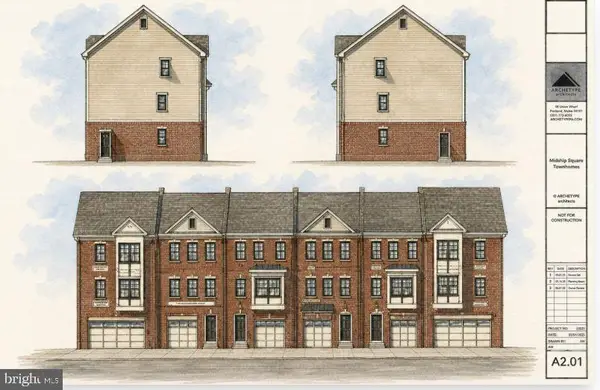 $333,000Coming Soon3 beds 3 baths
142 Mcmullen Cir, WILMINGTON, DE 19802
MLS# DENC2105542Listed by: BHHS FOX & ROACH-CHRISTIANA


Protect your home and budget from life's surprises with an Assurant Home Warranty, backed by a partner that supports you through every step of homeownership. Explore Plans.
© 2026 Better Homes and Gardens Real Estate LLC. An Anywhere Real Estate company. All rights reserved. Better Homes and Gardens® Real Estate is a registered trademark owned by Meredith Operations Corporation, licensed to Better Homes and Gardens Real Estate LLC and used with permission. Better Homes and Gardens Real Estate LLC fully supports the principles of the Fair Housing Act and the Equal Opportunity Act. Listing information is deemed reliable but is not guaranteed accurate.
Each office is independently owned and operated.
Any services or products provided by third parties are not provided by, affiliated with or related to Better Homes and Gardens Real Estate LLC, or its affiliated companies.