
2023 Floral Dr, Wilmington, DE 19810
Local realty services provided by:Better Homes and Gardens Real Estate Murphy & Co.
2023 Floral Dr,Wilmington, DE 19810
$459,900
- 3 Beds
- 2 Baths
- 1,525 sq. ft.
- Single family
- Active
Listed by: bill whittaker
Office: re/max associates-wilmington
MLS#:DENC2113660
Source:BRIGHTMLS
Price summary
- Price:$459,900
- Price per sq. ft.:$301.57
About this home
Nestled in the charming North Graylyn Crest neighborhood, this delightful split-level home offers a perfect blend of comfort and functionality. With plenty of living space, this residence features a living room with large bay window overlooking the park, open kitchen/dining room, lower level family room and three inviting bedrooms and one and a half bathrooms, ideal for both relaxation and entertaining. With many updates include kitchen, baths and new roof. The warm hardwood flooring throughout adds a touch of elegance, while the attic provides ample storage for your belongings. The exterior boasts a generous 0.23-acre lot, complete with a front yard, large fenced rear yard, and side yards, perfect for outdoor gatherings or quiet moments in nature. Enjoy serene views of the surrounding trees and woods, creating a peaceful retreat right at your doorstep. The attached garage and spacious driveway offer convenient parking for you and your guests. Located in a suburban setting, this home is surrounded by a vibrant community that values connection and convenience. Residents benefit from nearby parks, providing ample opportunities for outdoor activities and leisurely strolls. The local schools are well-regarded, ensuring quality education for all ages. With easy access to public services and amenities, everything you need is just a short drive away. This property is not just a house; it's a place to create lasting memories. Experience the warmth of North Graylyn Crest and make this charming residence your new home....
Contact an agent
Home facts
- Year built:1959
- Subdivision & Development:GRAYLYN CREST
- Listing ID #:DENC2113660
- Added:1 day(s) ago
- Updated:October 30, 2026 at 10:40 AM
Rooms and interior
- Bedrooms:3
- Total bathrooms:2
- Full bathrooms:1
- Half bathrooms:1
- Flooring:Hardwood
- Dining Description:Dining Room
- Bathrooms Description:Bathroom 1
- Bedroom Description:Primary Bedroom
- Living area:1,525 sq. ft.
Heating and cooling
- Cooling:Central A/C
- Heating:Forced Air, Natural Gas
Structure and exterior
- Roof:Architectural Shingle, Pitched, Shingle
- Year built:1959
- Building area:1,525 sq. ft.
- Lot area:0.23 Acres
- Lot Features:Front Yard, Rear Yard, SideYard(s), Suburban
- Architectural Style:Split Level
- Construction Materials:Brick
- Foundation Description:Block
- Levels:2 1/2 Stories
Utilities
- Water:Public
- Sewer:Public Sewer
Finances and disclosures
- Price:$459,900
- Price per sq. ft.:$301.57
- Tax amount:$3,671 (2025)
Features and amenities
- Amenities:Attic, Cable TV Available, Phone Available
Parking
- Parking description:Additional Storage Area, Attached Garage, Built In, Garage - Front Entry, Inside Access
- Garage:Yes
- Garage spaces:1
New listings near 2023 Floral Dr
- Coming Soon
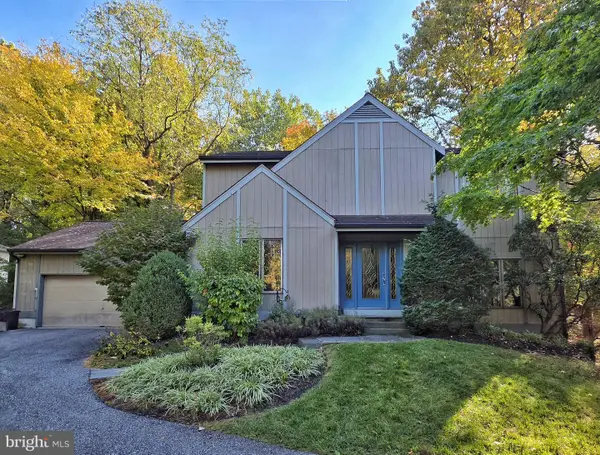 $550,000Coming Soon3 beds 3 baths3,650 sq. ft.
5506 E Timberview Ct, WILMINGTON, DE 19808
MLS# DENC2113924Listed by: PATTERSON-SCHWARTZ-HOCKESSIN - Coming Soon
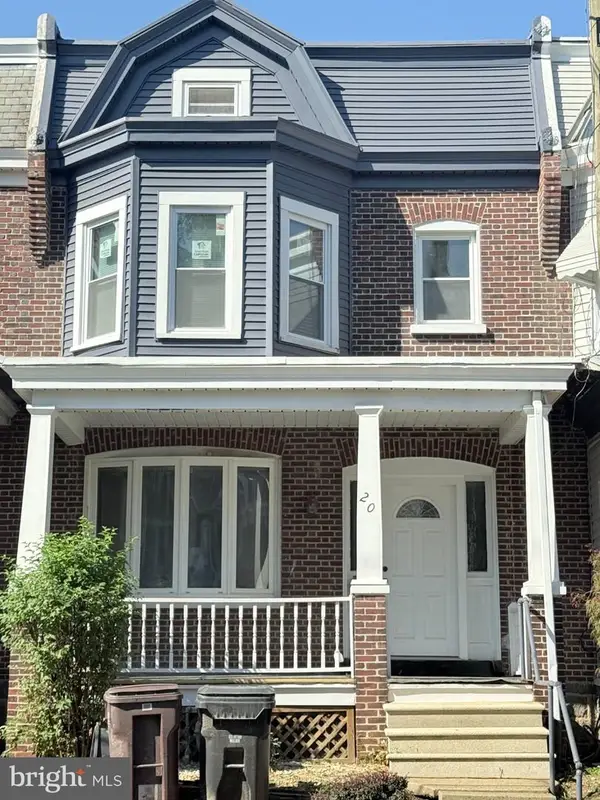 $264,900Coming Soon3 beds 1 baths1,275 sq. ft.
20 W 30th St, WILMINGTON, DE 19802
MLS# DENC2109424Listed by: BROKERS REALTY GROUP, LLC - Coming Soon
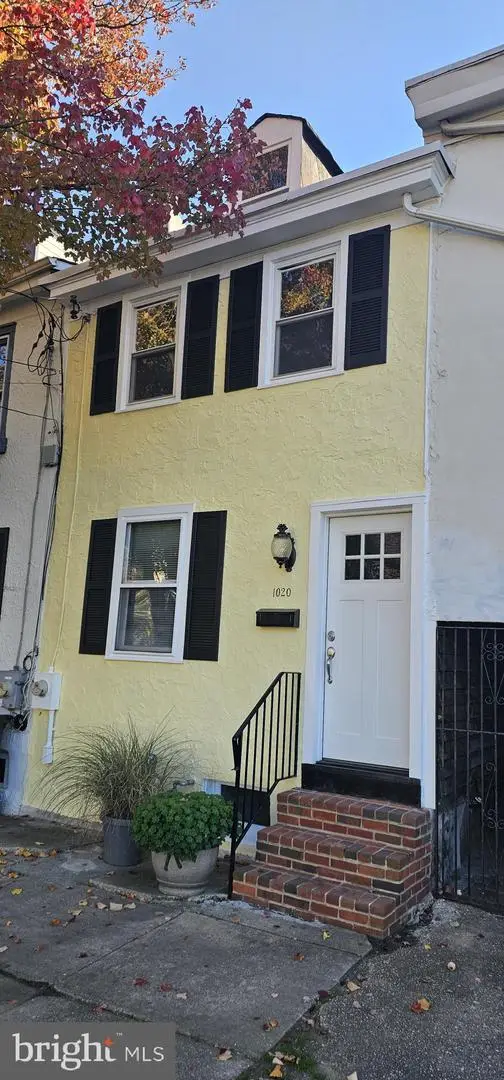 $145,000Coming Soon2 beds 2 baths1,000 sq. ft.
1020 Read St, WILMINGTON, DE 19805
MLS# DENC2113792Listed by: EXP REALTY, LLC - Coming Soon
 $385,000Coming Soon3 beds 2 baths1,200 sq. ft.
19 Cornell Rd, WILMINGTON, DE 19808
MLS# DENC2113872Listed by: EXP REALTY, LLC - Coming SoonOpen Sat, 11am to 1pm
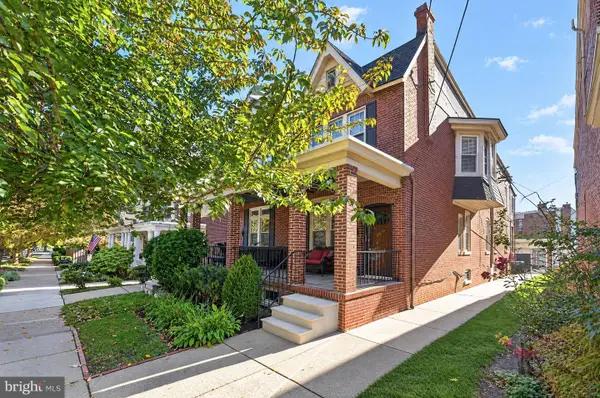 $599,000Coming Soon4 beds 2 baths1,900 sq. ft.
2228 17th St, WILMINGTON, DE 19806
MLS# DENC2113838Listed by: PATTERSON-SCHWARTZ - GREENVILLE - Coming Soon
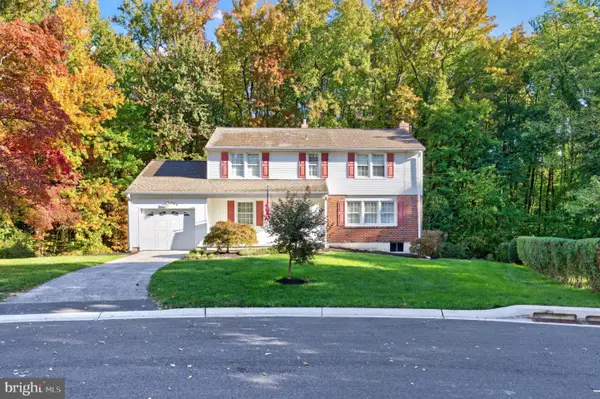 $425,000Coming Soon4 beds 3 baths2,375 sq. ft.
117 Chatham Pl, WILMINGTON, DE 19810
MLS# DENC2113762Listed by: EXP REALTY, LLC - Coming Soon
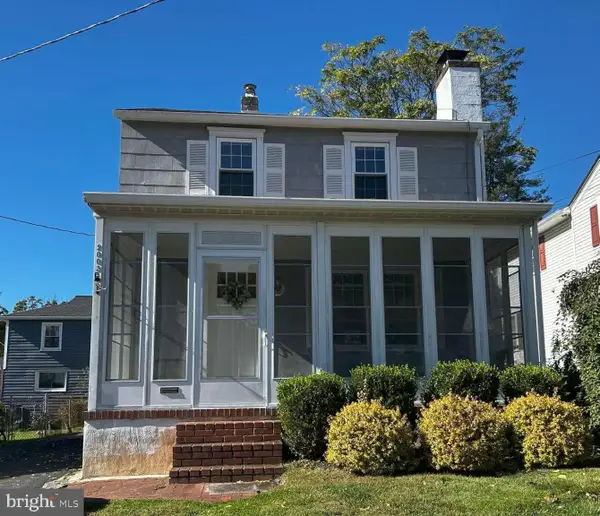 $335,000Coming Soon2 beds 1 baths1,000 sq. ft.
2003 Grant Ave, WILMINGTON, DE 19809
MLS# DENC2113788Listed by: HOMEZU BY SIMPLE CHOICE - Coming Soon
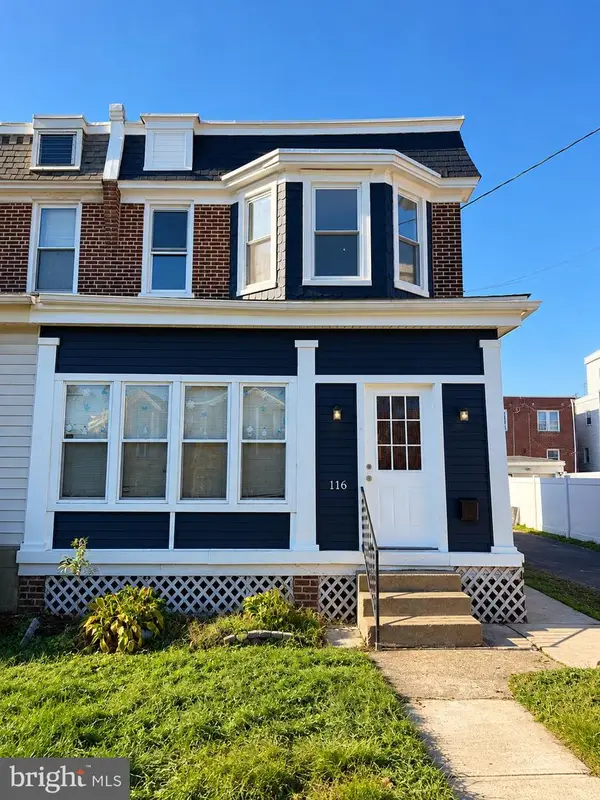 $289,999Coming Soon3 beds 2 baths1,350 sq. ft.
116 W 35th St, WILMINGTON, DE 19802
MLS# DENC2113674Listed by: CROWN HOMES REAL ESTATE - Coming Soon
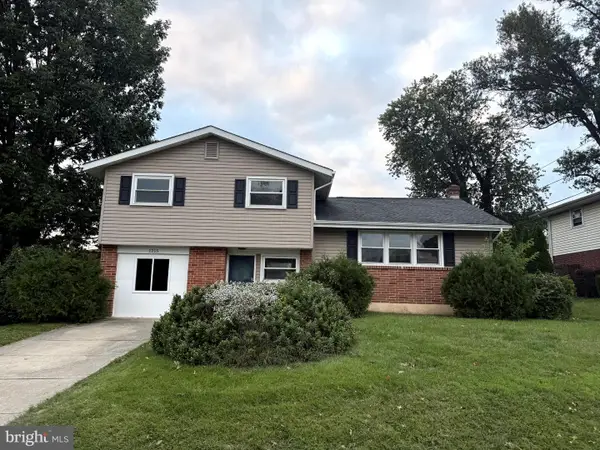 $474,900Coming Soon4 beds 2 baths1,252 sq. ft.
1215 Ipswich Dr, WILMINGTON, DE 19808
MLS# DENC2111832Listed by: RE/MAX ELITE - Coming Soon
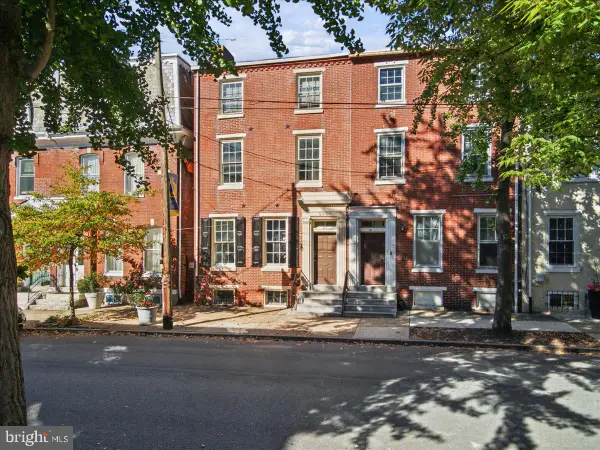 $399,000Coming Soon6 beds -- baths
505 N West St, WILMINGTON, DE 19801
MLS# DENC2113060Listed by: TESLA REALTY GROUP, LLC


Protect your home and budget from life's surprises with an Assurant Home Warranty, backed by a partner that supports you through every step of homeownership. Explore Plans.
© 2026 Better Homes and Gardens Real Estate LLC. An Anywhere Real Estate company. All rights reserved. Better Homes and Gardens® Real Estate is a registered trademark owned by Meredith Operations Corporation, licensed to Better Homes and Gardens Real Estate LLC and used with permission. Better Homes and Gardens Real Estate LLC fully supports the principles of the Fair Housing Act and the Equal Opportunity Act. Listing information is deemed reliable but is not guaranteed accurate.
Each office is independently owned and operated.
Any services or products provided by third parties are not provided by, affiliated with or related to Better Homes and Gardens Real Estate LLC, or its affiliated companies.