
2313 Berwyn Rd, Wilmington, DE 19810
Local realty services provided by:Better Homes and Gardens Real Estate Cassidon Realty
2313 Berwyn Rd,Wilmington, DE 19810
$610,000
- 4 Beds
- 3 Baths
- 2,702 sq. ft.
- Single family
- Active
Listed by: brett a youngerman
Office: long & foster real estate, inc.
MLS#:DENC2112864
Source:BRIGHTMLS
Price summary
- Price:$610,000
- Price per sq. ft.:$225.76
About this home
This rare, one owner, Stafford Model, has been expanded and offers 2702 sq.ft. of living space. Upon entering the home is a long-covered flag stone porch that is part of the attraction and curb appeal of the home. As you first enter, immediately to the left is the large living room featuring a 24-light beau-front window with a brick fireplace centered on the side wall of the home that has been converted to natural gas. The kitchen features a long center island with loads of counterspace perfect for food preparation, a deep double sink, built-in dishwasher, and extra lower cabinet and drawer space. The range has been upgraded to a stainless natural gas cooktop with a diamond pattern tumbled marble backsplash and stainless exhaust hood. There is a secondary wall oven, and the refrigerator is a built-in side-by-side refrigerator flanked by large pantry cabinets. Another unique feature of the kitchen is the stainless bar sink and countertop with upper and lower cabinetry featuring stained glass cabinet door panels. The rear addition has an abundance of Andersen double pane casement windows allowing for loads of natural sunlight that overlooks the large, private rear yard with mature landscaping. Off the kitchen is the expanded eating area that has an Andersen sliding glass door with access to the large brick patio perfect for entertaining and outdoor living and dining along with a designated area for a gas grill. The other half of the addition is a spacious but cozy family room addition with another brick fireplace that has been converted to natural gas. Flowing from the family room addition is the original dining room that has built-in cabinetry and open shelving around the window with direct access to the kitchen and can be closed off with multiple sets of bifold panel doors. The original family room at the rear corner of the home features built-in bookcases on either side of a double-bank window and window seat that offers additional storage. This room was currently used as a first-floor office as it offers privacy from the other main living areas. The second level has four bedrooms, and one of the larger bedrooms is located above the original family room and garage which is unique and only available in the Stafford model. The main bedroom has its own private full bathroom with stall shower and there is a full hall bathroom with a shower/tub combination that services the other three bedrooms. Both bathrooms have been updated. There is a full, unfinished basement that has a separate area that is well lit and could be used as a hobby area or workshop. The hard wood floors have just been refinished throughout the entire house as well as fresh paint throughout the entire house as well. Updates include the architectural roof in 2019 and gutter guards in 2022, Rheem high efficiency furnace with a 4 ton scroll A/C compressor also done in 2019. All double hung windows have been updated with double pane vinyl replacement windows. 200-amp Cutler Hammer electric service with breakers in 2000. The house is in move-in condition and has been prepared for its new owner!...
Contact an agent
Home facts
- Year built:1966
- Subdivision & Development:CHALFONTE
- Listing ID #:DENC2112864
- Added:1 day(s) ago
- Updated:October 14, 2026 at 12:07 PM
Rooms and interior
- Bedrooms:4
- Total bathrooms:3
- Full bathrooms:2
- Half bathrooms:1
- Rooms Total:10
- Flooring:Hardwood
- Basement:Yes
- Basement Description:Full, Unfinished
- Living area:2,702 sq. ft.
Heating and cooling
- Cooling:Central A/C
- Heating:Forced Air, Natural Gas
Structure and exterior
- Roof:Architectural Shingle
- Year built:1966
- Building area:2,702 sq. ft.
- Lot area:0.39 Acres
- Lot Features:Level
- Architectural Style:Colonial
- Construction Materials:Brick, Vinyl Siding
- Foundation Description:Block
- Levels:2 Stories
Schools
- High school:CONCORD
- Middle school:SPRINGER
- Elementary school:HANBY
Utilities
- Water:Public
- Sewer:Public Sewer
Finances and disclosures
- Price:$610,000
- Price per sq. ft.:$225.76
- Tax amount:$3,581 (2025)
Parking
- Parking description:Asphalt Driveway, Attached Garage, Garage - Side Entry, Garage Door Opener, Inside Access
- Garage:Yes
- Garage spaces:2
New listings near 2313 Berwyn Rd
- Coming SoonOpen Thu, 4 to 7pm
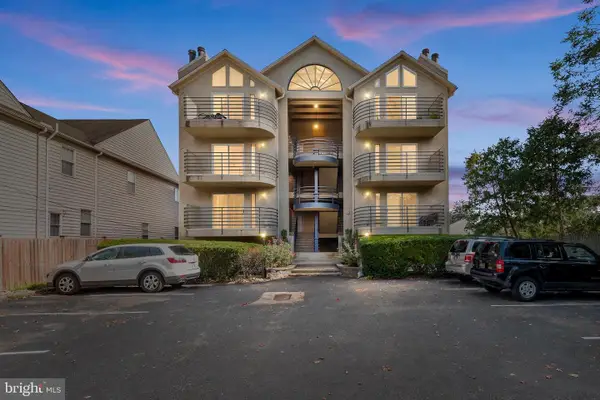 $325,000Coming Soon2 beds 2 baths
1306 Riverview Ave #3, WILMINGTON, DE 19806
MLS# DENC2112722Listed by: CROWN HOMES REAL ESTATE - Coming Soon
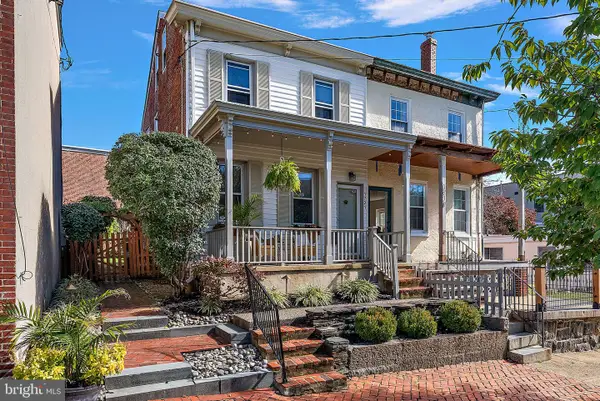 $459,900Coming Soon2 beds 1 baths1,850 sq. ft.
1721 Gilpin Ave, WILMINGTON, DE 19806
MLS# DENC2113014Listed by: COMPASS - Coming Soon
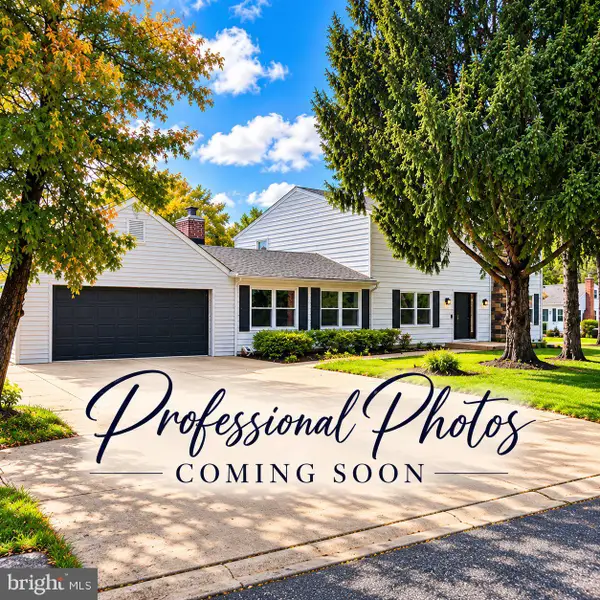 $600,000Coming Soon5 beds 3 baths3,150 sq. ft.
2019 Baird Ave, WILMINGTON, DE 19808
MLS# DENC2113004Listed by: LONG & FOSTER REAL ESTATE, INC. - Coming Soon
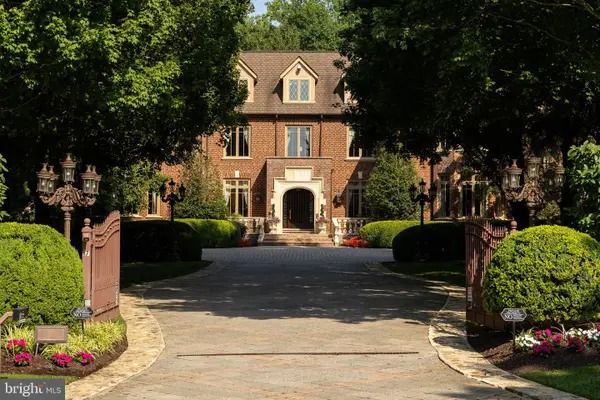 $6,500,000Coming Soon7 beds 10 baths17,272 sq. ft.
17 Summit Ln, WILMINGTON, DE 19807
MLS# DENC2112942Listed by: COMPASS - Coming SoonOpen Sat, 11am to 1pm
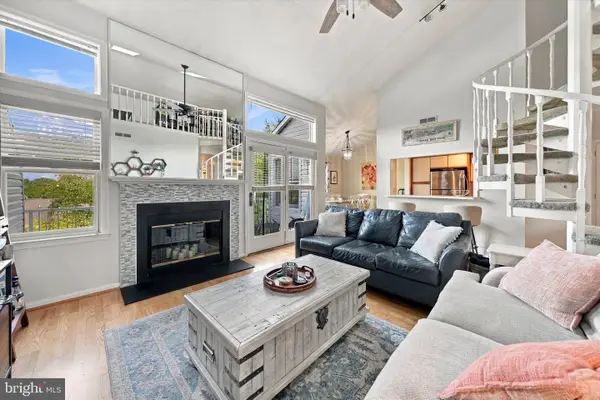 $259,900Coming Soon2 beds 2 baths
4909 Birch Cir, WILMINGTON, DE 19808
MLS# DENC2112988Listed by: CROWN HOMES REAL ESTATE - Coming SoonOpen Sun, 11am to 2pm
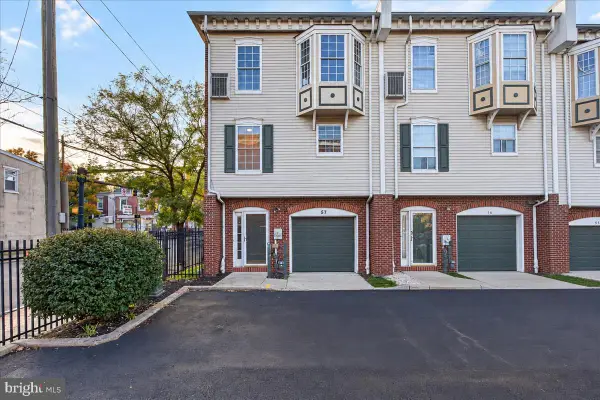 $274,900Coming Soon4 beds 4 baths2,200 sq. ft.
57 E Mccaulley Ct, WILMINGTON, DE 19801
MLS# DENC2112994Listed by: COMPASS - Coming Soon
 $179,900Coming Soon3 beds 3 baths1,013 sq. ft.
1123 Pleasant St, WILMINGTON, DE 19805
MLS# DENC2112980Listed by: THE PARKER GROUP - Coming SoonOpen Thu, 5 to 7pm
 $629,900Coming Soon4 beds 3 baths2,525 sq. ft.
3017 Maple Shade Ln, WILMINGTON, DE 19810
MLS# DENC2112870Listed by: LONG & FOSTER REAL ESTATE, INC. - Coming Soon
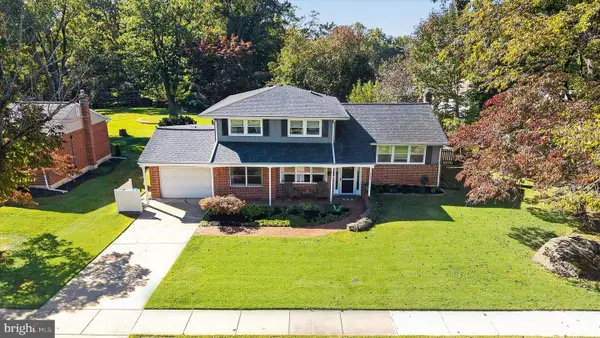 $429,000Coming Soon4 beds 2 baths2,008 sq. ft.
2720 Bardell Dr, WILMINGTON, DE 19808
MLS# DENC2112872Listed by: PATTERSON-SCHWARTZ - GREENVILLE - Coming Soon
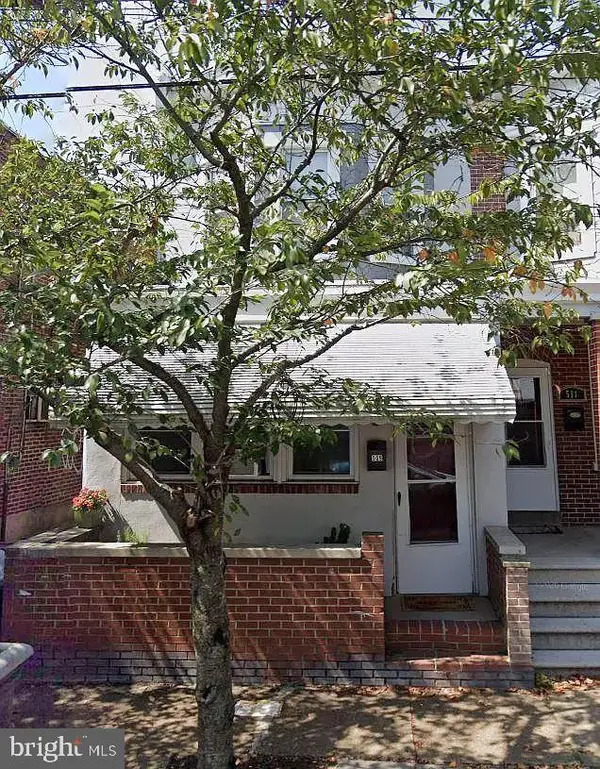 $209,900Coming Soon3 beds 2 baths1,650 sq. ft.
509 N Lincoln St, WILMINGTON, DE 19805
MLS# DENC2112820Listed by: REALTY ONE GROUP RESTORE


Protect your home and budget from life's surprises with an Assurant Home Warranty, backed by a partner that supports you through every step of homeownership. Explore Plans.
© 2026 Better Homes and Gardens Real Estate LLC. An Anywhere Real Estate company. All rights reserved. Better Homes and Gardens® Real Estate is a registered trademark owned by Meredith Operations Corporation, licensed to Better Homes and Gardens Real Estate LLC and used with permission. Better Homes and Gardens Real Estate LLC fully supports the principles of the Fair Housing Act and the Equal Opportunity Act. Listing information is deemed reliable but is not guaranteed accurate.
Each office is independently owned and operated.
Any services or products provided by third parties are not provided by, affiliated with or related to Better Homes and Gardens Real Estate LLC, or its affiliated companies.