
2406 Raven Rd, Wilmington, DE 19810
Local realty services provided by:Better Homes and Gardens Real Estate Community Realty
2406 Raven Rd,Wilmington, DE 19810
$605,000
- 4 Beds
- 3 Baths
- - sq. ft.
- Single family
- Sold
Listed by: jeanne m gordy
Office: house of real estate
MLS#:DENC2105758
Source:BRIGHTMLS
Sorry, we are unable to map this address
Price summary
- Price:$605,000
About this home
Welcome to this exceptional 4-bedroom, 2.5-bath Colonial in the sought-after North Wilmington community of Chalfonte. This lovely home blends timeless architecture with thoughtful updates and an expansive floor plan. This distinguished residence offers the perfect balance of elegance, comfort, and functionality.
This home features spacious formal and casual living spaces filled with abundant natural light. Beautifully updated bathrooms add a touch of modern luxury, including the heated floor in the primary ensuite. The first-floor bonus room offers endless possibilities as a private home office, media room, playroom, or fitness studio.
A stunning solarium serves as a sun-filled sanctuary, creating the perfect space to relax, entertain, or enjoy year-round views of the surrounding landscape.
Upstairs, four generously sized bedrooms offer comfort and privacy with plenty of closet space.
Updates that will add tremendous value and peace of mind for the lucky new owner are a less than 5-year-old HVAC system, a new water heater, and a new roof in June 2026.
Ideally located in one of North Wilmington's most desirable neighborhoods, Chalfonte is known for its tree-lined streets, established charm, and convenient access to shopping, dining, parks, and major commuter routes. Could this be your new home? Schedule a tour soon!...
Contact an agent
Home facts
- Year built:1965
- Subdivision & Development:CHALFONTE
- Listing ID #:DENC2105758
- Added:50 day(s) ago
- Updated:August 13, 2026 at 10:32 AM
Rooms and interior
- Bedrooms:4
- Total bathrooms:3
- Full bathrooms:2
- Half bathrooms:1
- Flooring:Ceramic Tile, Heated, Luxury Vinyl Plank, Solid Hardwood
- Dining Description:Dining Room, Formal/Separate Dining Room
- Bathrooms Description:Bathroom 1, Half Bath, Primary Bath(s), Primary Bathroom
- Kitchen Description:Built-In Microwave, Built-Ins, Crown Moldings, Dishwasher, Kitchen - Eat-In, Oven/Range - Electric, Recessed Lighting, Refrigerator, Stainless Steel Appliances, Water Heater, Wet/Dry Bar
- Bedroom Description:Primary Bedroom, Walk In Closet(s)
- Basement:Yes
- Basement Description:Partial, Unfinished, Workshop
Heating and cooling
- Cooling:Central A/C
- Heating:Forced Air, Natural Gas
Structure and exterior
- Roof:Architectural Shingle
- Year built:1965
- Lot Features:Front Yard, Landscaping, Rear Yard, SideYard(s), Suburban
- Architectural Style:Colonial
- Construction Materials:Brick, Vinyl Siding
- Exterior Features:Deck(s), Outbuilding(s), Porch(es), Sidewalks
- Foundation Description:Block
- Levels:2 Stories
Schools
- High school:CONCORD
- Middle school:SPRINGER
- Elementary school:HANBY
Utilities
- Water:Public
- Sewer:Public Sewer
Finances and disclosures
- Price:$605,000
- Tax amount:$4,794 (2025)
Features and amenities
- Laundry features:Dryer, Laundry, Washer
- Amenities:100 Amp Service, 200+ Amp Service, Attic, Bay/Bow Windows, Built-Ins, Ceiling Fan(s), Chair Railings, Crown Moldings, Double Hung Windows, Recessed Lighting, Replacement Windows, Sliding Windows, Solar Tube(s), Wet/Dry Bar, Window Treatments
Parking
- Parking description:Asphalt Driveway, Attached Garage, Garage - Side Entry, Garage Door Opener, Inside Access
- Garage:Yes
- Garage spaces:2
New listings near 2406 Raven Rd
- Open Sat, 11am to 1pmNew
 $410,000Active3 beds 2 baths2,047 sq. ft.
1405 Naamans Rd, WILMINGTON, DE 19810
MLS# DENC2106752Listed by: KELLER WILLIAMS REALTY WILMINGTON - Coming Soon
 $425,000Coming Soon4 beds 3 baths
1217 Evergreen Rd, WILMINGTON, DE 19803
MLS# DENC2109150Listed by: NEXTHOME SYNERGY - Coming Soon
 $329,000Coming Soon3 beds 3 baths
119 Mcmullen Cir, WILMINGTON, DE 19802
MLS# DENC2109130Listed by: COMPASS - New
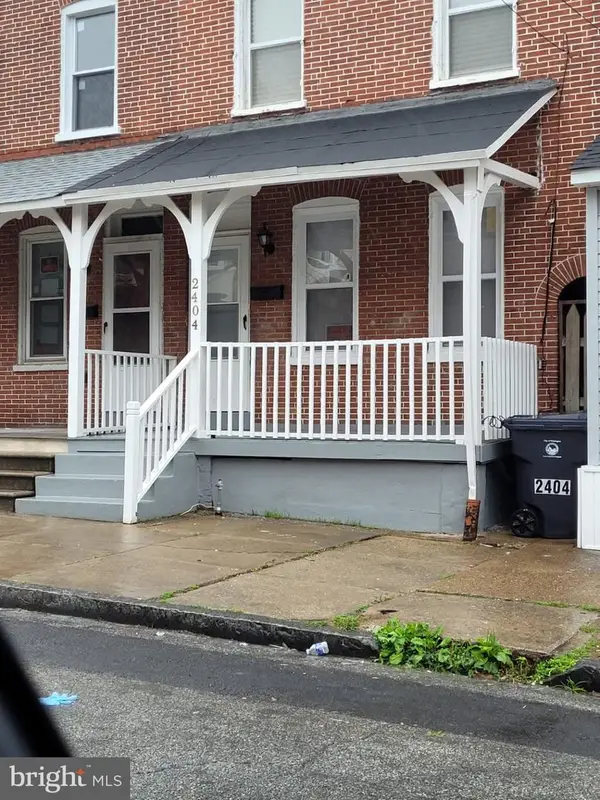 $129,900Active3 beds 1 baths1,275 sq. ft.
2404 Lamotte St, WILMINGTON, DE 19802
MLS# DENC2109034Listed by: BROKERS REALTY GROUP, LLC - New
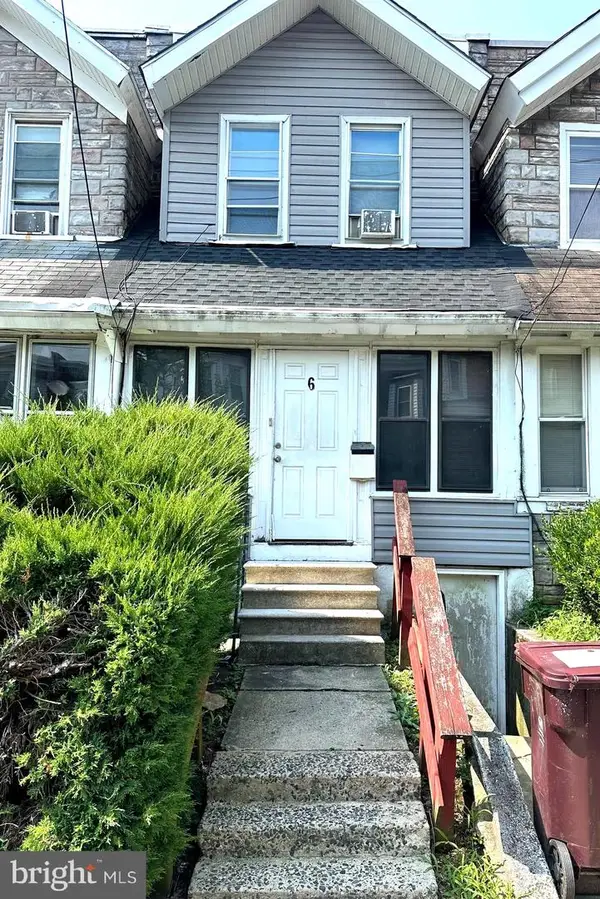 $100,000Active3 beds 1 baths1,125 sq. ft.
6 E 25th St, WILMINGTON, DE 19802
MLS# DENC2109114Listed by: EXP REALTY, LLC - Coming Soon
 $195,000Coming Soon2 beds 1 baths
5102 Center #5102, WILMINGTON, DE 19802
MLS# DENC2109078Listed by: FORAKER REALTY CO. - New
 $275,000Active3 beds 2 baths1,425 sq. ft.
1960 Superfine Ln #82, WILMINGTON, DE 19802
MLS# DENC2107500Listed by: EXP REALTY, LLC - Open Sun, 2 to 4pmNew
 $415,000Active3 beds 1 baths1,450 sq. ft.
114 Alders Dr, WILMINGTON, DE 19803
MLS# DENC2108938Listed by: CONCORD REALTY GROUP - New
 $145,000Active2 beds 2 baths950 sq. ft.
1230 Chestnut St, WILMINGTON, DE 19805
MLS# DENC2109086Listed by: FIRST COAST REALTY LLC - Open Fri, 11am to 12:30pmNew
 $75,000Active2 beds 1 baths1,176 sq. ft.
413 Maryland Ave, WILMINGTON, DE 19805
MLS# DENC2109092Listed by: CR REALTY


Protect your home and budget from life's surprises with an Assurant Home Warranty, backed by a partner that supports you through every step of homeownership. Explore Plans.
© 2026 Better Homes and Gardens Real Estate LLC. An Anywhere Real Estate company. All rights reserved. Better Homes and Gardens® Real Estate is a registered trademark owned by Meredith Operations Corporation, licensed to Better Homes and Gardens Real Estate LLC and used with permission. Better Homes and Gardens Real Estate LLC fully supports the principles of the Fair Housing Act and the Equal Opportunity Act. Listing information is deemed reliable but is not guaranteed accurate.
Each office is independently owned and operated.
Any services or products provided by third parties are not provided by, affiliated with or related to Better Homes and Gardens Real Estate LLC, or its affiliated companies.