
2409 Twist Ln, Wilmington, DE 19808
Local realty services provided by:Better Homes and Gardens Real Estate Murphy & Co.
2409 Twist Ln,Wilmington, DE 19808
$425,000
- 3 Beds
- 2 Baths
- 1,850 sq. ft.
- Single family
- Active
Upcoming open houses
- Sat, Aug 1511:00 am - 01:00 pm
Listed by: julie a spagnolo, allison stine
Office: northrop realty
MLS#:DENC2107848
Source:BRIGHTMLS
Price summary
- Price:$425,000
- Price per sq. ft.:$229.73
About this home
This classic split-level with appealing mid-century character offers a thoughtful blend of original charm and modern updates, including a renovated kitchen, new roof and HVAC. A beautifully landscaped lawn and new custom exterior stairs create a welcoming approach.
Inside, the sun-filled living room flows into the dining area, where rich hardwood flooring, a soaring vaulted ceiling and chair railing add warmth and architectural interest. Renovated in 2024, the bright kitchen features gleaming quartz countertops, stainless steel appliances, a stylish herringbone backsplash, sleek pendant lighting and a peninsula island.
Just steps away, the light and airy three-season sunroom is surrounded by windows and enhanced by a vaulted ceiling and modern pendant lighting. A door opens to the expansive rear lawn, enclosed by a new privacy fence installed in 2025.
The upper level offers a primary bedroom and two additional bedrooms, all featuring hardwood flooring and ceiling fans. A full hall bath includes a tub and shower surrounded by attractive tilework.
On the lower level, the family room provides additional living space with wood-look flooring, sun-filled windows, garage access, a separate front entrance and a full bath with a shower. The unfinished basement provides ample storage space.
Additional highlights include a new roof installed in 2026, convenient access to shopping and dining, and proximity to major commuter routes. This inviting home is ready for its next chapter....
Contact an agent
Home facts
- Year built:1958
- Subdivision & Development:LIMESTONE GARDENS
- Listing ID #:DENC2107848
- Added:1 day(s) ago
- Updated:August 15, 2026 at 02:46 AM
Rooms and interior
- Bedrooms:3
- Total bathrooms:2
- Full bathrooms:2
- Flooring:Ceramic Tile, Hardwood, Laminated
- Dining Description:Combination Dining/Living, Dining Area, Dining Room
- Kitchen Description:Built-In Microwave, Dishwasher, Disposal, Freezer, Icemaker, Kitchen - Country, Kitchen - Island, Oven - Self Cleaning, Oven/Range - Gas, Recessed Lighting, Refrigerator, Stainless Steel Appliances, Stove, Upgraded Countertops, Water Heater
- Bedroom Description:Primary Bedroom
- Basement:Yes
- Basement Description:Connecting Stairway, Interior Access, Sump Pump, Unfinished
- Living area:1,850 sq. ft.
Heating and cooling
- Cooling:Central A/C
- Heating:90% Forced Air, Natural Gas
Structure and exterior
- Year built:1958
- Building area:1,850 sq. ft.
- Lot area:0.25 Acres
- Lot Features:Cul-de-sac, Front Yard, Landscaping, No Thru Street, Rear Yard, SideYard(s)
- Architectural Style:Mid-Century Modern, Split Level
- Construction Materials:Aluminum Siding, Brick, Vinyl Siding
- Exterior Features:Exterior Lighting, Patio(s), Sidewalks, Street Lights
- Foundation Description:Slab
- Levels:3 Story
Schools
- High school:THOMAS MCKEAN
- Middle school:SKYLINE
- Elementary school:HERITAGE
Utilities
- Water:Public
- Sewer:Public Sewer
Finances and disclosures
- Price:$425,000
- Price per sq. ft.:$229.73
- Tax amount:$3,198 (2025)
Features and amenities
- Laundry features:Dryer In Unit, Has Laundry, Washer, Washer In Unit
- Amenities:Ceiling Fan(s), Chair Railings, Double Pane Windows, Main Entrance Lock, Recessed Lighting, Smoke Detector
Parking
- Parking description:Attached Garage, Basement Garage, Concrete Driveway, Garage - Front Entry
- Garage:Yes
- Garage spaces:1
New listings near 2409 Twist Ln
- New
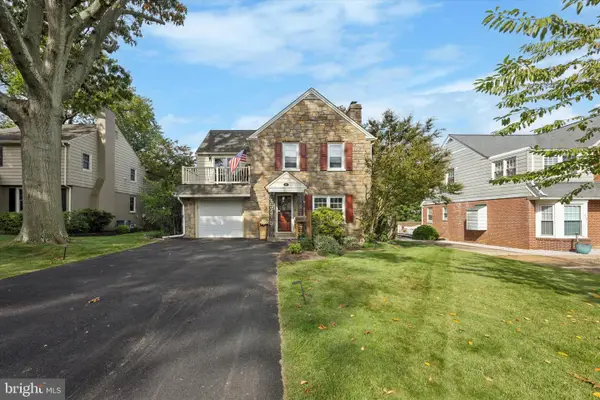 $450,000Active3 beds 3 baths1,725 sq. ft.
516 Lennox Rd, WILMINGTON, DE 19809
MLS# DENC2109302Listed by: KELLER WILLIAMS REAL ESTATE - MEDIA - Coming Soon
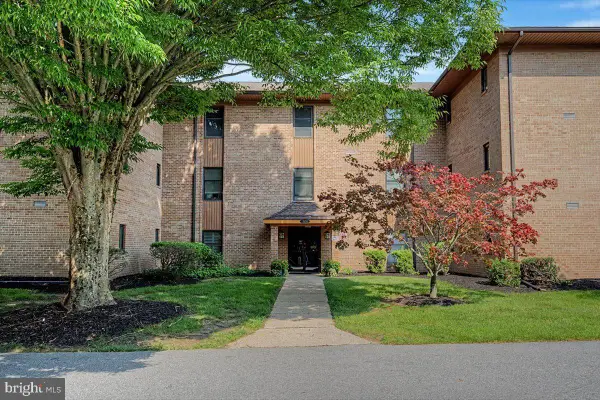 $374,900Coming Soon2 beds 2 baths
3201-unit 301 Falcon Ln #301, WILMINGTON, DE 19808
MLS# DENC2109286Listed by: RE/MAX ASSOCIATES-WILMINGTON - Open Sat, 1 to 3pmNew
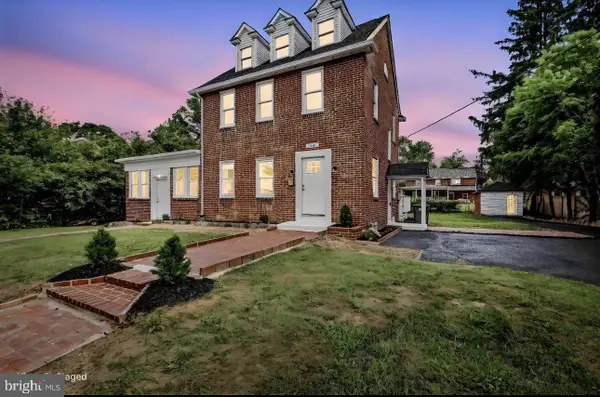 $580,000Active4 beds 3 baths2,940 sq. ft.
109 Cleveland Ave, WILMINGTON, DE 19803
MLS# DENC2109308Listed by: PATTERSON-SCHWARTZ - GREENVILLE - New
 $1,580,000Active4 beds 3 baths3,850 sq. ft.
4002 Valley Green Rd, WILMINGTON, DE 19807
MLS# DENC2105102Listed by: MONUMENT SOTHEBY'S INTERNATIONAL REALTY - New
 $215,000Active3 beds 2 baths1,558 sq. ft.
118 W 26th St, WILMINGTON, DE 19802
MLS# DENC2108762Listed by: PANTANO REAL ESTATE INC - New
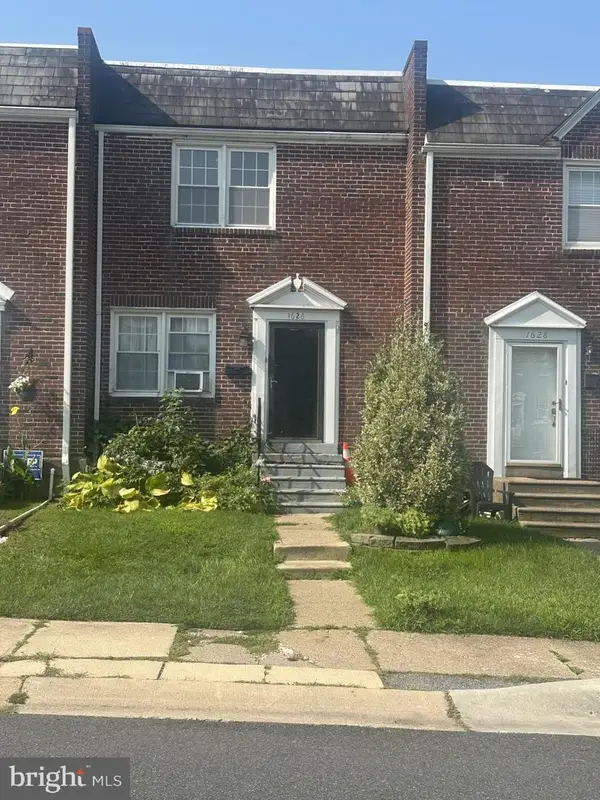 $195,000Active3 beds 3 baths1,150 sq. ft.
1626 E Latimer Pl, WILMINGTON, DE 19805
MLS# DENC2109288Listed by: LONG & FOSTER REAL ESTATE, INC. - New
 $180,000Active3 beds 2 baths1,200 sq. ft.
838 N Pine St, WILMINGTON, DE 19801
MLS# DENC2109292Listed by: PATTERSON-SCHWARTZ - GREENVILLE - New
 $725,000Active4 beds 3 baths3,641 sq. ft.
11 Kendall Ct, WILMINGTON, DE 19803
MLS# DENC2109274Listed by: PATTERSON-SCHWARTZ - GREENVILLE - Coming Soon
 $550,000Coming Soon-- beds -- baths
1502 Upper Greenbriar Rd, WILMINGTON, DE 19810
MLS# DENC2109278Listed by: PATTERSON-SCHWARTZ-BRANDYWINE - New
 $105,000Active2 beds 1 baths708 sq. ft.
1113 Read St, WILMINGTON, DE 19805
MLS# DENC2109152Listed by: PANTANO REAL ESTATE INC


Protect your home and budget from life's surprises with an Assurant Home Warranty, backed by a partner that supports you through every step of homeownership. Explore Plans.
© 2026 Better Homes and Gardens Real Estate LLC. An Anywhere Real Estate company. All rights reserved. Better Homes and Gardens® Real Estate is a registered trademark owned by Meredith Operations Corporation, licensed to Better Homes and Gardens Real Estate LLC and used with permission. Better Homes and Gardens Real Estate LLC fully supports the principles of the Fair Housing Act and the Equal Opportunity Act. Listing information is deemed reliable but is not guaranteed accurate.
Each office is independently owned and operated.
Any services or products provided by third parties are not provided by, affiliated with or related to Better Homes and Gardens Real Estate LLC, or its affiliated companies.