
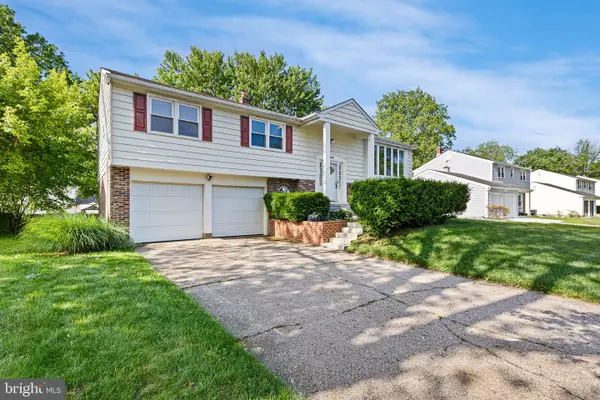
2456 W 16th St, Wilmington, DE 19806
Local realty services provided by:Better Homes and Gardens Real Estate Cassidon Realty
2456 W 16th St,Wilmington, DE 19806
$530,000
- 3 Beds
- 2 Baths
- 1,412 sq. ft.
- Single family
- Active
Listed by: nancy a fleming, taylor wardlow
Office: compass
MLS#:DENC2103788
Source:BRIGHTMLS
Price summary
- Price:$530,000
- Price per sq. ft.:$375.35
About this home
Visit this classic Highlands home with a sidewalk and a large front porch building community with neighbors and also featuring a private patio in the rear. This superior location on popular W 16th Street includes a long driveway for off-street parking PLUS a two car garage! A previous owner built a thoughtful addition with a huge kitchen featuring granite countertops, stainless steel appliances and plenty of room for an eat-in nook at the rear or pocket office in the back of the home. Featuring traditional and elegant hardwood flooring, a built-in corner cabinet in the dining room, built-in bookshelves in the living room and a stacked stone fireplace with a wood stove, this beautiful Highlands twin has many modern conveniences. The furnace and four split duct AC units were installed in 2018; water heater in 2021. Enjoy the finest of City living; walkable to Trolley Square, Rockford Park and the Brandywine. With easy access to all major highways, public transportation, the train station (less than 2.5 miles), living near the Park never goes out of style!...
Contact an agent
Home facts
- Year built:1900
- Listing ID #:DENC2103788
- Added:1 day(s) ago
- Updated:May 30, 2026 at 03:38 AM
Rooms and interior
- Bedrooms:3
- Total bathrooms:2
- Full bathrooms:1
- Half bathrooms:1
- Flooring:Hardwood, Tile/Brick
- Kitchen Description:Built-In Microwave, Built-In Range, Dishwasher, Disposal, Kitchen - Table Space, Upgraded Countertops
- Bedroom Description:Entry Level Bedroom
- Basement:Yes
- Basement Description:Outside Entrance, Unfinished
- Living area:1,412 sq. ft.
Heating and cooling
- Cooling:Ductless/Mini-Split
- Heating:Hot Water, Natural Gas
Structure and exterior
- Roof:Flat
- Year built:1900
- Building area:1,412 sq. ft.
- Lot area:0.1 Acres
- Architectural Style:Traditional
- Construction Materials:Brick
- Exterior Features:Patio(s), Porch(es)
- Foundation Description:Crawl Space, Stone
- Levels:2 Stories
Schools
- High school:ALEXIS I. DUPONT
- Middle school:ALEXIS I.DUPONT
- Elementary school:HIGHLANDS
Utilities
- Water:Public
- Sewer:Public Sewer
Finances and disclosures
- Price:$530,000
- Price per sq. ft.:$375.35
- Tax amount:$4,874 (2026)
Features and amenities
- Laundry features:Dryer - Front Loading, Washer - Front Loading
- Amenities:200+ Amp Service, Natural Gas Available
Parking
- Parking description:Asphalt Driveway, Detached Garage, Garage - Front Entry, Garage Door Opener
- Garage:Yes
- Garage spaces:2
New listings near 2456 W 16th St
- Coming Soon
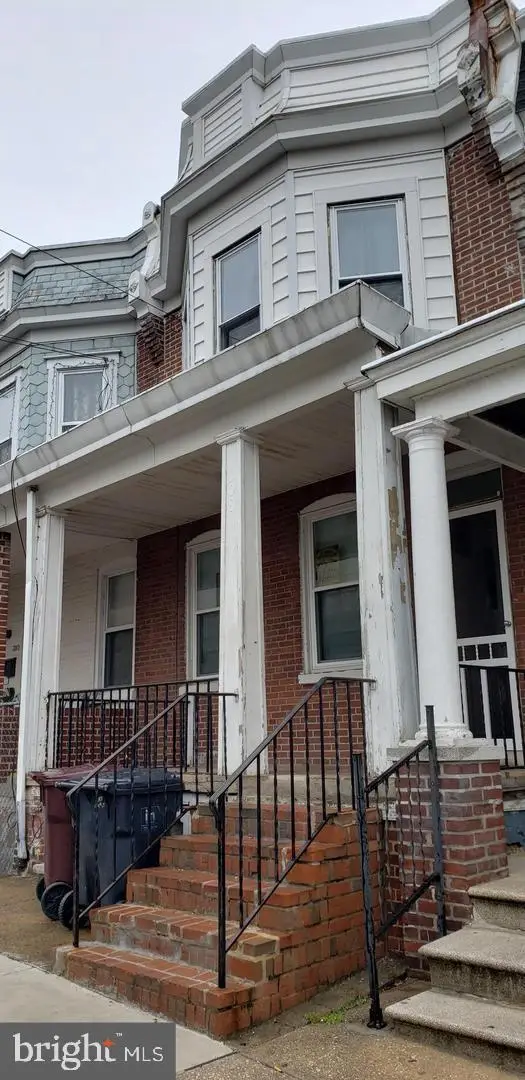 $139,900Coming Soon3 beds 2 baths
308 N Scott St, WILMINGTON, DE 19805
MLS# DENC2103426Listed by: IRON VALLEY REAL ESTATE AT THE BEACH - New
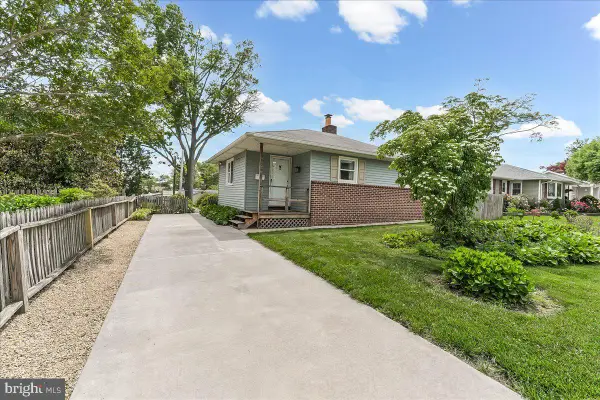 $299,900Active3 beds 1 baths1,392 sq. ft.
3802 Eunice Ave, WILMINGTON, DE 19808
MLS# DENC2104116Listed by: RE/MAX ASSOCIATES-WILMINGTON 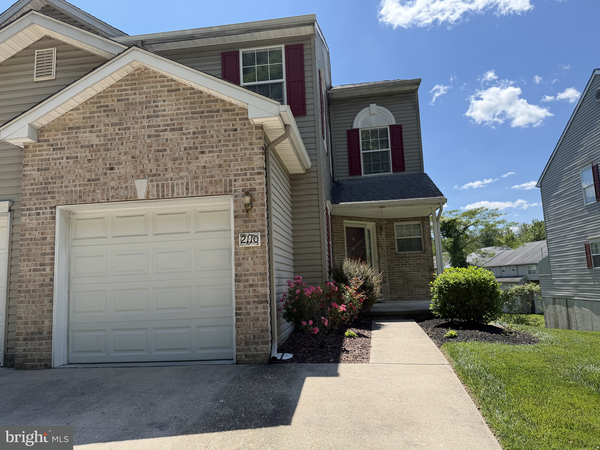 $425,000Pending3 beds 3 baths2,500 sq. ft.
2110 Braken Ave, WILMINGTON, DE 19808
MLS# DENC2104104Listed by: PATTERSON-SCHWARTZ-HOCKESSIN- Coming Soon
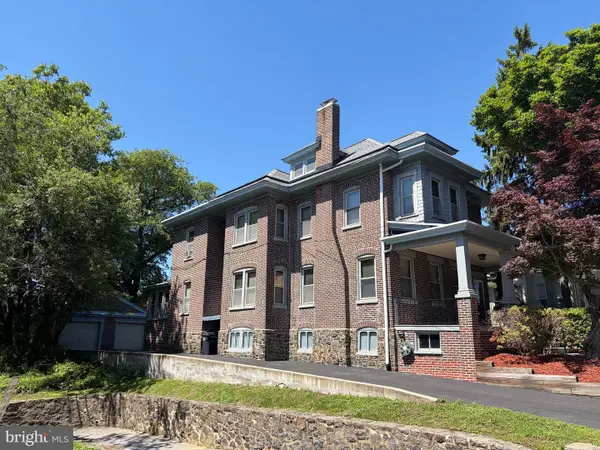 $449,900Coming Soon10 beds -- baths
1402 W 8th St, WILMINGTON, DE 19806
MLS# DENC2103974Listed by: RE/MAX ASSOCIATES - New
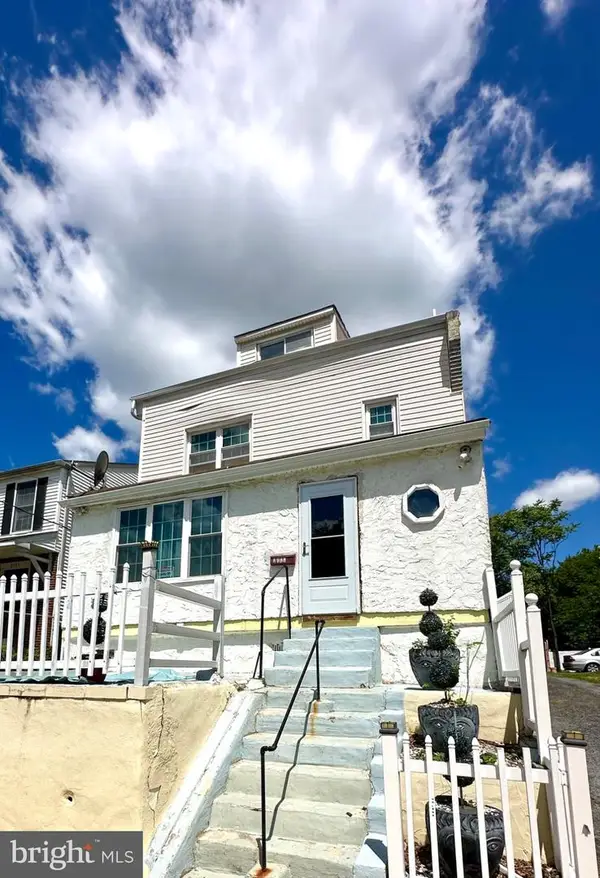 $255,000Active2 beds 2 baths1,800 sq. ft.
3103 N Monroe St, WILMINGTON, DE 19802
MLS# DENC2104100Listed by: EXP REALTY, LLC 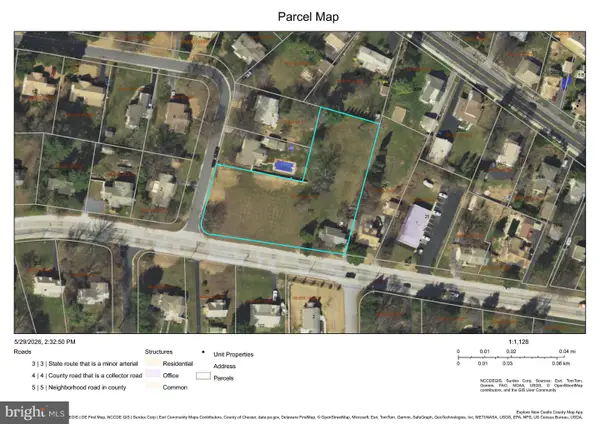 $399,000Pending2 beds 1 baths1,325 sq. ft.
101 Milltown Rd, WILMINGTON, DE 19808
MLS# DENC2104098Listed by: PATTERSON-SCHWARTZ - GREENVILLE- Coming Soon
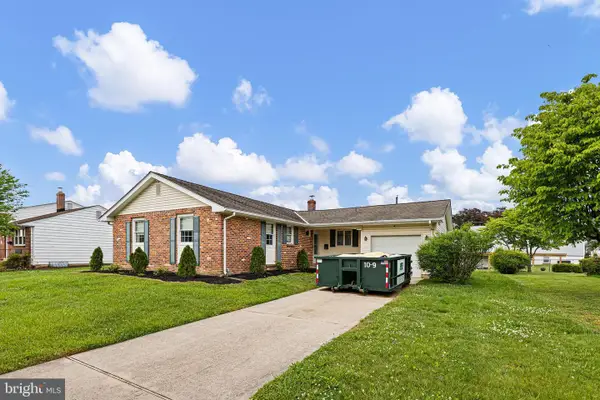 $425,000Coming Soon3 beds 2 baths
3209 Bristol Dr, WILMINGTON, DE 19808
MLS# DENC2101824Listed by: RE/MAX ASSOCIATES - New
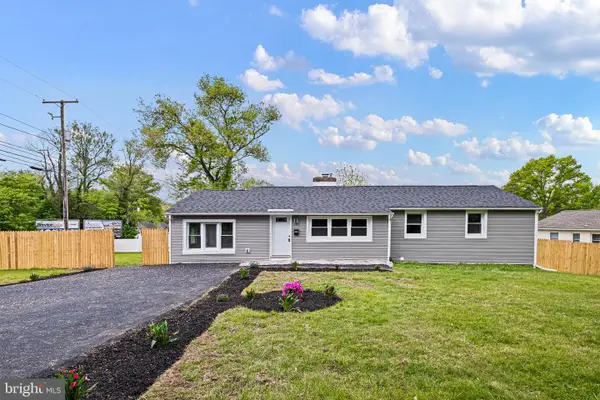 $399,900Active4 beds 2 baths1,575 sq. ft.
231 Philadelphia Pike, WILMINGTON, DE 19809
MLS# DENC2102344Listed by: HOME FINDERS REAL ESTATE COMPANY - New
 $489,900Active5 beds 3 baths2,775 sq. ft.
3310 Englewood Rd, WILMINGTON, DE 19810
MLS# DENC2103996Listed by: LONG & FOSTER REAL ESTATE, INC.


Protect your home and budget from life's surprises with an Assurant Home Warranty, backed by a partner that supports you through every step of homeownership. Explore Plans.
© 2026 Better Homes and Gardens Real Estate LLC. An Anywhere Real Estate company. All rights reserved. Better Homes and Gardens® Real Estate is a registered trademark owned by Meredith Operations Corporation, licensed to Better Homes and Gardens Real Estate LLC and used with permission. Better Homes and Gardens Real Estate LLC fully supports the principles of the Fair Housing Act and the Equal Opportunity Act. Listing information is deemed reliable but is not guaranteed accurate.
Each office is independently owned and operated.
Any services or products provided by third parties are not provided by, affiliated with or related to Better Homes and Gardens Real Estate LLC, or its affiliated companies.