
2615 E Robino Dr, Wilmington, DE 19808
Local realty services provided by:Better Homes and Gardens Real Estate Realty Connect
2615 E Robino Dr,Wilmington, DE 19808
$329,900
- 3 Beds
- 2 Baths
- 1,825 sq. ft.
- Single family
- Active
Listed by: dennis p snavely, margot lacombe
Office: re/max elite
MLS#:DENC2112854
Source:BRIGHTMLS
Price summary
- Price:$329,900
- Price per sq. ft.:$180.77
- Monthly HOA dues:$16.67
About this home
Nestled in the charming community of Sherwood Park I, this split-level gem offers a unique opportunity for savvy investors seeking a property with potential for strong returns. Built in 1956, this well-maintained detached home boasts a generous 1,825 square feet of finished living space, providing ample room for creativity and customization. 3 bedroom, 1.5 bath and a 3 season sunroom/ porch. The partial basement adds valuable square footage, offering additional storage or the potential for a cozy recreation area. The walk up attic also has potential for a 4th bedroom and more storage area. The property sits on a generous 0.23-acre lot, providing plenty of outdoor space for gardening, entertaining, or simply enjoying the fresh air. The masonry construction ensures durability and low maintenance, while the split-level design offers a unique architectural charm that stands out in the neighborhood. The location is a key selling point, with easy access to local amenities, parks, and schools, making it an attractive option for those looking to settle down. Schedule a viewing today and explore the possibilities that await!...
Contact an agent
Home facts
- Year built:1956
- Subdivision & Development:SHERWOOD PARK I
- Listing ID #:DENC2112854
- Added:1 day(s) ago
- Updated:October 14, 2026 at 05:46 AM
Rooms and interior
- Bedrooms:3
- Total bathrooms:2
- Full bathrooms:1
- Half bathrooms:1
- Basement:Yes
- Basement Description:Partial
- Living area:1,825 sq. ft.
Heating and cooling
- Cooling:Central A/C
- Heating:Forced Air, Oil
Structure and exterior
- Year built:1956
- Building area:1,825 sq. ft.
- Lot area:0.23 Acres
- Architectural Style:Split Level
- Construction Materials:Masonry
- Foundation Description:Block
- Levels:1 1/2 Story
Utilities
- Water:Public
- Sewer:Public Sewer
Finances and disclosures
- Price:$329,900
- Price per sq. ft.:$180.77
- Tax amount:$3,541 (2025)
New listings near 2615 E Robino Dr
- Coming SoonOpen Thu, 4 to 7pm
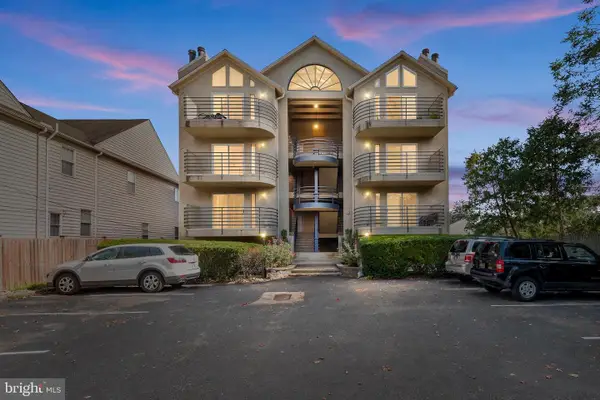 $325,000Coming Soon2 beds 2 baths
1306 Riverview Ave #3, WILMINGTON, DE 19806
MLS# DENC2112722Listed by: CROWN HOMES REAL ESTATE - Coming Soon
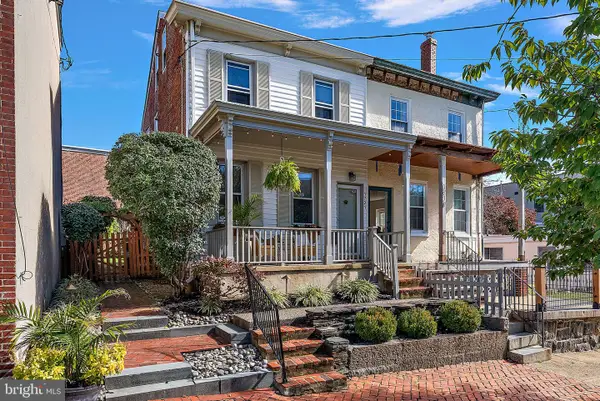 $459,900Coming Soon2 beds 1 baths1,850 sq. ft.
1721 Gilpin Ave, WILMINGTON, DE 19806
MLS# DENC2113014Listed by: COMPASS - Coming Soon
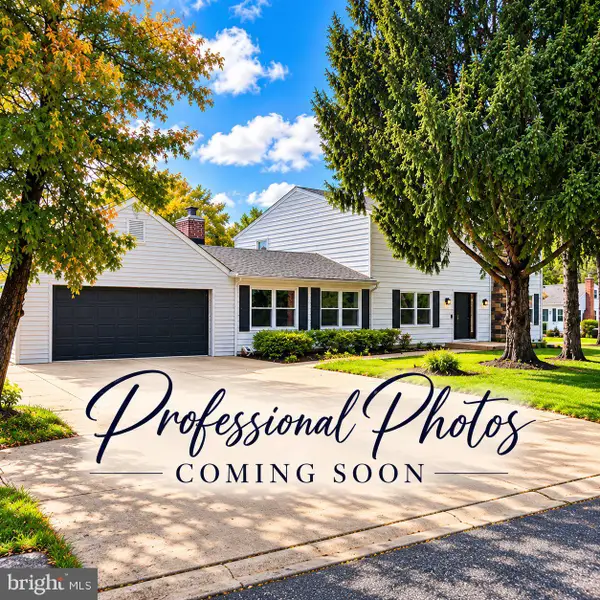 $600,000Coming Soon5 beds 3 baths3,150 sq. ft.
2019 Baird Ave, WILMINGTON, DE 19808
MLS# DENC2113004Listed by: LONG & FOSTER REAL ESTATE, INC. - Coming Soon
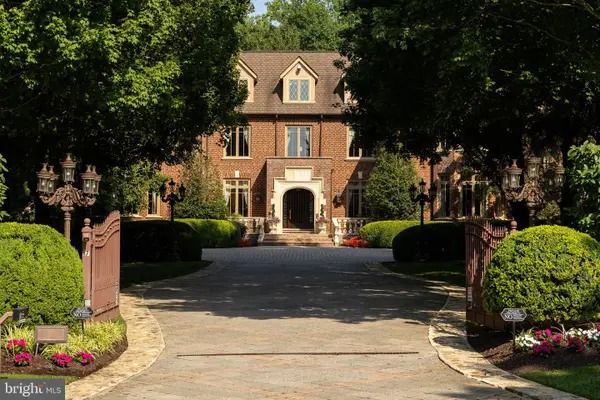 $6,500,000Coming Soon7 beds 10 baths17,272 sq. ft.
17 Summit Ln, WILMINGTON, DE 19807
MLS# DENC2112942Listed by: COMPASS - Coming Soon
 $439,000Coming Soon3 beds 2 baths1,575 sq. ft.
123 Nevada Ave, WILMINGTON, DE 19803
MLS# DENC2112950Listed by: COLDWELL BANKER REALTY - Coming SoonOpen Sat, 11am to 1pm
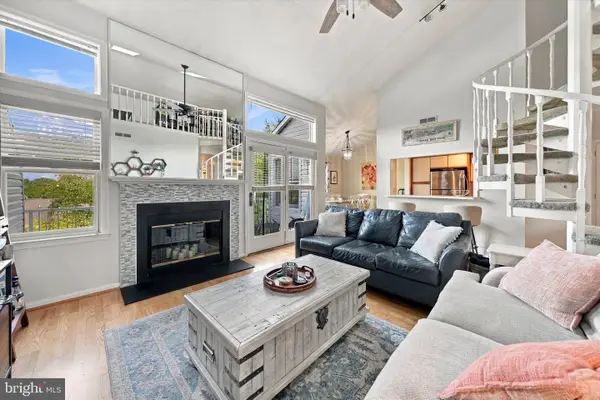 $259,900Coming Soon2 beds 2 baths
4909 Birch Cir, WILMINGTON, DE 19808
MLS# DENC2112988Listed by: CROWN HOMES REAL ESTATE - Coming SoonOpen Sun, 11am to 2pm
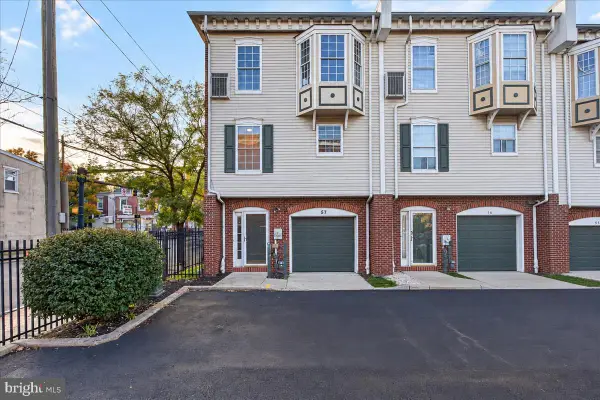 $274,900Coming Soon4 beds 4 baths2,200 sq. ft.
57 E Mccaulley Ct, WILMINGTON, DE 19801
MLS# DENC2112994Listed by: COMPASS - Coming Soon
 $179,900Coming Soon3 beds 3 baths1,013 sq. ft.
1123 Pleasant St, WILMINGTON, DE 19805
MLS# DENC2112980Listed by: THE PARKER GROUP - Coming SoonOpen Thu, 5 to 7pm
 $629,900Coming Soon4 beds 3 baths2,525 sq. ft.
3017 Maple Shade Ln, WILMINGTON, DE 19810
MLS# DENC2112870Listed by: LONG & FOSTER REAL ESTATE, INC. - Coming Soon
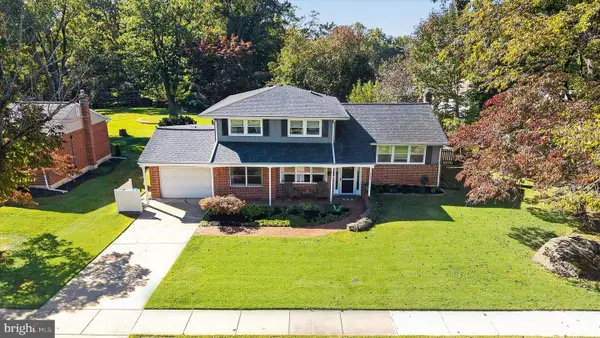 $429,000Coming Soon4 beds 2 baths2,008 sq. ft.
2720 Bardell Dr, WILMINGTON, DE 19808
MLS# DENC2112872Listed by: PATTERSON-SCHWARTZ - GREENVILLE


Protect your home and budget from life's surprises with an Assurant Home Warranty, backed by a partner that supports you through every step of homeownership. Explore Plans.
© 2026 Better Homes and Gardens Real Estate LLC. An Anywhere Real Estate company. All rights reserved. Better Homes and Gardens® Real Estate is a registered trademark owned by Meredith Operations Corporation, licensed to Better Homes and Gardens Real Estate LLC and used with permission. Better Homes and Gardens Real Estate LLC fully supports the principles of the Fair Housing Act and the Equal Opportunity Act. Listing information is deemed reliable but is not guaranteed accurate.
Each office is independently owned and operated.
Any services or products provided by third parties are not provided by, affiliated with or related to Better Homes and Gardens Real Estate LLC, or its affiliated companies.