
2701 Taney Ln, Wilmington, DE 19810
Local realty services provided by:Better Homes and Gardens Real Estate Valley Partners
2701 Taney Ln,Wilmington, DE 19810
$514,000
- 5 Beds
- 2 Baths
- 2,098 sq. ft.
- Single family
- Active
Listed by: patricia m gesswein
Office: houwzer llc-haddonfield
MLS#:DENC2110400
Source:BRIGHTMLS
Price summary
- Price:$514,000
- Price per sq. ft.:$245
About this home
For Sale – 2701 Taney Ln, Wilmington, DE 19810
Welcome to this spacious 5-bedroom, 2-full-bath Colonial in the Brandon community in the Brandywine section of Wilmington, offering approximately 2,098 square feet of above-grade living space and a versatile layout designed for comfortable everyday living. One of the home's standout features is the first-floor bedroom and full handicapped-accessible bathroom, providing added convenience and flexibility for guests, multigenerational living, or anyone looking for main-level accommodations. The second floor offers four additional bedrooms and another full bathroom.
Inside, you'll find LVP flooring, recessed lighting, and an updated eat-in kitchen featuring beautiful quartz countertops, an eye-catching backsplash, stainless steel appliances, and ample space for gathering and entertaining. The home also offers a separate formal dining room, pantry, built-ins, and walk-in closet space.
The full basement provides an abundance of additional usable space with recently redone flooring and a convenient stackable washer and dryer. Whether used for storage, a home gym, workshop, hobbies, or future possibilities, this expansive lower level adds tremendous versatility to the home.
Step outside to a fully fenced backyard surrounded by a tall vinyl privacy fence, creating your own private outdoor retreat. Enjoy relaxing or entertaining on the concrete patio and detached screened pergola, perfect for outdoor dining, summer evenings, or simply unwinding in the shade. The property sits on approximately 0.21 acres and offers plenty of room to enjoy the outdoors.
Additional highlights include central air, an attached one-car garage with inside access, a two-car driveway, and public water and sewer. With five bedrooms, flexible living space, accessibility features, an expansive basement, and a private backyard built for entertaining, this home offers an impressive combination of space, functionality, and comfort....
Contact an agent
Home facts
- Year built:1968
- Subdivision & Development:BRANDON
- Listing ID #:DENC2110400
- Added:27 day(s) ago
- Updated:September 28, 2026 at 01:56 PM
Rooms and interior
- Bedrooms:5
- Total bathrooms:2
- Full bathrooms:2
- Rooms Total:11
- Flooring:Marble, Vinyl, Wood
- Dining Description:Formal/Separate Dining Room
- Kitchen Description:Built-Ins, Disposal, Kitchen - Eat-In, Microwave, Pantry, Refrigerator, Water Heater
- Bedroom Description:Entry Level Bedroom, Walk In Closet(s)
- Basement:Yes
- Basement Description:Full, Improved
- Living area:2,098 sq. ft.
Heating and cooling
- Cooling:Central A/C
- Heating:Forced Air, Natural Gas
Structure and exterior
- Roof:Shingle
- Year built:1968
- Building area:2,098 sq. ft.
- Lot area:0.21 Acres
- Architectural Style:Colonial
- Construction Materials:Brick Front, Vinyl Siding
- Exterior Features:Patio(s)
- Foundation Description:Block
- Levels:2 Stories
Schools
- High school:CONCORD
- Middle school:SPRINGER
Utilities
- Water:Public
- Sewer:Public Sewer
Finances and disclosures
- Price:$514,000
- Price per sq. ft.:$245
- Tax amount:$3,365 (2025)
Features and amenities
- Laundry features:Washer/Dryer Hookups Only
- Amenities:Built-Ins, Double Hung Windows
Parking
- Parking description:Attached Garage, Concrete Driveway, Garage - Front Entry, Garage Door Opener, Inside Access
- Garage:Yes
- Garage spaces:1
New listings near 2701 Taney Ln
- Coming Soon
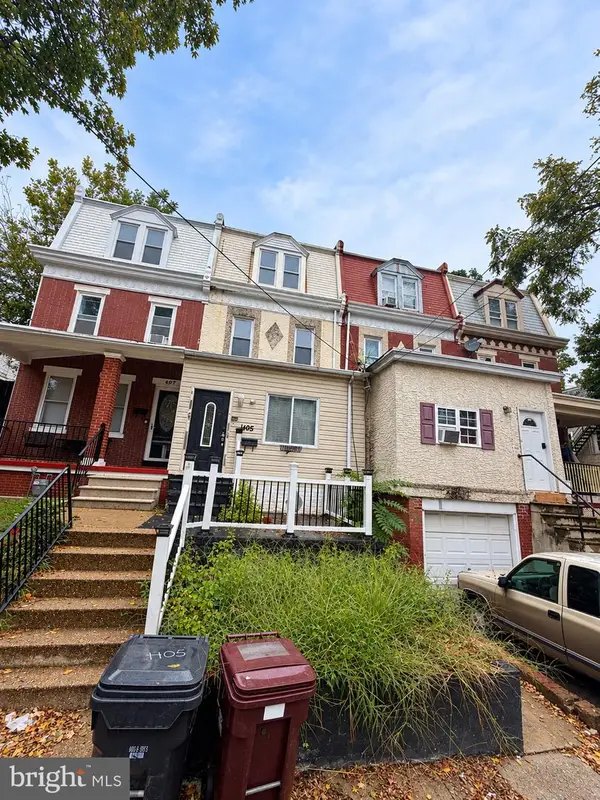 $219,999Coming Soon4 beds 2 baths1,875 sq. ft.
1405 W 6th St, WILMINGTON, DE 19805
MLS# DENC2112038Listed by: CROWN HOMES REAL ESTATE - Coming Soon
 $534,900Coming Soon3 beds 3 baths1,675 sq. ft.
1707 N Rodney St, WILMINGTON, DE 19806
MLS# DENC2111990Listed by: COMPASS - Coming Soon
 $399,900Coming Soon3 beds 3 baths2,139 sq. ft.
36 Colefax Ct #63, WILMINGTON, DE 19804
MLS# DENC2112000Listed by: VRA REALTY - Coming SoonOpen Sat, 1 to 3pm
 $100,000Coming Soon3 beds 2 baths1,116 sq. ft.
44 Iowa Rd #a111, WILMINGTON, DE 19808
MLS# DENC2111878Listed by: EXP REALTY, LLC - Coming Soon
 $337,000Coming Soon3 beds 2 baths1,829 sq. ft.
3 E Saint Joseph Ct, WILMINGTON, DE 19808
MLS# DENC2111894Listed by: LONG & FOSTER REAL ESTATE, INC. - Coming Soon
 $489,900Coming Soon3 beds 4 baths2,545 sq. ft.
349 Rockmeade Dr, WILMINGTON, DE 19810
MLS# DENC2111764Listed by: BEILER-CAMPBELL REALTORS-KENNETT SQUARE - Coming Soon
 $325,000Coming Soon4 beds 1 baths1,275 sq. ft.
1515 Old Farm Rd, WILMINGTON, DE 19805
MLS# DENC2111860Listed by: COMPASS - Coming Soon
 $229,000Coming Soon3 beds 2 baths1,875 sq. ft.
525 W 3rd St, WILMINGTON, DE 19801
MLS# DENC2104002Listed by: REALTY MARK ASSOCIATES - Coming Soon
 $375,000Coming Soon3 beds 1 baths1,200 sq. ft.
4414 Sharon Dr, WILMINGTON, DE 19808
MLS# DENC2110910Listed by: BHHS FOX & ROACH-GREENVILLE - Coming Soon
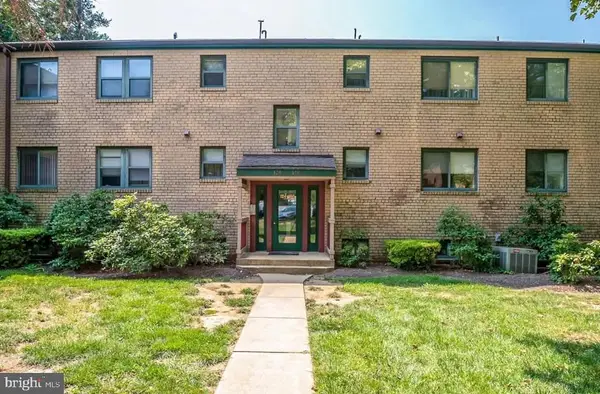 $205,000Coming Soon2 beds 2 baths1,214 sq. ft.
126 Paladin Dr #126, WILMINGTON, DE 19802
MLS# DENC2111522Listed by: COMPASS


Protect your home and budget from life's surprises with an Assurant Home Warranty, backed by a partner that supports you through every step of homeownership. Explore Plans.
© 2026 Better Homes and Gardens Real Estate LLC. An Anywhere Real Estate company. All rights reserved. Better Homes and Gardens® Real Estate is a registered trademark owned by Meredith Operations Corporation, licensed to Better Homes and Gardens Real Estate LLC and used with permission. Better Homes and Gardens Real Estate LLC fully supports the principles of the Fair Housing Act and the Equal Opportunity Act. Listing information is deemed reliable but is not guaranteed accurate.
Each office is independently owned and operated.
Any services or products provided by third parties are not provided by, affiliated with or related to Better Homes and Gardens Real Estate LLC, or its affiliated companies.