
2807 N Monroe St N, Wilmington, DE 19802
Local realty services provided by:Better Homes and Gardens Real Estate GSA Realty
2807 N Monroe St N,Wilmington, DE 19802
$295,000
- 3 Beds
- 3 Baths
- 2,150 sq. ft.
- Single family
- Active
Listed by: mahassein johnson
Office: exp realty, llc.
MLS#:DENC2114256
Source:BRIGHTMLS
Price summary
- Price:$295,000
- Price per sq. ft.:$137.21
About this home
Welcome to 2807 North Monroe Street, where timeless character, inviting spaces, and room to spread out come together!
This charming home offers four levels of living space, blending classic architectural details with thoughtful updates and everyday functionality. From the moment you arrive, the covered brick front patio creates a warm and welcoming first impression.
Step inside to discover beautiful hardwood floors throughout the main level, a spacious living room with a cozy fireplace, and a separate dining room perfect for entertaining or gathering with family and friends. The updated kitchen features upgraded countertops and appliances, bringing modern convenience to this home's classic charm.
The second level offers three comfortable bedrooms and a full bathroom. One bedroom features a wonderful private retreat with its own walkout to a covered veranda/deck, the perfect spot to enjoy your morning coffee or unwind at the end of the day.
Continue to the third level to discover a large, carpeted third-floor loft, offering an abundance of flexible living space. Whether you envision a home office, media room, playroom, reading retreat, or additional lounge area, this spacious loft provides endless possibilities.
Need even more room? The partially finished basement provides additional flexibility for recreation, hobbies, storage, or entertaining. With three bedrooms, a cozy loft, one full bathroom, and two half bathrooms, this home offers a functional layout with spaces to suit a variety of needs.
Outside, enjoy the convenience of rear off-street parking with a private driveway and garage, along with additional street parking available.
Located on a quiet, established residential block directly across from the historic former Christ Our King Catholic Church Rectory, this home offers a unique connection to Wilmington's neighborhood history and charm. Come see all the charm and possibilities this special home has to offer!...
Contact an agent
Home facts
- Year built:1930
- Subdivision & Development:WILM #03
- Listing ID #:DENC2114256
- Added:6 day(s) ago
- Updated:November 13, 2026 at 03:01 PM
Rooms and interior
- Bedrooms:3
- Total bathrooms:3
- Full bathrooms:1
- Half bathrooms:2
- Flooring:Fully Carpeted, Hardwood
- Kitchen Description:Built-In Microwave, Built-In Range, Dishwasher, Kitchen - Eat-In, Refrigerator
- Basement:Yes
- Basement Description:Outside Entrance, Partial, Rear Entrance, Walkout Stairs
- Living area:2,150 sq. ft.
Heating and cooling
- Cooling:Window Unit(s)
- Heating:Hot Water, Natural Gas
Structure and exterior
- Roof:Pitched
- Year built:1930
- Building area:2,150 sq. ft.
- Lot area:0.07 Acres
- Architectural Style:Tudor
- Construction Materials:Brick
- Exterior Features:Balcony, Brick, Exterior Lighting, Porch(es)
- Foundation Description:Concrete Perimeter
- Levels:3 Story
Schools
- High school:DICKINSON
- Middle school:SKYLINE
- Elementary school:WARNER
Utilities
- Water:Public
- Sewer:Public Sewer
Finances and disclosures
- Price:$295,000
- Price per sq. ft.:$137.21
- Tax amount:$3,393 (2025)
Features and amenities
- Laundry features:Dryer, Hookup, Washer
- Amenities:200+ Amp Service, Attic, Cable TV Available, Electric Available, Natural Gas Available, Underground Utilities
Parking
- Parking description:Concrete Driveway, Detached Garage, Garage - Rear Entry, On Street
- Garage:Yes
- Garage spaces:1
New listings near 2807 N Monroe St N
- Coming Soon
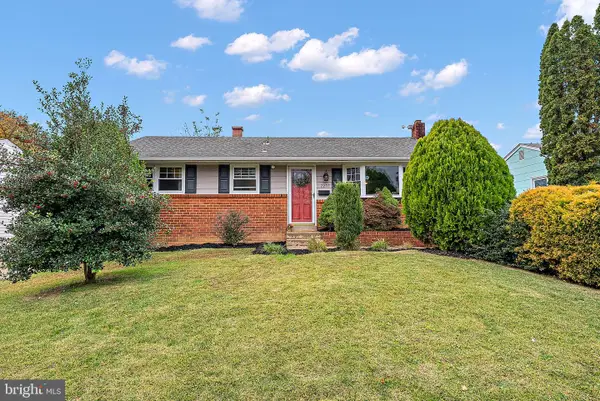 $370,000Coming Soon3 beds 2 baths1,300 sq. ft.
2207 Graham Dr, WILMINGTON, DE 19808
MLS# DENC2114710Listed by: BEILER-CAMPBELL REALTORS-AVONDALE - Coming Soon
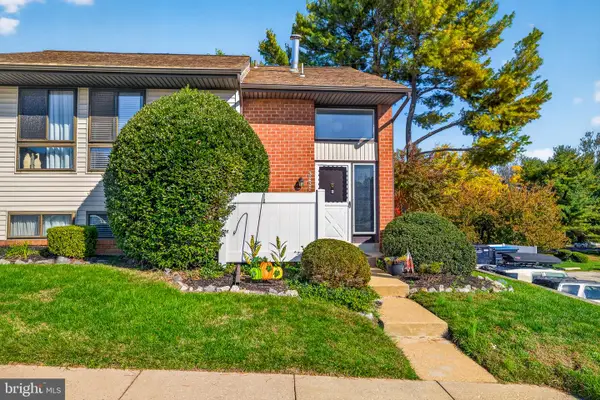 $230,000Coming Soon3 beds 3 baths1,575 sq. ft.
3231 Fairway Dr #3231, WILMINGTON, DE 19808
MLS# DENC2114288Listed by: CROWN HOMES REAL ESTATE - Coming Soon
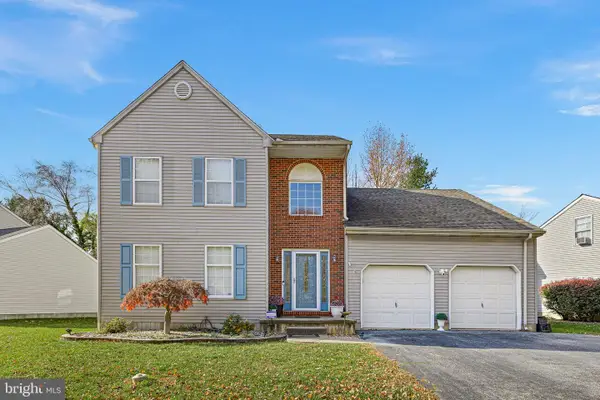 $550,000Coming Soon4 beds 3 baths2,575 sq. ft.
110 Shrewsbury Dr, WILMINGTON, DE 19810
MLS# DENC2114554Listed by: CROWN HOMES REAL ESTATE - Coming SoonOpen Sun, 2 to 4pm
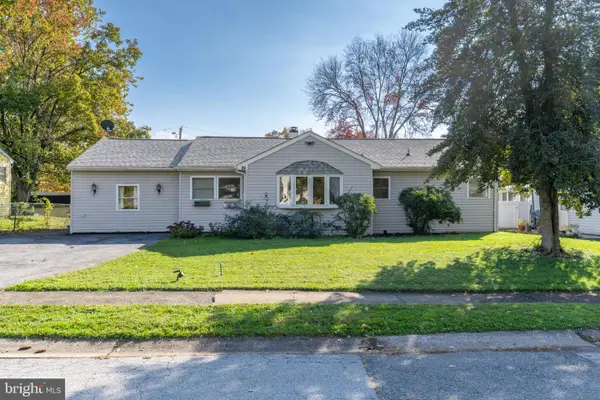 $324,900Coming Soon3 beds 1 baths1,375 sq. ft.
24 Weer Cir, WILMINGTON, DE 19808
MLS# DENC2114694Listed by: EXP REALTY, LLC - Coming Soon
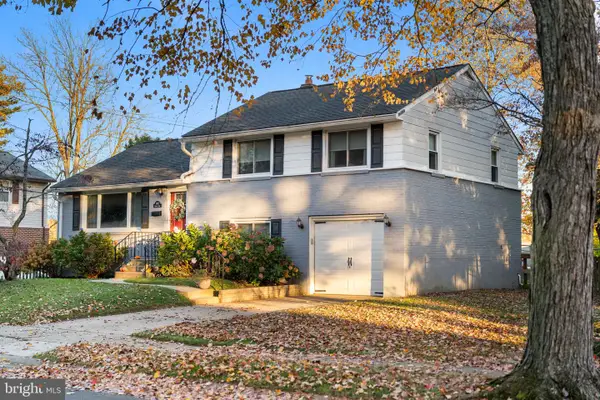 $525,000Coming Soon3 beds 3 baths1,500 sq. ft.
1902 Gravers Ln, WILMINGTON, DE 19810
MLS# DENC2114568Listed by: REAL OF PENNSYLVANIA - Coming Soon
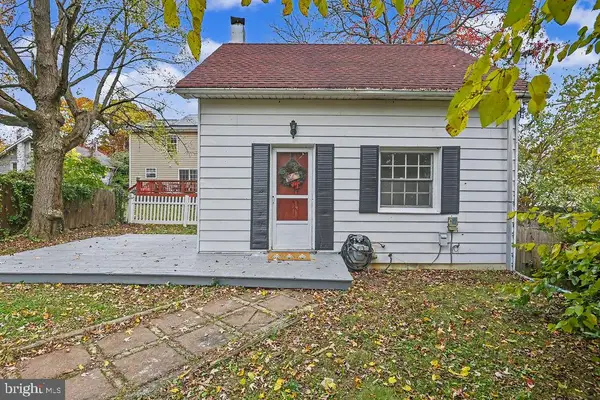 $199,900Coming Soon1 beds 1 baths600 sq. ft.
201 W Holly Oak Rd, WILMINGTON, DE 19809
MLS# DENC2113870Listed by: BHHS FOX & ROACH-GREENVILLE - Coming Soon
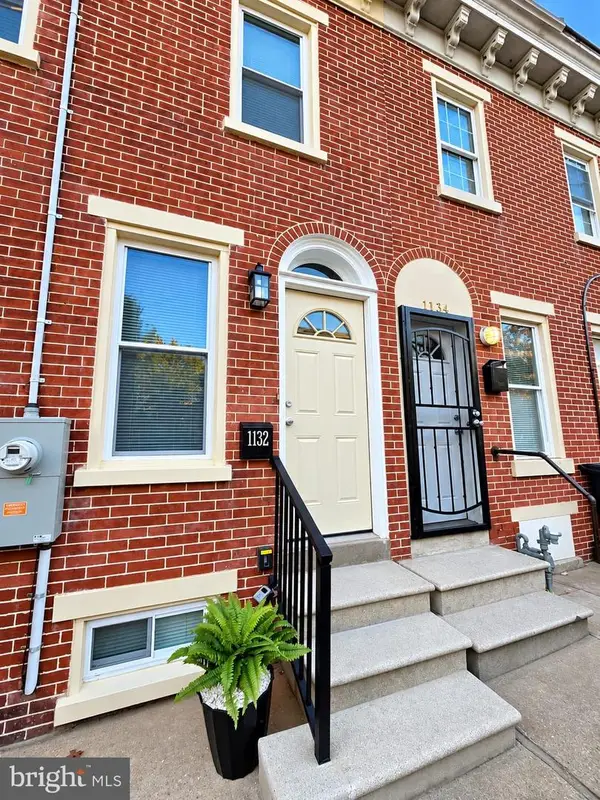 $201,000Coming Soon3 beds 2 baths1,025 sq. ft.
1132 W 2nd St, WILMINGTON, DE 19805
MLS# DENC2114502Listed by: KELLER WILLIAMS REALTY WILMINGTON - Coming Soon
 $429,900Coming Soon3 beds 1 baths1,375 sq. ft.
203 Plymouth Rd, WILMINGTON, DE 19803
MLS# DENC2114222Listed by: COLDWELL BANKER ROWLEY REALTORS - Coming SoonOpen Sat, 12 to 3pm
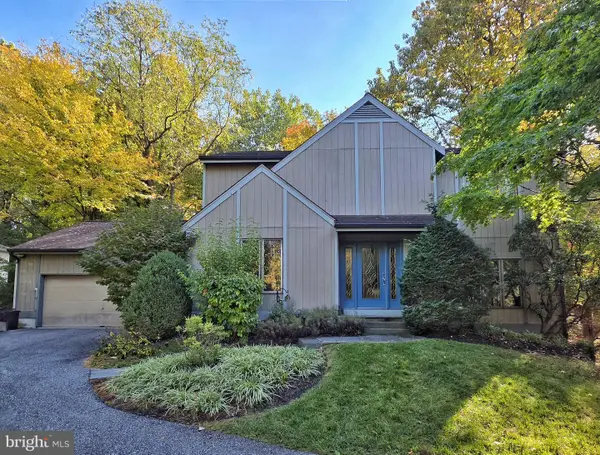 $550,000Coming Soon3 beds 3 baths2,410 sq. ft.
5506 E Timberview Ct, WILMINGTON, DE 19808
MLS# DENC2113924Listed by: PATTERSON-SCHWARTZ-HOCKESSIN - Coming Soon
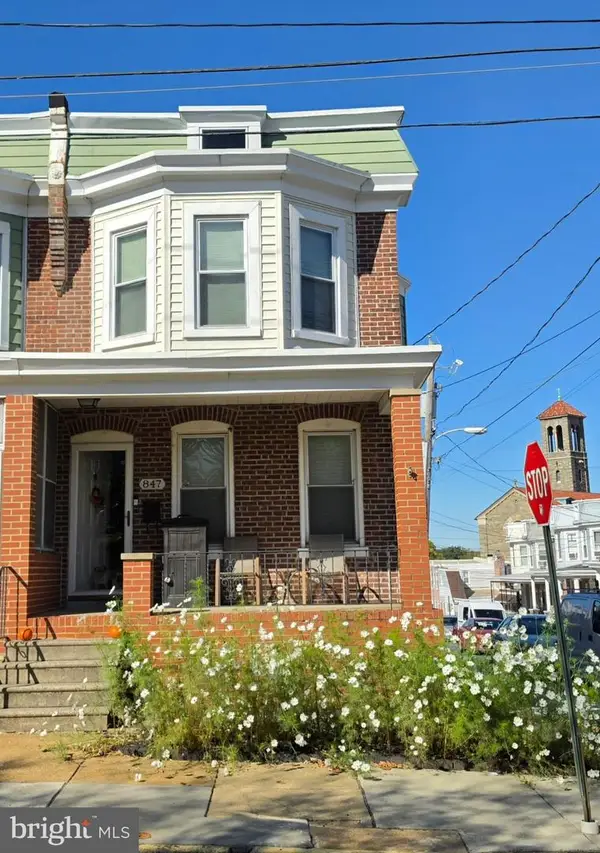 $265,000Coming Soon3 beds 2 baths1,425 sq. ft.
847 N Clayton St, WILMINGTON, DE 19805
MLS# DENC2113478Listed by: EXP REALTY, LLC


Protect your home and budget from life's surprises with an Assurant Home Warranty, backed by a partner that supports you through every step of homeownership. Explore Plans.
© 2026 Better Homes and Gardens Real Estate LLC. An Anywhere Real Estate company. All rights reserved. Better Homes and Gardens® Real Estate is a registered trademark owned by Meredith Operations Corporation, licensed to Better Homes and Gardens Real Estate LLC and used with permission. Better Homes and Gardens Real Estate LLC fully supports the principles of the Fair Housing Act and the Equal Opportunity Act. Listing information is deemed reliable but is not guaranteed accurate.
Each office is independently owned and operated.
Any services or products provided by third parties are not provided by, affiliated with or related to Better Homes and Gardens Real Estate LLC, or its affiliated companies.