
303 Exmore Ave, Wilmington, DE 19805
Local realty services provided by:Better Homes and Gardens Real Estate Murphy & Co.
303 Exmore Ave,Wilmington, DE 19805
$225,000
- 3 Beds
- 1 Baths
- 1,125 sq. ft.
- Single family
- Active
Listed by: tina d'antonio
Office: re/max excellence - kennett square
MLS#:DENC2110992
Source:BRIGHTMLS
Price summary
- Price:$225,000
- Price per sq. ft.:$200
About this home
Opportunity awaits at 303 Exmore Avenue! This solid brick front ranch offers a great opportunity to make it your own and build equity along the way. Featuring 3 bedrooms, or use one as an office/den, 1 full bath, hardwood floors, central air, gas heat, a one car garage, off street parking and a nice sized backyard. Refrigerator, washer, dryer and existing appliances are included.
The convenient location is another plus, just off Kirkwood Highway with easy access to Route 141, I-95, Wilmington, Newark, Christiana, shopping, dining and major commuter routes.
Whether you’re a first time buyer, investor looking to add to your portfolio or simply looking for a solid home with potential to make some sweat equity, this one is worth the look!
Property is being sold in its current condition. Seller will make no repairs or concessions.
Contact an agent
Home facts
- Year built:1950
- Subdivision & Development:BRACK-EX
- Listing ID #:DENC2110992
- Added:10 day(s) ago
- Updated:September 28, 2026 at 01:56 PM
Rooms and interior
- Bedrooms:3
- Total bathrooms:1
- Full bathrooms:1
- Rooms Total:7
- Flooring:Tile/Brick, Vinyl, Wood
- Dining Description:Combination Dining/Living
- Kitchen Description:Dishwasher, Oven/Range - Electric, Refrigerator
- Living area:1,125 sq. ft.
Heating and cooling
- Cooling:Central A/C
- Heating:Forced Air, Natural Gas
Structure and exterior
- Roof:Pitched, Shingle
- Year built:1950
- Building area:1,125 sq. ft.
- Lot area:0.12 Acres
- Lot Features:Rear Yard, SideYard(s)
- Architectural Style:Ranch/Rambler
- Construction Materials:Block, Brick
- Foundation Description:Crawl Space
- Levels:1 Story
Schools
- High school:THOMAS MCKEAN
- Middle school:STANTON
- Elementary school:BALTZ
Utilities
- Water:Public
- Sewer:Public Sewer
Finances and disclosures
- Price:$225,000
- Price per sq. ft.:$200
- Tax amount:$838 (2025)
Features and amenities
- Laundry features:Dryer, Washer
- Amenities:Ceiling Fan(s)
Parking
- Parking description:Detached Garage, Dirt Driveway, Garage - Front Entry, Off Street
- Garage:Yes
- Garage spaces:1
New listings near 303 Exmore Ave
- Coming Soon
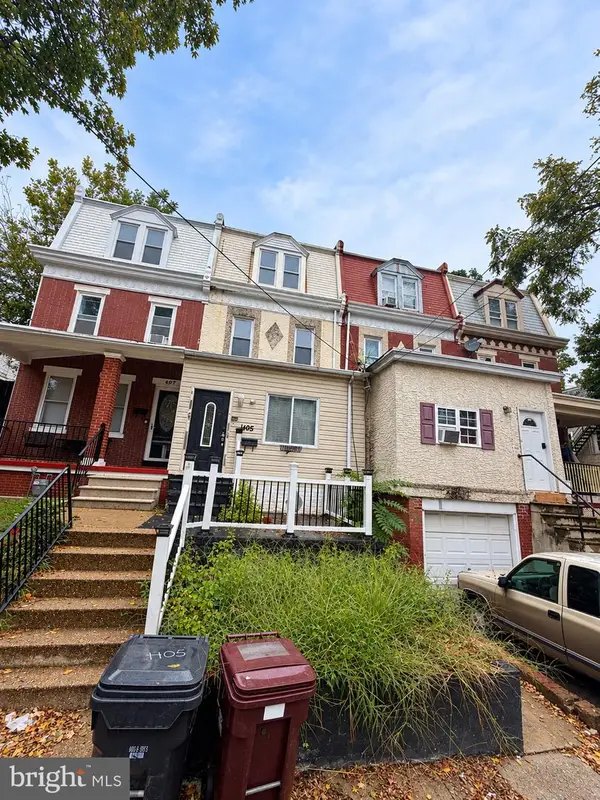 $219,999Coming Soon4 beds 2 baths1,875 sq. ft.
1405 W 6th St, WILMINGTON, DE 19805
MLS# DENC2112038Listed by: CROWN HOMES REAL ESTATE - Coming Soon
 $534,900Coming Soon3 beds 3 baths1,675 sq. ft.
1707 N Rodney St, WILMINGTON, DE 19806
MLS# DENC2111990Listed by: COMPASS - Coming Soon
 $399,900Coming Soon3 beds 3 baths2,139 sq. ft.
36 Colefax Ct #63, WILMINGTON, DE 19804
MLS# DENC2112000Listed by: VRA REALTY - Coming SoonOpen Sat, 1 to 3pm
 $100,000Coming Soon3 beds 2 baths1,116 sq. ft.
44 Iowa Rd #a111, WILMINGTON, DE 19808
MLS# DENC2111878Listed by: EXP REALTY, LLC - Coming Soon
 $337,000Coming Soon3 beds 2 baths1,829 sq. ft.
3 E Saint Joseph Ct, WILMINGTON, DE 19808
MLS# DENC2111894Listed by: LONG & FOSTER REAL ESTATE, INC. - Coming Soon
 $489,900Coming Soon3 beds 4 baths2,545 sq. ft.
349 Rockmeade Dr, WILMINGTON, DE 19810
MLS# DENC2111764Listed by: BEILER-CAMPBELL REALTORS-KENNETT SQUARE - Coming Soon
 $325,000Coming Soon4 beds 1 baths1,275 sq. ft.
1515 Old Farm Rd, WILMINGTON, DE 19805
MLS# DENC2111860Listed by: COMPASS - Coming Soon
 $229,000Coming Soon3 beds 2 baths1,875 sq. ft.
525 W 3rd St, WILMINGTON, DE 19801
MLS# DENC2104002Listed by: REALTY MARK ASSOCIATES - Coming Soon
 $375,000Coming Soon3 beds 1 baths1,200 sq. ft.
4414 Sharon Dr, WILMINGTON, DE 19808
MLS# DENC2110910Listed by: BHHS FOX & ROACH-GREENVILLE - Coming Soon
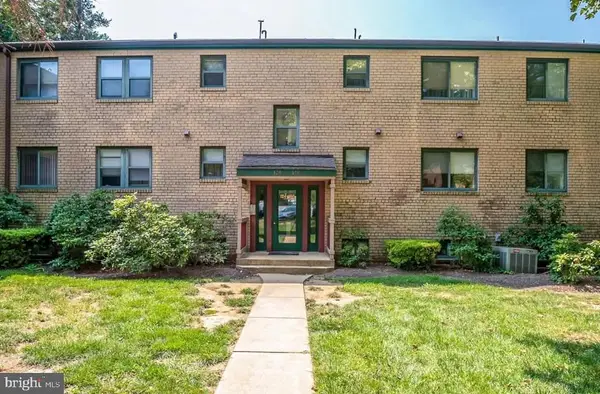 $205,000Coming Soon2 beds 2 baths1,214 sq. ft.
126 Paladin Dr #126, WILMINGTON, DE 19802
MLS# DENC2111522Listed by: COMPASS


Protect your home and budget from life's surprises with an Assurant Home Warranty, backed by a partner that supports you through every step of homeownership. Explore Plans.
© 2026 Better Homes and Gardens Real Estate LLC. An Anywhere Real Estate company. All rights reserved. Better Homes and Gardens® Real Estate is a registered trademark owned by Meredith Operations Corporation, licensed to Better Homes and Gardens Real Estate LLC and used with permission. Better Homes and Gardens Real Estate LLC fully supports the principles of the Fair Housing Act and the Equal Opportunity Act. Listing information is deemed reliable but is not guaranteed accurate.
Each office is independently owned and operated.
Any services or products provided by third parties are not provided by, affiliated with or related to Better Homes and Gardens Real Estate LLC, or its affiliated companies.